Location, location, location! Don’t miss this spacious 4-bedroom, 2-full-bath home just north of 5 Mile near the heart of Livonia. Great curb appeal, brand-new shingles, new HVAC, and thoughtful updates throughout make this home a fantastic opportunity. Inside, you’ll find a comfortable layout with plenty of room to spread out, plus great attic storage. Outside, enjoy a large fenced backyard and an oversized 2-car garage with additional storage/workshop space behind it. Located in Livonia Public Schools: Buchanan K-4, Riley 5-6, Holmes 7-8, and Stevenson 9-12. Walkable to Livonia staples like Handi-Dip, Bennett Library, and Bates Hamburgers!
For sale
Price cut: $5.3K (7/23)
$287,000
15326 Brookfield St, Livonia, MI 48154
4beds
1,300sqft
:
Get pre-qualified$2,066/mo
Single Family Residence
Built in 1936
10,018 Square Feet Lot
$285,500 Zestimate®
$221/sqft
$-- HOA
What's special
- 52 days |
- 3,448 |
- 221 |
Likely to sell faster than
Zillow last checked:
Listing updated:
Listed by:
Dave MacFarland 734-637-7120,
MacFarland and Company Real Estate 734-637-7120
Source: Realcomp II,MLS#: 20261041794
Facts & features
Interior
Bedrooms & bathrooms
- Bedrooms: 4
- Bathrooms: 2
- Full bathrooms: 2
Primary bedroom
- Level: Entry
- Area: 121
- Dimensions: 11 X 11
Bedroom
- Level: Entry
- Area: 121
- Dimensions: 11 X 11
Bedroom
- Level: Entry
- Area: 110
- Dimensions: 11 X 10
Bedroom
- Level: Entry
- Area: 130
- Dimensions: 13 X 10
Other
- Level: Entry
- Area: 100
- Dimensions: 10 X 10
Other
- Level: Entry
- Area: 35
- Dimensions: 7 X 5
Dining room
- Level: Entry
- Area: 130
- Dimensions: 13 X 10
Family room
- Level: Entry
- Area: 99
- Dimensions: 11 X 9
Kitchen
- Level: Entry
- Area: 84
- Dimensions: 12 X 7
Laundry
- Level: Entry
- Area: 110
- Dimensions: 11 X 10
Living room
- Level: Entry
- Area: 154
- Dimensions: 14 X 11
Heating
- Forced Air, Natural Gas
Cooling
- Ceiling Fans, Central Air
Appliances
- Included: Dishwasher, Dryer, Free Standing Gas Range, Free Standing Refrigerator, Microwave, Stainless Steel Appliances, Washer
- Laundry: Laundry Room
Features
- Has basement: No
- Has fireplace: No
Interior area
- Total interior livable area: 1,300 sqft
- Finished area above ground: 1,300
Property
Parking
- Total spaces: 2.5
- Parking features: Twoand Half Car Garage, Attached, Electricityin Garage
- Attached garage spaces: 2.5
Features
- Levels: One
- Stories: 1
- Entry location: GroundLevel
- Patio & porch: Patio, Porch
- Pool features: None
- Fencing: Fenced
Lot
- Size: 10,018 Square Feet
- Dimensions: 72 x 140
Details
- Parcel number: 46059010137002
- Special conditions: Short Sale No,Standard
Construction
Type & style
- Home type: SingleFamily
- Architectural style: Ranch
- Property subtype: Single Family Residence
Materials
- Aluminum Siding, Vinyl Siding
- Foundation: Crawl Space
- Roof: Asphalt
Condition
- New construction: No
- Year built: 1936
Utilities & green energy
- Electric: Circuit Breakers
- Sewer: Public Sewer
- Water: Public
- Utilities for property: Above Ground Utilities, Cable Available
Community & HOA
Community
- Subdivision: BRIGHTMOOR HOME ACRES
HOA
- Has HOA: No
Location
- Region: Livonia
Financial & listing details
- Price per square foot: $221/sqft
- Tax assessed value: $67,067
- Annual tax amount: $3,985
- Date on market: 6/5/2026
- Cumulative days on market: 52 days
- Listing agreement: Exclusive Right To Sell
- Listing terms: Cash,Conventional,FHA,Va Loan
- Exclusions: Exclusion(s) Do Not Exist
Estimated market value
$285,500
$271,000 - $300,000
$2,451/mo
Price history
| Date | Event | Price |
|---|---|---|
| 7/23/2026 | Price change | $287,000-1.8%$221/sqft |
Source:  Realcomp II #20261041794 Report a problem Realcomp II #20261041794 Report a problem | ||
| 7/6/2026 | Price change | $292,250-2.4%$225/sqft |
Source: Realcomp II #20261041794 Report a problem | ||
| 6/12/2026 | Price change | $299,500-4.9%$230/sqft |
Source: Realcomp II #20261041794 Report a problem | ||
| 6/5/2026 | Listed for sale | $315,000-3.1%$242/sqft |
Source: Realcomp II #20261041794 Report a problem | ||
| 8/28/2025 | Listing removed | $325,000$250/sqft |
Source: Realcomp II #20251015107 Report a problem | ||
| 7/10/2025 | Listed for sale | $325,000+166.4%$250/sqft |
Source: Realcomp II #20251015107 Report a problem | ||
| 5/9/2006 | Sold | $122,000-13.3%$94/sqft |
Source: Public Record Report a problem | ||
| 1/10/2005 | Sold | $140,717+0.6%$108/sqft |
Source: Public Record Report a problem | ||
| 6/7/2004 | Sold | $139,900$108/sqft |
Source: Public Record Report a problem | ||
Public tax history
| Year | Property taxes | Tax assessment |
|---|---|---|
| 2025 | -- | $102,400 +8.8% |
| 2024 | -- | $94,100 +9.9% |
| 2023 | -- | $85,600 +3.3% |
| 2022 | -- | $82,900 +6.6% |
| 2021 | -- | $77,800 |
| 2020 | $3,240 -1.3% | $77,800 +5.3% |
| 2019 | $3,284 | $73,900 +14.2% |
| 2018 | $3,284 | $64,700 +1.9% |
| 2017 | -- | $63,500 |
| 2016 | $3,611 | $63,500 +7.7% |
| 2015 | $3,611 | $58,980 +21.7% |
| 2012 | -- | $48,470 |
| 2005 | $1,029 -37.9% | -- |
| 2003 | $1,656 +9.5% | -- |
| 2001 | $1,513 +2.8% | $47,190 +3.2% |
| 2000 | $1,472 | $45,730 |
Find assessor info on the county website
Monthly payment
Est. payment
Payment breakdown
Explore the cost of this home by adjusting the details. Changes won't be saved.Climate risks
Neighborhood: 48154
Nearby schools
GreatSchools rating
- 10/10Buchanan Elementary SchoolGrades: K-4Distance: 0.6 mi
- 9/10Stevenson High SchoolGrades: 8-12Distance: 1.3 mi
- NAJackson CenterGrades: PK-KDistance: 0.7 mi
- $409,6003 bd2 ba1.6k sqft15330 Brookfield St, Livonia, MI 48154Off Market
- $168,800-- bd1 ba836 sqft15316 Brookfield St, Livonia, MI 48154Off Market
- $274,2003 bd2 ba1k sqft15352 Brookfield St, Livonia, MI 48154Off Market
- $463,6004 bd3 ba3.2k sqft15331 Fairfield St, Livonia, MI 48154Off Market
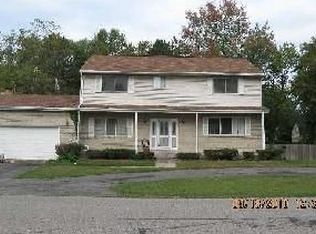
- $158,000-- bd1 ba736 sqft15329 Brookfield St, Livonia, MI 48154Off Market
- $318,6003 bd2 ba1.3k sqft15406 Brookfield St, Livonia, MI 48154Off Market
- $262,100-- bd1 ba1k sqft15339 Brookfield St, Livonia, MI 48154Off Market
- $255,400-- bd1 ba1.3k sqft15317 Brookfield St, Livonia, MI 48154Off Market
A local agent can set up tours, give advice and negotiate with sellers.
Similar homes
- $239,9003 bd2 ba1k sqft11548 Cardwell St, Livonia, MI 48150For Sale

 MLS ID #20261056912, Andrew Whisler, Community Choice Realty Associates, LLC. Realcomp II
 - $349,9003 bd2 ba1.7k sqft26261 La Muera St, Farmington Hills, MI 48334For Sale
 MLS ID #20261056775, Heather S Poyhonen, Avenue Group Homes, LLC. Realcomp II
 - $219,9004 bd2 ba1k sqft19749 Imperial Hwy, Redford, MI 48240For Sale
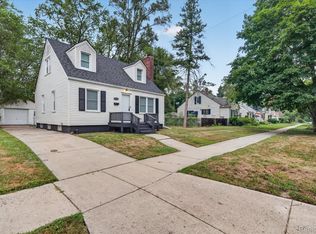 MLS ID #20261056882, Andrew Whisler, Community Choice Realty Associates, LLC. Realcomp II
 - $225,0003 bd2 ba1.7k sqft17366 Centralia, Redford, MI 48240For Sale
 MLS ID #20261044076, Andre Finley, Real Broker, LLC Troy. Realcomp II
 - $229,9003 bd2 ba1.7k sqft10015 Marion, Redford, MI 48239For SaleMLS ID #20261048968, Ali Bazzy, Expert Business Brokers. Realcomp II
- $164,9004 bd1 ba1.2k sqft24827 Puritan, Redford, MI 48239For SaleMLS ID #20261044414, Andrew Whisler, Community Choice Realty Associates, LLC. Realcomp II
- $340,0003 bd2 ba1.2k sqft31821 Wayburn St, Farmington Hills, MI 48334For SaleMLS ID #20261035381, Jeffrey Caul, EXP Realty Main. Realcomp II
- $219,9003 bd2 ba1.6k sqft18257 Indian, Redford, MI 48240For SaleMLS ID #20261044406, Billy Johair, Pro Realty Group. Realcomp II
- $219,9003 bd2 ba1.3k sqft18849 Delaware Ave, Redford, MI 48240For SaleMLS ID #20261033687, James R Parker, Pearl Real Estate. Realcomp II
- $315,0003 bd2 ba1.5k sqft21311 Outer Dr, Dearborn, MI 48124For SaleMLS ID #20261036582, Nick Jaafar, Keller Williams Legacy. Realcomp II
- $319,9904 bd2 ba1.8k sqft18939 Ohio St, Detroit, MI 48221For SaleMLS ID #20261044633, Clarence R Wilson, RCH Brokerage Legacy Inc. Realcomp II
- $250,0003 bd1 ba1k sqft1660 N Sheldon Rd, Canton, MI 48187For SaleMLS ID #20261048083, Justin S Ford, EXP Realty Plymouth. Realcomp II
- $250,0003 bd2 ba980 sqft29391 Mark Ave, Madison Heights, MI 48071For SaleMLS ID #20261056101, Annette Cook, HomePointe Realty LLC. Realcomp II
- $265,0003 bd3 ba1.7k sqft15006 Philomene Blvd, Allen Park, MI 48101For SaleMLS ID #20261043381, Sebastian Cowgill, Coldstone Group LLC. Realcomp II
- $284,5003 bd1 ba1k sqft934 Harvard Rd, Berkley, MI 48072For SaleMLS ID #20261046119, Craig A Ward, Home HeadQuarters. Realcomp II
- $299,9003 bd1 ba1.2k sqft200 Alice Ave, Bloomfield Hills, MI 48302For SaleMLS ID #20261048571, Justin Sadauskas, Amerapro. Realcomp II
- $219,4503 bd2 ba1.3k sqft17400 Huntington Rd, Detroit, MI 48219For SaleMLS ID #20261044400, David Rabior, Clyde Realty LLC. Realcomp II
- $229,9003 bd1 ba1.1k sqft7411 N Vernon St, Dearborn Heights, MI 48127For SaleMLS ID #20261042788, Michael M Phillips, Keller Williams Legacy. Realcomp II
- $269,9003 bd1 ba1k sqft419 W Twelve Mile Rd, Royal Oak, MI 48073For SaleMLS ID #20261040785, Cameron Hansson, New Era Real Estate LLC. Realcomp II
- $264,9003 bd2 ba1.6k sqft9651 Blaty St, Taylor, MI 48180For SaleMLS ID #20261050866, Frank A Mastroianni, Real Estate One-Northville. Realcomp II
