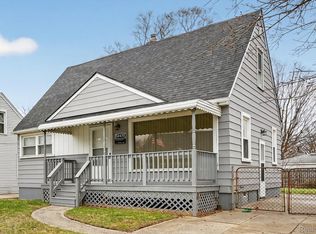
STUNNING COMPLETELY REMODELED 4 BEDROOM BUNGALOW IN REDFORD! SOME FEATURES INCLUDE: 4 SPACIOUS BEDROOMS, 1.5 FULL BATHS, NEW KITCHEN WITH STAINLESS APPLIANCE PACKAGE WHICH INCLUDES, STOVE, OVER STOVE MICRO, DISHWASHER AND FRIDGE, GRANITE COUNTERS AND UNDERMOUNT SINK, FORMAL DINING ROOM, NEW CARPET AND FLOORING THROUGHOUT, LIVING ROOM HAS BEAUTIFUL WOOD BURNING FIREPLACE, PROFESSIONALLY PAINTED, FULL BASEMENT WITH HALF BATHROOM AND SEPARATE LAUNDRY, C/A, ENCLOSED 3 SEASON ROOM ON BACK OF HOME, 1.5 CAR GARAGE, NEW ROOF 2026 ON HOUSE AND GARAGE, AND ALL SITUATED ON A LOVELY LARGE LOT! LOADS OF UPDATES – A MUST-SEE PROPERTY! IDRBNG
For sale
$219,900
19749 Imperial Hwy, Redford, MI 48240
4beds
1,000sqft
:
Get pre-qualified$1,713/mo
Single Family Residence
Built in 1940
6,534 Square Feet Lot
$221,100 Zestimate®
$220/sqft
$-- HOA
What's special
- 5 days |
- 374 |
- 51 |
Zillow last checked:
Listing updated:
Listed by:
Andrew Whisler 248-535-8264,
Community Choice Realty Associates, LLC 734-992-5515,
Colleen Whisler 248-535-7980,
Community Choice Realty Associates, LLC
Source: Realcomp II,MLS#: 20261056882
Facts & features
Interior
Bedrooms & bathrooms
- Bedrooms: 4
- Bathrooms: 2
- Full bathrooms: 1
- 1/2 bathrooms: 1
Primary bedroom
- Level: Second
- Area: 224
- Dimensions: 14 X 16
Bedroom
- Level: Second
- Area: 168
- Dimensions: 12 X 14
Bedroom
- Level: Entry
- Area: 120
- Dimensions: 10 X 12
Bedroom
- Level: Entry
- Area: 100
- Dimensions: 10 X 10
Other
- Level: Entry
- Area: 72
- Dimensions: 9 X 8
Other
- Level: Basement
- Area: 42
- Dimensions: 6 X 7
Dining room
- Level: Entry
- Area: 80
- Dimensions: 8 X 10
Kitchen
- Level: Entry
- Area: 100
- Dimensions: 10 X 10
Laundry
- Level: Basement
- Area: 100
- Dimensions: 10 X 10
Living room
- Level: Entry
- Area: 168
- Dimensions: 14 X 12
Other
- Level: Entry
- Area: 96
- Dimensions: 8 X 12
Heating
- Forced Air, Natural Gas
Cooling
- Central Air
Appliances
- Included: Dishwasher, Disposal, Free Standing Electric Range, Free Standing Refrigerator, Microwave, Stainless Steel Appliances
- Laundry: Laundry Room, Washer Hookup
Features
- Dual Flush Toilets, Programmable Thermostat
- Basement: Interior Entry,Unfinished
- Has fireplace: Yes
- Fireplace features: Living Room, Wood Burning
Interior area
- Total interior livable area: 1,000 sqft
- Finished area above ground: 1,000
Video & virtual tour
Property
Parking
- Total spaces: 1.5
- Parking features: Oneand Half Car Garage, Detached
- Garage spaces: 1.5
Features
- Levels: One And One Half
- Stories: 1.5
- Entry location: GroundLevelwSteps
- Patio & porch: Enclosed, Patio
- Exterior features: Lighting
- Pool features: None
- Fencing: Back Yard
Lot
- Size: 6,534 Square Feet
- Dimensions: 80 x 160
Details
- Parcel number: 79002020275300
- Special conditions: Short Sale No,Standard
Construction
Type & style
- Home type: SingleFamily
- Architectural style: Bungalow
- Property subtype: Single Family Residence
Materials
- Vinyl Siding
- Foundation: Basement, Block, Poured
- Roof: Composition
Condition
- New construction: No
- Year built: 1940
- Major remodel year: 2026
Utilities & green energy
- Sewer: Public Sewer
- Water: Public
Community & HOA
HOA
- Has HOA: No
Location
- Region: Redford
Financial & listing details
- Price per square foot: $220/sqft
- Tax assessed value: $34,159
- Annual tax amount: $3,319
- Date on market: 7/22/2026
- Cumulative days on market: 5 days
- Listing agreement: Exclusive Right To Sell
- Listing terms: Cash,Conventional,FHA,Va Loan
Estimated market value
$221,100
$210,000 - $232,000
$1,769/mo
Price history
| Date | Event | Price |
|---|---|---|
| 7/22/2026 | Listed for sale | $219,900+20842.9%$220/sqft |
Source:  Realcomp II #20261056882 Report a problem Realcomp II #20261056882 Report a problem | ||
| 8/18/2012 | Sold | $1,050-98.2%$1/sqft |
Source: Agent Provided Report a problem | ||
| 8/13/2012 | Listing removed | $1,050$1/sqft |
Source: VISION REALTY CENTERS LLC #212075255 Report a problem | ||
| 7/26/2012 | Listed for sale | $59,000+293.3%$59/sqft |
Source: VISION REALTY CENTERS LLC #212074415 Report a problem | ||
| 7/25/2012 | Listed for rent | $1,050$1/sqft |
Source: VISION REALTY CENTERS LLC #212075255 Report a problem | ||
| 6/12/2012 | Listing removed | $15,000$15/sqft |
Source: REAL ESTATE HOME SERVICES & SOLUTIONS IN #212054381 Report a problem | ||
| 5/30/2012 | Price change | $15,000+15.4%$15/sqft |
Source: GoHoming #212054381 Report a problem | ||
| 5/27/2012 | Listed for sale | $13,000$13/sqft |
Source: Altisource Portfolio Solutions Report a problem | ||
Public tax history
| Year | Property taxes | Tax assessment |
|---|---|---|
| 2025 | -- | -- |
| 2024 | -- | -- |
| 2023 | -- | -- |
| 2022 | -- | $47,600 +15.5% |
| 2021 | -- | $41,200 |
| 2020 | $2,136 +11.9% | $41,200 +32.5% |
| 2019 | $1,909 | $31,100 +14.3% |
| 2018 | $1,909 | $27,200 +1.9% |
| 2017 | -- | $26,700 +4.7% |
| 2016 | $2,225 | $25,500 +7.6% |
| 2015 | $2,225 +0.2% | $23,700 +2.2% |
| 2013 | $2,220 -0.2% | $23,200 -14.4% |
| 2012 | $2,225 | $27,100 -16.1% |
| 2011 | -- | $32,300 -29.8% |
| 2009 | -- | $46,000 -19.3% |
| 2008 | -- | $57,000 -8.4% |
| 2007 | -- | $62,200 +5.4% |
| 2005 | $657 | $59,000 +9.1% |
| 2003 | -- | $54,100 +61.8% |
| 2001 | $1,322 +7.2% | $33,430 +3.2% |
| 2000 | $1,233 | $32,394 |
Find assessor info on the county website
Monthly payment
Est. payment
Payment breakdown
Explore the cost of this home by adjusting the details. Changes won't be saved.Climate risks
Neighborhood: Rogers Park
Nearby schools
GreatSchools rating
- 5/10Beech ElementaryGrades: PK-6Distance: 0.2 mi
- 5/10Redford Union Jr HighGrades: 7-9Distance: 2 mi
- 5/10Redford Union High SchoolGrades: 10-12Distance: 1.1 mi
- $125,800-- bd1 ba1.1k sqft19749 Imperial Hwy, Redford, MI 48240Off Market
- $187,7003 bd3 ba1.2k sqft19765 Imperial Hwy, Redford, MI 48240Off Market
- $200,0003 bd2 ba1.8k sqft19779 Imperial Hwy, Redford, MI 48240Sold

- $152,1003 bd1 ba1k sqft19741 Imperial Hwy, Redford, MI 48240Off Market

- $108,300-- bd1 ba1.1k sqft19733 Imperial Hwy, Redford, MI 48240Off Market
- $97,9003 bd1 ba1k sqft19771 Imperial Hwy, Redford, MI 48240Off Market
- $152,9003 bd2 ba1.8k sqft19725 Imperial Hwy, Redford, MI 48240Off Market
- $160,1003 bd2 ba1.2k sqft19742 Sumner, Redford, MI 48240Off Market
A local agent can set up tours, give advice and negotiate with sellers.
Similar homes
- $219,9003 bd2 ba1.3k sqft18849 Delaware Ave, Redford, MI 48240For Sale

 MLS ID #20261033687, James R Parker, Pearl Real Estate. Realcomp II
 - $194,9003 bd2 ba1.1k sqft18678 Gaylord, Redford, MI 48240For Sale
 MLS ID #20261021404, Andrew Whisler, Community Choice Realty Associates, LLC. Realcomp II
 - $239,9003 bd2 ba1k sqft11548 Cardwell St, Livonia, MI 48150For Sale
 MLS ID #20261056912, Andrew Whisler, Community Choice Realty Associates, LLC. Realcomp II
 - $219,4503 bd2 ba1.3k sqft17400 Huntington Rd, Detroit, MI 48219For Sale
 MLS ID #20261044400, David Rabior, Clyde Realty LLC. Realcomp II
 - $200,0003 bd2 ba1.3k sqft19201 Bentler St, Detroit, MI 48219For SaleMLS ID #20261049396, Denise M Barksdale, John Graham Realty, LLC. Realcomp II
- $199,0003 bd2 ba1.1k sqft17212 Sunderland Rd, Detroit, MI 48219For Sale
 MLS ID #26032849, Ali Baydoun, U.S. Investor Group. MichRIC
 - $164,9004 bd1 ba1.2k sqft24827 Puritan, Redford, MI 48239For SaleMLS ID #20261044414, Andrew Whisler, Community Choice Realty Associates, LLC. Realcomp II
- $179,9003 bd2 ba1.1k sqft19947 Heyden St, Detroit, MI 48219For Sale
 MLS ID #50214322, Francine Kanalos, Epique Inc.. MiRealSource
 - $229,9003 bd1 ba1.1k sqft7411 N Vernon St, Dearborn Heights, MI 48127For SaleMLS ID #20261042788, Michael M Phillips, Keller Williams Legacy. Realcomp II
- $159,0003 bd2 ba1.1k sqft14029 Sussex St, Detroit, MI 48227For SaleMLS ID #20261057243, Bethany Reyes, KW Domain. Realcomp II
- $189,9984 bd1 ba1.4k sqft9620 Wilkie St, Taylor, MI 48180For SaleMLS ID #20261056169, Deneen Peeler, Real Estate One-Monroe. Realcomp II
- $194,9003 bd2 ba1k sqft23409 Carlisle Ave, Hazel Park, MI 48030For SaleMLS ID #20261054431, Antonio Gjonai, Mark V Homes LLC. Realcomp II
- $223,0003 bd1 ba1.2k sqft32326 Florence St, Garden City, MI 48135For SaleMLS ID #20261041081, Melissa Evans Itsell, Coldwell Banker Professionals. Realcomp II
- $150,0003 bd1 ba902 sqft25505 Keeler, Redford, MI 48239For SaleMLS ID #20261046776, Kristen L Henson, 3DX Real Estate LLC. Realcomp II
- $189,9003 bd1 ba1.3k sqft18966 San Juan Dr, Detroit, MI 48221For SaleMLS ID #20261047933, Jasmine Gonzalez, REMAX City Centre. Realcomp II
- $199,0004 bd1 ba1.2k sqft14615-14617 Winthrop St, Detroit, MI 48227For SaleMLS ID #20261044307, Amy Dunlap, EXP Realty Main. Realcomp II
- $214,9002 bd2 ba1k sqft35808 Schley Ave, Westland, MI 48186For SaleMLS ID #20261031871, Andrew Whisler, Community Choice Realty Associates, LLC. Realcomp II
- $115,0003 bd2 ba1.2k sqft16531 Greenlawn St, Detroit, MI 48221For SaleMLS ID #20261056718, Angela Washington, Rondo Investment LLC. Realcomp II
- $169,9003 bd1 ba1.4k sqft16608 Fenmore St, Detroit, MI 48235For SaleMLS ID #20261041888, Anthony B Scales, Amin Realty. Realcomp II
- $129,9003 bd1 ba1k sqft16932 Ward Ave, Detroit, MI 48235For SaleMLS ID #20261057023, Derek C Lievens, Market Elite Inc. Realcomp II
