Welcome to 7411 N. Vernon, a beautiful brick ranch nestled in one of Dearborn Height's most desirable areas. Inside, you're instantly greeted with a spacious living room filled with an abundance of natural light. The kitchen offers ample cabinet and counter space with adjoining dining room/eat-in kitchen area. Dedicated laundry/mechanical room directly off the kitchen. Down the hall, you'll encounter three generously sized bedrooms, all with new carpeting, and a full bath. Expansive backyard perfect for gathering and entertaining. 2 car detached garage. Immediate occupancy. Seller to provide Certificate of Occupancy at closing. Crestwood School District and within walking distance to Hillcrest Elementary and all that the Warren corridor has to offer. This house has been very well maintained and has been cared for by the same owner for 30 years.
For sale
$229,900
7411 N Vernon St, Dearborn Heights, MI 48127
3beds
1,120sqft
Single Family Residence
Built in 1950
5,662 Square Feet Lot
$224,400 Zestimate®
$205/sqft
$-- HOA
What's special
- 14 days
- 896
- 31
Likely to sell faster than
Zillow last checked:
Listing updated:
Listed by:
Jason Sharaay 313-561-0900,
RE/MAX Team 2000 313-561-0900,
Jimmy Ferris 313-999-4266,
RE/MAX Team 2000
Source: Realcomp II,MLS#: 20261082457
Facts & features
Interior
Bedrooms & bathrooms
- Bedrooms: 3
- Bathrooms: 1
- Full bathrooms: 1
Primary bedroom
- Level: Entry
- Area: 130
- Dimensions: 13 X 10
Bedroom
- Level: Entry
- Area: 143
- Dimensions: 11 X 13
Bedroom
- Level: Entry
- Area: 99
- Dimensions: 11 X 9
Other
- Level: Entry
- Area: 50
- Dimensions: 10 X 5
Dining room
- Level: Entry
- Area: 70
- Dimensions: 10 X 7
Kitchen
- Level: Entry
- Area: 100
- Dimensions: 10 X 10
Living room
- Level: Entry
- Area: 225
- Dimensions: 15 X 15
Heating
- Forced Air, Hot Water, Natural Gas
Features
- Has basement: No
- Has fireplace: No
Interior area
- Total interior livable area: 1,120 sqft
- Finished area above ground: 1,120
Property
Parking
- Total spaces: 2
- Parking features: Two Car Garage, Detached
- Garage spaces: 2
Features
- Levels: One
- Stories: 1
- Entry location: GroundLevel
- Pool features: None
Lot
- Size: 5,662 Square Feet
- Dimensions: 40 x 140.55
Details
- Parcel number: 33006010418000
- Special conditions: Short Sale No,Standard
Construction
Type & style
- Home type: SingleFamily
- Architectural style: Ranch
- Property subtype: Single Family Residence
Materials
- Brick, Vinyl Siding
- Foundation: Slab
- Roof: Asphalt
Condition
- New construction: No
- Year built: 1950
Utilities & green energy
- Sewer: Public Sewer
- Water: Public
Community & HOA
Community
- Subdivision: CONLEY WARREN TELEGRAPH SUB 1
HOA
- Has HOA: No
Location
- Region: Dearborn Heights
Financial & listing details
- Price per square foot: $205/sqft
- Tax assessed value: $39,986
- Annual tax amount: $2,738
- Date on market: 10/12/2026
- Cumulative days on market: 14 days
- Listing agreement: Exclusive Right To Sell
- Listing terms: Cash,Conventional,FHA,Va Loan
Estimated market value
$224,400
$213,000 - $236,000
$1,690/mo
Price history
| Date | Event | Price |
|---|---|---|
| 10/12/2026 | Listed for sale | $229,900$205/sqft |
Source:  Realcomp II #20261082457 Report a problem Realcomp II #20261082457 Report a problem | ||
| 9/29/2026 | Listing removed | $229,900$205/sqft |
Source: Realcomp II #20261068117 Report a problem | ||
| 9/1/2026 | Pending sale | $229,900$205/sqft |
Source: Realcomp II #20261068117 Report a problem | ||
| 8/25/2026 | Listed for sale | $229,900$205/sqft |
Source: Realcomp II #20261068117 Report a problem | ||
| 8/23/2026 | Listing removed | $229,900$205/sqft |
Source: Realcomp II #20261042788 Report a problem | ||
| 6/9/2026 | Listed for sale | $229,900-2.1%$205/sqft |
Source: Realcomp II #20261042788 Report a problem | ||
| 6/9/2026 | Listing removed | $234,900$210/sqft |
Source: Realcomp II #20261038175 Report a problem | ||
| 5/27/2026 | Listed for sale | $234,900+6.8%$210/sqft |
Source: Realcomp II #20261038175 Report a problem | ||
| 5/20/2026 | Listing removed | $219,900$196/sqft |
Source: Realcomp II #20251060929 Report a problem | ||
| 4/24/2026 | Price change | $219,900-4.3%$196/sqft |
Source: Realcomp II #20251060929 Report a problem | ||
| 4/13/2026 | Price change | $229,900-6.1%$205/sqft |
Source: Realcomp II #20251060929 Report a problem | ||
| 2/16/2026 | Price change | $244,900-2%$219/sqft |
Source: Realcomp II #20251060929 Report a problem | ||
| 12/19/2025 | Listed for sale | $249,900+216.3%$223/sqft |
Source: Realcomp II #20251060929 Report a problem | ||
| 2/24/1997 | Sold | $79,000$71/sqft |
Source: Public Record Report a problem | ||
Public tax history
| Year | Property taxes | Tax assessment |
|---|---|---|
| 2025 | -- | $70,400 +13.2% |
| 2024 | -- | $62,200 +13.1% |
| 2023 | -- | $55,000 +6.2% |
| 2022 | -- | $51,800 +8.8% |
| 2021 | -- | $47,600 |
| 2020 | $2,209 +1.9% | $47,600 +5.8% |
| 2019 | $2,167 | $45,000 +9.8% |
| 2018 | $2,167 | $41,000 +0.5% |
| 2017 | -- | $40,800 +8.8% |
| 2016 | $3,041 | $37,500 +6.8% |
| 2015 | $3,041 +3.5% | $35,100 +14.3% |
| 2013 | $2,939 -3.4% | $30,700 -7.8% |
| 2010 | $3,041 | $33,300 -38.6% |
| 2008 | -- | $54,200 -2.9% |
| 2006 | $1,121 -32.4% | $55,800 +6.7% |
| 2005 | $1,658 +5.4% | $52,300 +2.1% |
| 2003 | $1,573 | $51,200 +32.2% |
| 2001 | -- | $38,718 +3.2% |
| 2000 | $1,474 | $37,518 |
Find assessor info on the county website
Monthly payment
Est. payment
Payment breakdown
Explore the cost of this home by adjusting the details. Changes won't be saved.Climate risks
Neighborhood: 48127
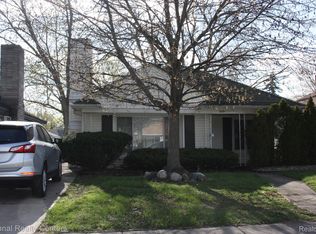
- $161,0003 bd2 ba1.2k sqft7419 N Vernon St, Dearborn Heights, MI 48127Sold
- $187,4002 bd1 ba1k sqft7401 N Vernon St, Dearborn Heights, MI 48127Off Market
- $184,5002 bd1 ba1k sqft7427 N Vernon St, Dearborn Heights, MI 48127Off Market
- $185,1002 bd1 ba1k sqft7435 N Vernon St, Dearborn Heights, MI 48127Off Market
Similar homes
- $229,9003 bd1 ba1.2k sqft7514 N Silvery Ln, Dearborn Heights, MI 48127For Sale
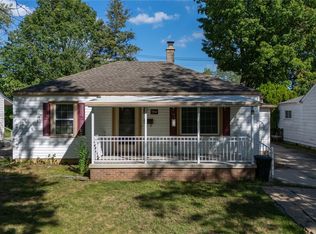
 MLS ID #20261073737, Hassan Alsalamy, Golden Key Realty Group LLC. Realcomp II
 - $189,9002 bd2 ba1.1k sqft7869 Nightingale St, Dearborn Heights, MI 48127For Sale
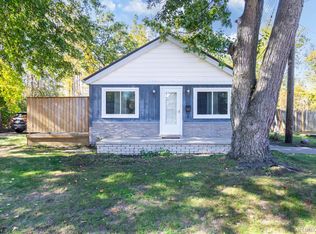 MLS ID #20261085937, Harry Cassidy, Real Estate Unlimited, Inc. Realcomp II
 - $239,9004 bd1 ba1.4k sqft7115 Norborne Ave, Dearborn Heights, MI 48127For Sale
 MLS ID #20261073096, Michael J Hadjinian, Remerica Hometown III. Realcomp II
 - $171,0002 bd1 ba974 sqft24987 Joy Rd, Dearborn Heights, MI 48127For Sale
 MLS ID #20261085488, Dominic Shaba, EXP Realty Main. Realcomp II
 - $279,9994 bd1 ba1.3k sqft5664 Fenton St, Dearborn Heights, MI 48127For SaleMLS ID #20261081224, Michael M Phillips, Keller Williams Legacy. Realcomp II
- $230,0004 bd2 ba1.1k sqft29071 Annapolis Rd, Westland, MI 48186For SaleMLS ID #20261085131, Michael M Phillips, Keller Williams Legacy. Realcomp II
- $249,9003 bd1 ba1k sqft2204 N Franklin St, Dearborn, MI 48128For SaleMLS ID #20261059620, Sultan Bzeih, Hamie & Associates. Realcomp II
- $219,9003 bd1 ba1.5k sqft5850 Deering St, Garden City, MI 48135For SaleMLS ID #20261081375, Heather S Poyhonen, Avenue Group Homes, LLC. Realcomp II
- $199,9004 bd1 ba1.3k sqft32239 Chester St, Garden City, MI 48135For SaleMLS ID #20261084585, Michael M Phillips, Keller Williams Legacy. Realcomp II
- $254,8773 bd2 ba1.2k sqft7677 Terri Dr, Westland, MI 48185For SaleMLS ID #20261078082, C Noel Derr, Century 21 Dynamic Realty. Realcomp II
- $239,9993 bd1 ba1.6k sqft24163 Ross St, Dearborn, MI 48124For SaleMLS ID #20261073678, Thergam Alshara, Keller Williams Legacy. Realcomp II
- $234,8003 bd2 ba1.2k sqft22961 Koths St, Taylor, MI 48180For SaleMLS ID #20261058541, Mike Hakim, EXP Realty Main. Realcomp II
- $259,8003 bd2 ba1.3k sqft6326 Lathers St, Garden City, MI 48135For SaleMLS ID #20261083060, Ali M Beydoun, Got Key'D Realty. Realcomp II
- $219,9003 bd1 ba1k sqft1608 Gloria St, Westland, MI 48186For SaleMLS ID #20261068927, Andrew Whisler, Community Choice Realty Associates, LLC. Realcomp II
- $235,0003 bd1 ba920 sqft2340 Shevlin St, Ferndale, MI 48220For SaleMLS ID #20261084242, Theresa Barr, Prime + Property. Realcomp II
- $223,0003 bd2 ba1.6k sqft1908 Anne Ave, Lincoln Park, MI 48146For SaleMLS ID #20261080156, Alison Reedy, Four Seasons Realty Dan Berry Group. Realcomp II
- $183,0003 bd2 ba1.2k sqft1656 S Karle Ave, Westland, MI 48186For SaleMLS ID #20261083509, Ali M Beydoun, Got Key'D Realty. Realcomp II
- $185,0003 bd2 ba1k sqft6286 Glenis St, Taylor, MI 48180For SaleMLS ID #20261080014, Amy Dunlap, EXP Realty Main. Realcomp II
- $179,9003 bd1 ba1.2k sqft32400 Woodbrook Dr, Wayne, MI 48184For SaleMLS ID #20261078869, Moe Kassem, EXP Realty Main. Realcomp II
- $134,9004 bd1 ba922 sqft24120 Lehigh St, Dearborn Heights, MI 48125For SaleMLS ID #20261084754, Billy Sobh, Keller Williams Legacy. Realcomp II
