Skip main navigation
Sold for $212,000
  • $212,000

    7412 Fenton St, Dearborn Heights, MI 48127

    2beds
    1,080sqft
    Single Family Residence
    Built in 1950
    6,098 Square Feet Lot
    $225,200 Zestimate®
    $196/sqft
    $1,572 Estimated rent

    Home value

    $225,200

    $200,000 - $252,000

    $1,572/mo

    Zestimate® history
    Loading
    Loading...

    Owner options

    List your home for rent

    $1,572/mo

    Rent Zestimate®

    Find your next renter with Zillow Rental Manager. Plus, with online applications, you can quickly screen prospective tenants – for free.

    Learn more

    $1,572/mo

    Rent Zestimate®

    Refinance and save

    $1,556/mo

    Est. payment

    Refinancing to a lower rate could help reduce your monthly payments and save thousands over the life of the loan.

    See today's rates

    $1,556/mo

    Est. payment

    Explore your selling options

    Work with a Zillow partner agent

    Leverage their expertise and Zillow's premium Showcase listings to get your home seen by more buyers.

    Get started

    List with your own agent

    Get your home in front of millions of buyers by listing it on Zillow.

    Learn how to do it

    Sell it yourself

    Take full control of how buyers see your home on Zillow by listing For Sale by Owner (FSBO).

    List your home

    What's special

    Fenced backyardSleek quartz countertopsNew attic stairsRadiant heatingRadiant heatEfficient ventilationFront porch swing
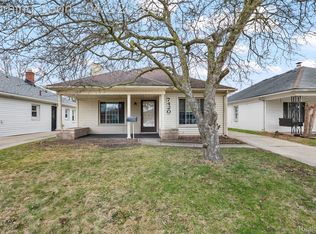
    Welcome to your new, move-in-ready home, where charm and comfort await! This delightful residence offers nearly 1,100 SQ FT of inviting, open living space designed for warmth and coziness. On the outside from the front porch swing to an incredible outside rear living space there is so much to love about this home. Enjoy recent updates that add to the home's appeal, including fresh paint, new flooring, and updated windows. The kitchen is a standout feature, showcasing floor-to-ceiling cabinets and sleek quartz countertops, complemented by energy-efficient stainless steel appliances, including a new Bosch dishwasher. The bathroom is equally impressive, with elegant Travertine basket weave flooring and radiant heat for added comfort. Both bedrooms are equipped with walk-in closets featuring Closet Culture storage solutions, with the primary bedroom also offering a remote-controlled fan and a motion-activated closet light. The generously sized living room, enhanced by another remote-controlled fan, adds to the home's overall charm. An attic fan with new attic stairs ensures efficient ventilation. For added convenience, the home is fitted with a high-efficiency double tankless water heater boiler. Say goodbye to the search for radiant heating, a rare find that provides a consistent and soothing warmth throughout the home—similar to the gentle heat from a stovetop element across the room. This efficient system not only reduces duct losses but also minimizes allergens and dust, making it ideal for those with allergies. Step outside to enjoy beautifully maintained landscaping in your fenced backyard. Relax on the porch bench and take in your serene surroundings. The home’s prime location offers easy walking access to Hines Park, Kennedy Library, shopping, and dining options. Plus, it comes with a Certificate of Occupancy for added peace of mind. Great location, Welcome home!

    Zillow last checked:

    Listing updated:

    Listed by:

    Ian Whitelaw 248-855-5955,

    Central Properties Group LLC

    Bought with:

    Maria Sheler Edwards, 6501423346

    Real Estate One-Ypsilanti

    Source: Realcomp II,MLS#: 20240067571MLS Logo

    Facts & features

    Interior

    Bedrooms & bathrooms
    • Bedrooms: 2
    • Bathrooms: 1
    • Full bathrooms: 1
    Primary bedroom
    • Level: Entry
    • Dimensions: 12 x 13
    Bedroom
    • Level: Entry
    • Dimensions: 14 x 10
    Other
    • Level: Entry
    • Dimensions: 5 x 10
    Dining room
    • Level: Entry
    • Dimensions: 8 x 10
    Kitchen
    • Level: Entry
    • Dimensions: 10 x 8
    Laundry
    • Level: Entry
    • Dimensions: 10 x 8
    Living room
    • Level: Entry
    • Dimensions: 16 x 16
    Heating
    • Hot Water, Natural Gas, Radiant
    Cooling
    • Window Units
    Appliances
    • Included: Dishwasher, Disposal, Dryer, Electric Cooktop, Free Standing Gas Range, Microwave, Stainless Steel Appliances, Vented Exhaust Fan, Washer
    Features
    • Has basement: No
    • Has fireplace: No
    Interior area
    • Total interior livable area: 1,080 sqft
    • Finished area above ground: 1,080

    Property

    Parking
    • Total spaces: 2
    • Parking features: Two Car Garage, Detached, Electricityin Garage, Garage Door Opener
    • Garage spaces: 2
    Features
    • Levels: One
    • Stories: 1
    • Entry location: GroundLevelwSteps
    • Exterior features: Chimney Caps
    • Pool features: None
    Lot
    • Size: 6,098 Square Feet
    • Dimensions: 40.00 x 146.50
    Details
    • Parcel number: 33006010399000
    • Special conditions: Short Sale No,Standard

    Construction

    Type & style
    • Home type: SingleFamily
    • Architectural style: Ranch
    • Property subtype: Single Family Residence
    Materials
    • Brick, Concrete
    • Foundation: Slab
    • Roof: Asphalt
    Condition
    • New construction: No
    • Year built: 1950

    Utilities & green energy

    • Sewer: Public Sewer
    • Water: Public

    Community & HOA

    Community
    • Subdivision: CONLEY WARREN TELEGRAPH SUB NO 1
    HOA
    • Has HOA: No
    Location
    • Region: Dearborn Heights

    Financial & listing details

    • Price per square foot: $196/sqft
    • Tax assessed value: $34,339
    • Annual tax amount: $2,269
    • Date on market: 9/11/2024
    • Cumulative days on market: 147 days
    • Listing agreement: Exclusive Right To Sell
    • Listing terms: Cash,Conventional,FHA,Warranty Deed
    • Exclusions: Exclusion(s) Do Not Exist

    Price history

    DateEventPrice
    1/30/2025Sold$212,000-4.5%$196/sqft
    Source: Realcomp II #20240067571 Report a problem
    1/30/2025Pending sale$222,100$206/sqft
    Source: Realcomp II #20240067571 Report a problem
    9/29/2024Price change$222,100-3.4%$206/sqft
    Source: Realcomp II #20240067571 Report a problem
    9/11/2024Listed for sale$230,000+9.5%$213/sqft
    Source: Realcomp II #20240067571 Report a problem
    8/22/2024Listing removed$210,000$194/sqft
    Source: Realcomp II #20240061450 Report a problem
    8/15/2024Price change$210,000+7.7%$194/sqft
    Source: Realcomp II #20240057073 Report a problem
    8/5/2024Listed for sale$195,000$181/sqft
    Source: Realcomp II #20240057073 Report a problem

    Public tax history

    YearProperty taxesTax assessment
    2025-- $71,500 +13.5%
    2024-- $63,000 +13.3%
    2023-- $55,600 +6.3%
    2022-- $52,300 +9%
    2021-- $48,000
    2020$2,109 +3.3%$48,000 +6.2%
    2019$2,041 $45,200 +11.1%
    2018$2,041 $40,700 +0.2%
    2017-- $40,600 +9.1%
    2016$1,694 $37,200 +7.5%
    2015$1,694 -39.6%$34,600 +18.1%
    2013$2,806 +65.6%$29,300 -6.7%
    2010$1,694 $31,400 -37.7%
    2008-- $50,400 +0.6%
    2006$1,244 -35.8%$50,100 +5%
    2005$1,938 +4.1%$47,700
    2003$1,862 $47,700 +50.3%
    2001-- $31,740 +3.2%
    2000$1,665 $30,756
    Find assessor info on the county website

    Neighborhood: 48127

    Nearby schools

    GreatSchools rating
    Get a cash offer in 3 minutes
    Find out how much your home could sell for in as little as 3 minutes with a no-obligation cash offer.
    Estimated market value
    $225,200
    Get a cash offer in 3 minutes
    Find out how much your home could sell for in as little as 3 minutes with a no-obligation cash offer.
    Estimated market value
    $225,200