Welcome to 5664 Fenton! This inviting 4-bedroom bungalow offers plenty of space for comfortable family living and the opportunity to create a home that reflects your own style. Located on two combined lots, the property features a spacious yard with room for outdoor activities, family gatherings, gardening, or simply enjoying the fresh air. The home is being sold AS-IS. With four bedrooms, a desirable location, and plenty of space to work with, this home offers an excellent opportunity for a family ready to bring their vision to life. Schedule your showing today!
For sale
$279,999
5664 Fenton St, Dearborn Heights, MI 48127
4beds
1,386sqft
Single Family Residence
Built in 1936
0.26 Acres Lot
$-- Zestimate®
$202/sqft
$-- HOA
What's special
- 19 days
- 430
- 11
Zillow last checked:
Listing updated:
Listed by:
Michael M Phillips 313-403-0011,
Keller Williams Legacy 313-752-0000,
Nuhr Zeaiter 313-752-0000,
Keller Williams Legacy
Source: Realcomp II,MLS#: 20261081224
Facts & features
Interior
Bedrooms & bathrooms
- Bedrooms: 4
- Bathrooms: 1
- Full bathrooms: 1
Primary bedroom
- Level: Entry
- Area: 168
- Dimensions: 14 X 12
Bedroom
- Level: Entry
- Area: 132
- Dimensions: 11 X 12
Bedroom
- Level: Second
- Area: 216
- Dimensions: 18 X 12
Bedroom
- Level: Second
- Area: 198
- Dimensions: 18 X 11
Other
- Level: Entry
- Area: 64
- Dimensions: 8 X 8
Kitchen
- Level: Entry
- Area: 120
- Dimensions: 10 X 12
Living room
- Level: Entry
- Area: 275
- Dimensions: 25 X 11
Heating
- Forced Air, Natural Gas
Features
- Has basement: No
- Has fireplace: No
Interior area
- Total interior livable area: 1,386 sqft
- Finished area above ground: 1,386
Property
Parking
- Total spaces: 2.5
- Parking features: Twoand Half Car Garage, Detached
- Garage spaces: 2.5
Features
- Levels: One And One Half
- Stories: 1.5
- Entry location: GroundLevel
- Pool features: None
Lot
- Size: 0.26 Acres
- Dimensions: 80 x 138
Details
- Parcel number: 33018020108001
- Special conditions: Short Sale No,Standard
Construction
Type & style
- Home type: SingleFamily
- Architectural style: Bungalow
- Property subtype: Single Family Residence
Materials
- Vinyl Siding
- Foundation: Crawl Space
Condition
- New construction: No
- Year built: 1936
Utilities & green energy
- Sewer: Public Sewer
- Water: Public
Community & HOA
HOA
- Has HOA: No
Location
- Region: Dearborn Heights
Financial & listing details
- Price per square foot: $202/sqft
- Tax assessed value: $93,037
- Annual tax amount: $4,725
- Date on market: 10/7/2026
- Cumulative days on market: 19 days
- Listing agreement: Exclusive Right To Sell
- Listing terms: Cash,Conventional
- Exclusions: Exclusion(s) Do Not Exist
Estimated market value
Not available
Estimated sales range
Not available
Not available
Price history
| Date | Event | Price |
|---|---|---|
| 10/7/2026 | Listed for sale | $279,999+47.4%$202/sqft |
Source:  Realcomp II #20261081224 Report a problem | ||
| 5/5/2021 | Sold | $189,900+13.7%$137/sqft |
Source: Public Record Report a problem | ||
| 1/10/2018 | Sold | $167,000+613.9%$120/sqft |
Source: Public Record Report a problem | ||
| 5/1/2009 | Sold | $23,392$17/sqft |
Source: Public Record Report a problem | ||
Public tax history
| Year | Property taxes | Tax assessment |
|---|---|---|
| 2025 | -- | $101,700 +19.2% |
| 2024 | -- | $85,300 +10.2% |
| 2023 | -- | $77,400 +8.6% |
| 2022 | -- | $71,300 +9% |
| 2021 | -- | $65,400 |
| 2020 | $2,609 | $65,400 +8.1% |
| 2019 | -- | $60,500 |
Find assessor info on the county website
Monthly payment
Est. payment
Payment breakdown
Explore the cost of this home by adjusting the details. Changes won't be saved.Climate risks
Neighborhood: 48127
- $83,2004 bd1 ba1.3k sqft5664 Fenton St, Dearborn heights, MI 48127Off Market
- $17,000-- bd-- ba-- sqft5664 Fenton St, Dearborn Heights, MI 48127Off Market
- $8,200-- bd-- ba-- sqft5656 Fenton St, Dearborn Heights, MI 48127Off Market
- $161,5002 bd1 ba1k sqft5656 Fenton St, Dearborn Heights, MI 48127Off Market
Similar homes
- $239,9004 bd1 ba1.4k sqft7115 Norborne Ave, Dearborn Heights, MI 48127For Sale
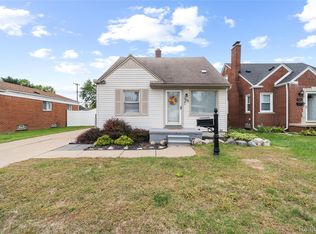
 MLS ID #20261073096, Michael J Hadjinian, Remerica Hometown III. Realcomp II
- $189,9002 bd2 ba1.1k sqft7869 Nightingale St, Dearborn Heights, MI 48127For Sale
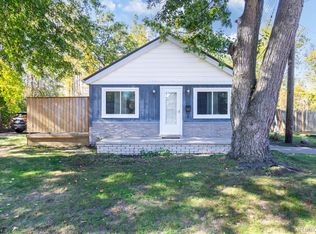 MLS ID #20261085937, Harry Cassidy, Real Estate Unlimited, Inc. Realcomp II
- $229,9003 bd1 ba1.1k sqft7411 N Vernon St, Dearborn Heights, MI 48127For Sale
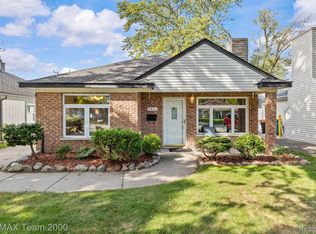 MLS ID #20261082457, Jason Sharaay, RE/MAX Team 2000. Realcomp II
- $299,0003 bd2 ba2k sqft1772 N Gulley Rd, Dearborn, MI 48128For Sale
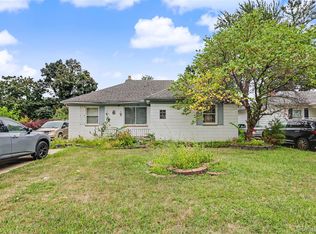 MLS ID #20261071096, Ali Nasser, Keller Williams Legacy. Realcomp II
- $391,6004 bd2 ba1.9k sqft27355 Clairview Dr, Dearborn Heights, MI 48127For SaleMLS ID #20261083440, Ali M Beydoun, Got Key'D Realty. Realcomp II
- $239,0004 bd2 ba2k sqft23423 Annapolis St, Dearborn Heights, MI 48125For SaleMLS ID #20261079478, Hassan Bazzi, Keller Williams Legacy. Realcomp II
- $289,9995 bd3 ba2k sqft4061 Calhoun St, Dearborn, MI 48126For SaleMLS ID #20261085014, Michael M Phillips, Keller Williams Legacy. Realcomp II
- $245,0004 bd1 ba1.3k sqft19590 Parkville St, Livonia, MI 48152For SaleMLS ID #20261080952, Steve Mann, RE/MAX Dream Properties. Realcomp II
- $239,9993 bd1 ba1.6k sqft24163 Ross St, Dearborn, MI 48124For SaleMLS ID #20261073678, Thergam Alshara, Keller Williams Legacy. Realcomp II
- $269,5003 bd2 ba2k sqft9293 Virginia St, Livonia, MI 48150For SaleMLS ID #20261079484, Amanda Bradley, Thrive Realty Company. Realcomp II
- $269,9003 bd3 ba1.6k sqft8148 Buckingham Ave, Allen Park, MI 48101For SaleMLS ID #20261078887, Doris LaBeau, RE/MAX Masters. Realcomp II
- $269,0004 bd2 ba1.6k sqft20310 Melvin St, Livonia, MI 48152For SaleMLS ID #20261069353, Shanice Landon, Golden Key Realty Group LLC. Realcomp II
- $244,9003 bd2 ba1.8k sqft3429 Croissant St, Dearborn, MI 48124For SaleMLS ID #20261069177, Andrea Fitzgerald, RE/MAX Leading Edge. Realcomp II
- $209,9994 bd2 ba1.7k sqft4873 Curtis St, Dearborn, MI 48126For SaleMLS ID #20261074535, Jaafar Ayoub, Keller Williams Legacy. Realcomp II
- $220,0004 bd2 ba1.3k sqft14751 Harold St, Taylor, MI 48180For SaleMLS ID #20261075693, Justin S Ford, EXP Realty Plymouth. Realcomp II
- $279,9003 bd2 ba1.7k sqft2221 Davis St, Wyandotte, MI 48192For SaleMLS ID #20261053919, Marisa Mueller, Real Estate One-Trenton. Realcomp II
- $240,0003 bd1 ba1.1k sqft32612 Dover St, Garden City, MI 48135For SaleMLS ID #20261078085, C Noel Derr, Century 21 Dynamic Realty. Realcomp II
- $265,0003 bd3 ba1.8k sqft11583 Cape Cod St, Taylor, MI 48180For SaleMLS ID #20261040098, Kyle De La Rosa, Social House Real Estate Group LLC. Realcomp II
- $249,9004 bd2 ba1.6k sqft8537 Superior Ave, Center Line, MI 48015For SaleMLS ID #20261074214, Joseph Rosasco, @properties Christie's Int'l R.E. Royal Oak. Realcomp II
