Welcome home to this beautifully renovated 4-bedroom, 2 bath home in the heart of Center Line. Completely updated in 2026, this property is move-in-ready and combines modern finishes with timeless charm.
The first floor features gorgeous hardwood flooring throughout, along with a full bathroom with new custom tile. Fresh paint throughout the home gives it a clean feel, while the abundance of windows provides tons of natural light. The modern kitchen features a custom tiled backsplash along with the included stainless steel appliances. The large dining area is a perfect spot for family dinners or entertaining.
The spacious layout provides 4 generously sized bedrooms, all newly painted. The entire second floor has new professionally installed carpet. The second full bath on the second floor also has a custom tiled tub surround, fresh paint, and a new toilet. The second floor also features a bonus sitting room at the top of the stairs. Again, natural light is abundant on the second floor as well.
If it's storage space you need. This house features a full unfinished basement as well as an oversized 2.5 car garage. This large full basement has huge potential for finishing if extra living space is what you're after. Laundry is currently in the basement with the washer and dryer included, but a laundry hook-up in the first floor pantry has been installed for first floor laundry if desired. The fenced-in backyard goes on forever. This huge lot is great for dog lovers or for outdoor entertaining. Come see this house as soon as possible. It has a great central location and provides a very good value for its size and versatility.
For sale
$249,900
8537 Superior Ave, Center Line, MI 48015
4beds
1,692sqft
Single Family Residence
Built in 1939
0.41 Acres Lot
$244,500 Zestimate®
$148/sqft
$-- HOA
What's special
- 28 days
- 332
- 60
Zillow last checked:
Listing updated:
Listed by:
Joseph Rosasco 248-850-8632,
@properties Christie's Int'l R.E. Royal Oak 248-850-8632
Source: Realcomp II,MLS#: 20261074214
Facts & features
Interior
Bedrooms & bathrooms
- Bedrooms: 4
- Bathrooms: 2
- Full bathrooms: 2
Bedroom
- Level: Entry
- Area: 110
- Dimensions: 10 X 11
Bedroom
- Level: Second
- Area: 156
- Dimensions: 13 X 12
Bedroom
- Level: Second
- Area: 156
- Dimensions: 13 X 12
Bedroom
- Level: Second
- Area: 99
- Dimensions: 9 X 11
Other
- Level: Entry
- Area: 35
- Dimensions: 7 X 5
Other
- Level: Second
- Area: 35
- Dimensions: 7 X 5
Bonus room
- Level: Second
- Area: 77
- Dimensions: 11 X 7
Dining room
- Level: Entry
- Area: 169
- Dimensions: 13 X 13
Kitchen
- Level: Entry
- Area: 192
- Dimensions: 16 X 12
Living room
- Level: Entry
- Area: 208
- Dimensions: 16 X 13
Heating
- Forced Air, Natural Gas
Appliances
- Included: Dishwasher, Dryer, Free Standing Gas Oven, Free Standing Gas Range, Free Standing Refrigerator, Ice Maker, Washer
Features
- Basement: Unfinished
- Has fireplace: No
Interior area
- Total interior livable area: 1,692 sqft
- Finished area above ground: 1,692
Video & virtual tour
Property
Parking
- Total spaces: 2.5
- Parking features: Twoand Half Car Garage, Detached
- Garage spaces: 2.5
Features
- Levels: Two
- Stories: 2
- Entry location: GroundLevelwSteps
- Patio & porch: Covered, Porch
- Exterior features: Awnings
- Pool features: None
- Fencing: Back Yard,Fenced
Lot
- Size: 0.41 Acres
- Dimensions: 76 x 238
Details
- Parcel number: 1327177011
- Special conditions: Agent Owned,Short Sale No
Construction
Type & style
- Home type: SingleFamily
- Architectural style: Colonial
- Property subtype: Single Family Residence
Materials
- Aluminum Siding
- Foundation: Basement, Poured
- Roof: Asphalt
Condition
- New construction: No
- Year built: 1939
- Major remodel year: 2026
Utilities & green energy
- Electric: Circuit Breakers
- Sewer: Sewer At Street
- Water: Public
- Utilities for property: Above Ground Utilities
Community & HOA
Community
- Subdivision: A/P GIETZEN FARMS
HOA
- Has HOA: No
Location
- Region: Center Line
Financial & listing details
- Price per square foot: $148/sqft
- Tax assessed value: $38,064
- Annual tax amount: $2,749
- Date on market: 9/25/2026
- Cumulative days on market: 28 days
- Listing agreement: Exclusive Right To Sell
- Listing terms: Cash,Conventional,FHA,Va Loan
Estimated market value
$244,500
$232,000 - $257,000
$1,845/mo
Price history
| Date | Event | Price |
|---|---|---|
| 9/25/2026 | Listed for sale | $249,900+127.2%$148/sqft |
Source:  Realcomp II #20261074214 Report a problem | ||
| 6/10/2026 | Sold | $110,000-45%$65/sqft |
Source: Public Record Report a problem | ||
| 11/24/2024 | Listing removed | $199,900-4.8%$118/sqft |
Source: Realcomp II #20240081739 Report a problem | ||
| 10/29/2024 | Listed for sale | $209,900$124/sqft |
Source: Realcomp II #20240081739 Report a problem | ||
Public tax history
| Year | Property taxes | Tax assessment |
|---|---|---|
| 2026 | $2,749 +2.1% | $104,700 +6.3% |
| 2025 | $2,692 +3.6% | $98,500 +6.3% |
| 2024 | $2,599 +1.8% | $92,700 +12.8% |
| 2023 | $2,554 -2.6% | $82,200 +15.3% |
| 2022 | $2,622 | $71,300 +7.5% |
| 2021 | -- | $66,300 +13.3% |
| 2020 | -- | $58,500 +25% |
| 2019 | -- | $46,800 +21.1% |
| 2018 | $2,535 | $38,640 +8.9% |
| 2017 | -- | $35,470 |
| 2016 | -- | $35,470 +8.2% |
| 2015 | -- | $32,780 -18.2% |
| 2011 | -- | $40,060 -46% |
| 2007 | -- | $74,220 +4.5% |
| 2006 | -- | $71,000 +3.9% |
| 2005 | -- | $68,310 |
| 2004 | -- | $68,310 +78.7% |
| 2001 | $1,568 +3.4% | $38,220 +3.2% |
| 2000 | $1,518 | $37,040 |
Find assessor info on the county website
Monthly payment
Est. payment
Payment breakdown
Explore the cost of this home by adjusting the details. Changes won't be saved.Climate risks
Neighborhood: 48015

Similar homes
- $225,0005 bd2 ba2k sqft8070 Dale Ave, Center Line, MI 48015For Sale

 MLS ID #20261080066, Abusaleh Tarek, NPG Real Estate. Realcomp II
- $249,9005 bd3 ba2.4k sqft26140 Hayes Rd, Roseville, MI 48066For Sale
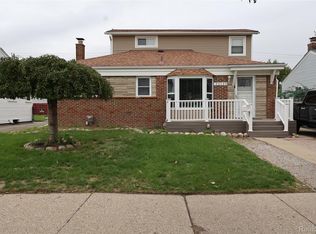 MLS ID #20261075088, Shannon Motes, Berkshire Hathaway HomeServices Kee Realty Clinton. Realcomp II
- $239,0004 bd3 ba2.3k sqft32149 Saint Annes Dr, Warren, MI 48092For Sale
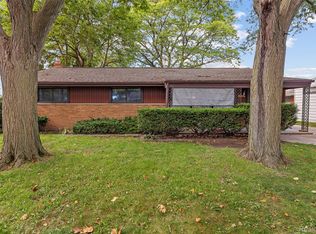 MLS ID #20261080353, Pamela Chudzinski, KW Professionals. Realcomp II
- $225,0003 bd2 ba1.8k sqft13194 Burgundy Ave, Warren, MI 48089For Sale
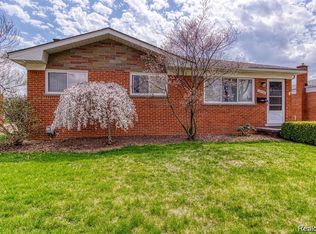 MLS ID #20261081208, Hamidur Rashid, Wasim International Realty. Realcomp II
- $265,0003 bd2 ba2.4k sqft28445 Bradner Dr, Warren, MI 48088For SaleMLS ID #20261079732, Md Nahidur Rahman, American Realtors. Realcomp II
- $235,0003 bd3 ba2.5k sqft26751 Newport Ave, Warren, MI 48089For SaleMLS ID #20261056351, Brianna Card, Blue Heron Realty. Realcomp II
- $275,0003 bd1 ba1.2k sqft1407 Donald Ave, Royal Oak, MI 48073For SaleMLS ID #20261081442, Lawrence J Campbell, Century 21 Campbell Realty. Realcomp II
- $229,0003 bd2 ba1.3k sqft37391 Saint Joseph Dr, Sterling Heights, MI 48310For SaleMLS ID #20261079719, Rawaa Alzuhairi, Community Choice Realty Inc. Realcomp II
- $249,0004 bd2 ba1.5k sqft19116 Masonic Blvd, Roseville, MI 48066For SaleMLS ID #20261052889, Rory MacDonald, EXP Realty Clinton Twp. Realcomp II
- $249,0003 bd2 ba1.5k sqft18240 Webster Ave, Southfield, MI 48076For SaleMLS ID #20261076710, TyYanna Sharp, Rickey McKiddy. Realcomp II
- $215,0003 bd1 ba1.4k sqft21211 Ardmore Park Dr, Saint Clair Shores, MI 48081For SaleMLS ID #20261075135, Anthony Djon, Anthony Djon Luxury Real Estate. Realcomp II
- $250,0004 bd2 ba2k sqft14200 Woodmont Ave, Detroit, MI 48227For SaleMLS ID #20261074683, Crystal A Jones, REMAX City Centre. Realcomp II
- $300,0003 bd2 ba1.6k sqft8422 21 Mile Rd, Utica, MI 48317For Sale
 MLS ID #50225229, Joe Militello, EXP Realty LLC. MiRealSource
- $290,0004 bd2 ba2k sqft30827 Scrivo Dr, Warren, MI 48092For SaleMLS ID #50220621, Mark Connon, RE/MAX First. MiRealSource
- $330,0004 bd2 ba1.7k sqft13904 Bernice Ave, Warren, MI 48089For SaleMLS ID #20261080177, William Quinn, Berkshire Hathaway HomeServices Kee Realty SCS. Realcomp II
- $265,0003 bd2 ba1.8k sqft11804 Diehl Dr, Sterling Heights, MI 48313For SaleMLS ID #20261079783, Bianca Reed, Community Choice Realty Inc. Realcomp II
