Rare opportunity in the heart of Center Line! This spacious home offers approximately 2,050 square feet of living space, featuring 5 generously sized bedrooms, 2 full bathrooms and full basement providing plenty of room for a growing family or those who need extra living space. Several important updates have already been completed, including a newer roof, some newer windows, and a new electrical box installed in the basement. The property also boasts a deep, fenced backyard with a covered shed, creating excellent space for outdoor living, storage, gardening, or future improvements. With the appropriate approvals and permits from the city, this property may offer the possibility of conversion into a multi-family, income-producing investment. Conveniently located with easy access to I-696, this home is just minutes from shopping centers, grocery stores, the library, and other daily necessities also walking-distance access to local schools. All measurements are approximate. Buyers and buyers' agents should independently verify all information.
For sale
$225,000
8070 Dale Ave, Center Line, MI 48015
5beds
2,050sqft
Single Family Residence
Built in 1920
8,712 Square Feet Lot
$219,900 Zestimate®
$110/sqft
$-- HOA
What's special
- 45 days
- 275
- 30
Zillow last checked:
Listing updated:
Listed by:
Abusaleh Tarek 313-739-8291,
NPG Real Estate 248-819-3637
Source: Realcomp II,MLS#: 20261080066
Facts & features
Interior
Bedrooms & bathrooms
- Bedrooms: 5
- Bathrooms: 2
- Full bathrooms: 2
Bedroom
- Level: Second
- Area: 120
- Dimensions: 12 X 10
Bedroom
- Level: Second
- Area: 100
- Dimensions: 10 X 10
Bedroom
- Level: Second
- Area: 81
- Dimensions: 9 X 9
Bedroom
- Level: Entry
- Area: 100
- Dimensions: 10 X 10
Bedroom
- Level: Entry
- Area: 110
- Dimensions: 10 X 11
Other
- Level: Entry
- Area: 54
- Dimensions: 9 X 6
Other
- Level: Entry
- Area: 35
- Dimensions: 7 X 5
Dining room
- Level: Entry
- Area: 120
- Dimensions: 12 X 10
Family room
- Level: Entry
- Area: 144
- Dimensions: 12 X 12
Kitchen
- Level: Entry
- Area: 110
- Dimensions: 11 X 10
Other
- Level: Second
- Area: 100
- Dimensions: 10 X 10
Living room
- Level: Entry
- Area: 210
- Dimensions: 14 X 15
Heating
- Forced Air, Natural Gas
Cooling
- Ceiling Fans
Features
- Basement: Unfinished
- Has fireplace: No
Interior area
- Total interior livable area: 2,050 sqft
- Finished area above ground: 2,050
Property
Parking
- Parking features: No Garage
Features
- Levels: Two
- Stories: 2
- Entry location: GroundLevel
- Patio & porch: Porch
- Pool features: None
- Fencing: Fenced
Lot
- Size: 8,712 Square Feet
- Dimensions: 47 x 184
Details
- Parcel number: 1322303005
- Special conditions: Short Sale No,Standard
Construction
Type & style
- Home type: SingleFamily
- Architectural style: Colonial
- Property subtype: Single Family Residence
Materials
- Vinyl Siding
- Foundation: Basement, Block
Condition
- New construction: No
- Year built: 1920
- Major remodel year: 2019
Utilities & green energy
- Sewer: Sewer At Street
- Water: Waterat Street
Community & HOA
Community
- Subdivision: H H RENSHAWS CENTERLINE
HOA
- Has HOA: No
Location
- Region: Center Line
Financial & listing details
- Price per square foot: $110/sqft
- Tax assessed value: $79,902
- Annual tax amount: $5,065
- Date on market: 10/3/2026
- Cumulative days on market: 45 days
- Listing agreement: Exclusive Right To Sell
- Listing terms: Cash,Conventional,FHA,Va Loan
Estimated market value
$219,900
$209,000 - $231,000
$2,313/mo
Price history
| Date | Event | Price |
|---|---|---|
| 10/3/2026 | Listed for sale | $225,000+66.7%$110/sqft |
Source:  Realcomp II #20261080066 Report a problem | ||
| 1/24/2023 | Sold | $135,000-21.1%$66/sqft |
Source: Public Record Report a problem | ||
| 8/25/2022 | Listing removed | -- |
Source: Realcomp II #20221020658 Report a problem | ||
| 7/20/2022 | Listed for sale | $171,000+62.9%$83/sqft |
Source: Realcomp II #20221020658 Report a problem | ||
| 2/15/2022 | Sold | $105,000-19.8%$51/sqft |
Source: Public Record Report a problem | ||
| 12/5/2019 | Listing removed | $130,999$64/sqft |
Source: Real Estate Advantage #219109033 Report a problem | ||
| 11/10/2019 | Price change | $130,999-3%$64/sqft |
Source: Real Estate Advantage #219109033 Report a problem | ||
| 10/23/2019 | Price change | $134,999-6.9%$66/sqft |
Source: Real Estate Advantage #219109033 Report a problem | ||
| 9/25/2019 | Listed for sale | $145,000+53.4%$71/sqft |
Source: Owner Report a problem | ||
| 10/29/2017 | Listing removed | $94,500$46/sqft |
Source: Amin Realty #217084165 Report a problem | ||
| 10/16/2017 | Price change | $94,500-5.4%$46/sqft |
Source: Amin Realty #217084165 Report a problem | ||
| 10/7/2017 | Price change | $99,900-7.1%$49/sqft |
Source: Amin Realty #217084165 Report a problem | ||
| 9/21/2017 | Price change | $107,500-6.5%$52/sqft |
Source: Amin Realty #217084165 Report a problem | ||
| 9/17/2017 | Listed for sale | $115,000+53.3%$56/sqft |
Source: Amin Realty #217084165 Report a problem | ||
| 7/27/2017 | Listing removed | $75,000$37/sqft |
Source: Amin Realty #217061496 Report a problem | ||
| 7/22/2017 | Price change | $75,000-11.8%$37/sqft |
Source: Amin Realty #217061496 Report a problem | ||
| 7/15/2017 | Listed for sale | $85,000+34.9%$41/sqft |
Source: Amin Realty #217061496 Report a problem | ||
| 5/16/2017 | Sold | $63,000$31/sqft |
Source: Agent Provided Report a problem | ||
Public tax history
| Year | Property taxes | Tax assessment |
|---|---|---|
| 2026 | $5,065 +1.1% | $89,700 +7.6% |
| 2025 | $5,008 +7.7% | $83,400 +7.6% |
| 2024 | $4,649 +55.4% | $77,500 +10.1% |
| 2023 | $2,991 -2.9% | $70,400 +13.9% |
| 2022 | $3,082 | $61,800 +8.6% |
| 2021 | -- | $56,900 +8.4% |
| 2020 | -- | $52,500 +15.1% |
| 2019 | -- | $45,600 +27.9% |
| 2018 | $1,345 | $35,660 +11.9% |
| 2017 | -- | $31,870 |
| 2016 | -- | $31,870 +11.7% |
| 2015 | -- | $28,520 -17.1% |
| 2011 | -- | $34,390 -12.4% |
| 2010 | -- | $39,280 -20% |
| 2009 | -- | $49,090 -15.1% |
| 2008 | -- | $57,800 -10.5% |
| 2007 | -- | $64,590 +4.2% |
| 2006 | -- | $62,000 +3.9% |
| 2005 | -- | $59,700 |
| 2004 | -- | $59,700 +80.4% |
| 2001 | $1,730 +3.3% | $33,090 +3.2% |
| 2000 | $1,675 | $32,070 |
Find assessor info on the county website
Monthly payment
Est. payment
Payment breakdown
Explore the cost of this home by adjusting the details. Changes won't be saved.Climate risks
Neighborhood: 48015

Similar homes
- $244,9004 bd2 ba1.6k sqft8537 Superior Ave, Center Line, MI 48015For Sale
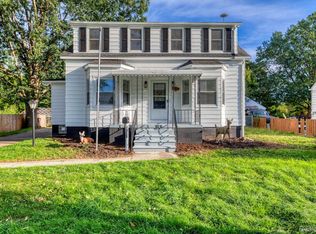
 MLS ID #20261074214, Joseph Rosasco, @properties Christie's Int'l R.E. Royal Oak. Realcomp II
- $229,9003 bd2 ba2.1k sqft4629 Arden Ave, Warren, MI 48092For Sale
 MLS ID #20261090585, Carl P Cohen, KW Domain. Realcomp II
- $219,0004 bd2 ba2k sqft12826 Bloom St, Hamtramck, MI 48212For Sale
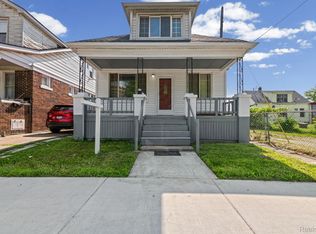 MLS ID #20261089012, Faruque Miah, R2M Realty,. Realcomp II
- $200,0004 bd2 ba1.8k sqft22355 Curie Ave, Warren, MI 48091For Sale
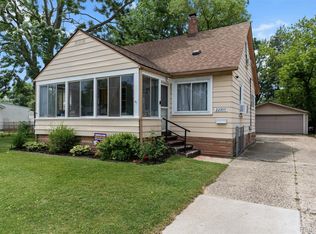 MLS ID #20251059712, Zachary Taymore, Keller Williams Lakeside. Realcomp II
- $260,0003 bd2 ba2.3k sqft13265 E Twelve Mile Rd, Warren, MI 48088For SaleMLS ID #20261081835, MD Nurul Hasan, R2M Realty,. Realcomp II
- $224,0003 bd2 ba1.7k sqft20500 Avalon St, Saint Clair Shores, MI 48080For Sale
 MLS ID #50221314, Claudia Passalacqua, Keller Williams Great Lakes. MiRealSource
- $249,9003 bd2 ba1.1k sqft28621 Gilbert Dr, Warren, MI 48093For SaleMLS ID #20261073761, Abusaleh Tarek, NPG Real Estate. Realcomp II
- $230,0003 bd2 ba2k sqft35855 Sherborne Dr, Clinton Township, MI 48035For SaleMLS ID #20261089157, Zeena Kasperski, Keller Williams Realty-Great Lakes. Realcomp II
- $235,0003 bd2 ba1.8k sqft22228 Milgrom Ct, Saint Clair Shores, MI 48081For SaleMLS ID #20261084916, Susan Palmer, Realty Executives Main St LLC. Realcomp II
- $199,0003 bd1 ba1.6k sqft2340 Shevlin St, Ferndale, MI 48220For SaleMLS ID #20261091176, Theresa Barr, Prime + Property. Realcomp II
- $248,0004 bd2 ba1.2k sqft5725 Bingham St, Dearborn, MI 48126For SaleMLS ID #20261092335, Hassan Alsalamy, Golden Key Realty Group LLC. Realcomp II
- $269,0003 bd2 ba1.4k sqft27936 Jean Rd, Warren, MI 48093For SaleMLS ID #20261088122, Abusaleh Tarek, NPG Real Estate. Realcomp II
- $250,0003 bd2 ba2.4k sqft14283 La Chene Ave, Warren, MI 48088For SaleMLS ID #20261086707, Michael Perna, EXP Realty The Perna Team. Realcomp II
- $249,9003 bd2 ba2.1k sqft12922 E Thirteen Mile Rd, Warren, MI 48088For SaleMLS ID #20261059713, Dylan Tanaka, EXP Realty Main. Realcomp II
- $139,9004 bd2 ba1.3k sqft8269 Westminster Ave, Warren, MI 48089For SaleMLS ID #20261091619, Sheikh Ali, Amin Realty. Realcomp II
- $189,0003 bd2 ba1.9k sqft23033 Hayes Ave, Eastpointe, MI 48021For SaleMLS ID #20261081315, Ron Trombetti, Berkshire Hathaway HomeServices Kee Realty Washin. Realcomp II
- $220,0004 bd2 ba1.4k sqft2126 Roslyn Rd, Grosse Pointe Woods, MI 48236For SaleMLS ID #20261034641, Joseph Chidiac, EXP Realty - Mark White & Associates. Realcomp II
- $176,0004 bd1 ba2k sqft8415 Sherman Ave, Warren, MI 48089For SaleMLS ID #20261074347, Kristi Mishaw, Berkshire Hathaway HomeServices The Loft Warehouse. Realcomp II
- $295,0003 bd2 ba2.9k sqft28359 Los Olas Dr, Warren, MI 48093For SaleMLS ID #20261080863, Fattah Chowdhury, R2M Realty,. Realcomp II
