Welcome home to 8415 Sherman Ave — a warm and inviting Warren gem that's ready to become the backdrop for your family's next chapter! This move-in ready residence checks all the boxes: a heating system just 6 years young, a roof with roughly 10 years of life remaining, and a fully equipped kitchen featuring refrigerator, stove, dishwasher, and microwave, plus in-home washer and dryer for everyday convenience.
Tucked into a friendly, established Warren neighborhood, this home puts you close to everything that makes family life easier. Wiegand Park is just around the corner — a favorite local spot for weekend picnics, walking trails, and playground fun for the kids. Lincoln Elementary School is a short distance away, making morning drop-offs a breeze. When it's time to run errands or grab dinner out, you're just minutes from Van Dyke Avenue's shopping and dining corridor, with quick access to I-696 for an easy commute anywhere in metro Detroit.
Inside, the home offers a comfortable, functional layout with well-maintained systems throughout — electrical and plumbing both report no known issues, and there's no history of basement water intrusion, giving buyers extra peace of mind. Whether you're hosting a backyard cookout, settling in for a quiet family movie night, or exploring the nearby parks and trails, this home is ready to support the life you're building.
Don't miss your chance to own a solid, well-cared-for home in a location that truly delivers on convenience and community. Priced to sell at $176,000 — schedule your private showing today before this one's gone!
For sale
$176,000
8415 Sherman Ave, Warren, MI 48089
4beds
2,002sqft
Single Family Residence
Built in 1947
3,920 Square Feet Lot
$172,600 Zestimate®
$88/sqft
$-- HOA
What's special
- 24 days
- 408
- 39
Zillow last checked:
Listing updated:
Listed by:
Kristi Mishaw 313-697-2050,
Berkshire Hathaway HomeServices The Loft Warehouse 313-658-6400,
Latawn K Oden 248-657-3726,
Berkshire Hathaway HomeServices The Loft Warehouse
Source: Realcomp II,MLS#: 20261074347
Facts & features
Interior
Bedrooms & bathrooms
- Bedrooms: 4
- Bathrooms: 1
- Full bathrooms: 1
Bedroom
- Level: Second
- Area: 108
- Dimensions: 9 X 12
Bedroom
- Level: Second
- Area: 165
- Dimensions: 11 X 15
Bedroom
- Level: Entry
- Area: 110
- Dimensions: 10 X 11
Bedroom
- Level: Entry
- Area: 110
- Dimensions: 10 X 11
Other
- Level: Entry
- Area: 56
- Dimensions: 8 X 7
Flex room
- Level: Basement
- Area: 816
- Dimensions: 34 X 24
Kitchen
- Level: Entry
- Area: 192
- Dimensions: 12 X 16
Living room
- Level: Entry
- Area: 192
- Dimensions: 12 X 16
Heating
- Forced Air, Natural Gas
Features
- Basement: Partially Finished
- Has fireplace: No
Interior area
- Total interior livable area: 2,002 sqft
- Finished area above ground: 1,218
- Finished area below ground: 784
Property
Parking
- Total spaces: 2
- Parking features: Two Car Garage, Detached
- Garage spaces: 2
Features
- Levels: Two
- Stories: 2
- Entry location: GroundLevelwSteps
- Pool features: None
Lot
- Size: 3,920 Square Feet
- Dimensions: 35 x 110
Details
- Parcel number: 1334330014
- Special conditions: Short Sale No,Standard
Construction
Type & style
- Home type: SingleFamily
- Architectural style: Bungalow
- Property subtype: Single Family Residence
Materials
- Brick
- Foundation: Basement, Brick Mortar
Condition
- New construction: No
- Year built: 1947
Utilities & green energy
- Sewer: Public Sewer
- Water: Public
Community & HOA
Community
- Subdivision: WINCHESTER SUB
HOA
- Has HOA: No
Location
- Region: Warren
Financial & listing details
- Price per square foot: $88/sqft
- Tax assessed value: $50,510
- Annual tax amount: $2,689
- Date on market: 9/15/2026
- Cumulative days on market: 24 days
- Listing agreement: Exclusive Right To Sell
- Listing terms: Cash,Conventional,FHA,Va Loan,Warranty Deed
Estimated market value
$172,600
$164,000 - $181,000
$1,651/mo
Price history
| Date | Event | Price |
|---|---|---|
| 9/15/2026 | Listed for sale | $176,000-0.8%$88/sqft |
Source:  Realcomp II #20261074347 Report a problem Realcomp II #20261074347 Report a problem | ||
| 9/8/2026 | Listing removed | $177,400$89/sqft |
Source:  MiRealSource #50208431 Report a problem MiRealSource #50208431 Report a problem | ||
| 7/1/2026 | Price change | $177,400-1.4%$89/sqft |
Source: MiRealSource #50208431 Report a problem | ||
| 5/21/2026 | Listed for sale | $179,900+9%$90/sqft |
Source: MiRealSource #50208431 Report a problem | ||
| 9/30/2024 | Sold | $165,000+6.5%$82/sqft |
Source: Realcomp II #20240059090 Report a problem | ||
| 8/19/2024 | Pending sale | $154,900$77/sqft |
Source: Realcomp II #20240059090 Report a problem | ||
| 8/16/2024 | Listed for sale | $154,900+107.1%$77/sqft |
Source: Realcomp II #20240059090 Report a problem | ||
| 6/16/2023 | Sold | $74,796+13.3%$37/sqft |
Source: Public Record Report a problem | ||
| 4/1/2022 | Sold | $66,000-12%$33/sqft |
Source: Public Record Report a problem | ||
| 3/7/2022 | Pending sale | $75,000$37/sqft |
Source: Realcomp II #2220012329 Report a problem | ||
| 2/25/2022 | Listed for sale | $75,000+200%$37/sqft |
Source: Realcomp II #2220012329 Report a problem | ||
| 5/18/2021 | Sold | $25,000-50%$12/sqft |
Source: Public Record Report a problem | ||
| 11/28/2020 | Listing removed | $50,000$25/sqft |
Source: REALTEAM Real Estate #2200096478 Report a problem | ||
| 11/25/2020 | Listed for sale | $50,000+0.2%$25/sqft |
Source: REALTEAM Real Estate #2200096478 Report a problem | ||
| 4/12/2018 | Listing removed | $925 |
Source: Strategy Property Management, LLC Report a problem | ||
| 3/14/2018 | Listed for rent | $925-2.6% |
Source: Strategy Property Management, LLC Report a problem | ||
| 6/16/2015 | Listing removed | $950 |
Source: Lift Property Management Michigan, LLC Report a problem | ||
| 5/12/2015 | Listed for rent | $950 |
Source: John Graham Realty, LLC #215045576 Report a problem | ||
| 4/1/2015 | Sold | $49,900$25/sqft |
Source: Public Record Report a problem | ||
| 3/18/2015 | Price change | $49,900-6.7%$25/sqft |
Source: Ralph Roberts Realty LLC #215022990 Report a problem | ||
| 3/3/2015 | Price change | $53,500-10.7%$27/sqft |
Source: Ralph Roberts Realty LLC #215011162 Report a problem | ||
| 2/14/2015 | Price change | $59,900-2.6%$30/sqft |
Source: Ralph Roberts Realty LLC #215011162 Report a problem | ||
| 2/11/2015 | Listed for sale | $61,500+192.8%$31/sqft |
Source: Ralph Roberts Realty LLC #215011162 Report a problem | ||
| 9/12/2014 | Sold | $21,001$10/sqft |
Source: Public Record Report a problem | ||
Public tax history
| Year | Property taxes | Tax assessment |
|---|---|---|
| 2026 | $2,690 +74.6% | $50,610 +0.2% |
| 2025 | $1,541 -22.9% | $50,510 +102.4% |
| 2024 | $1,997 +71.4% | $24,950 +31% |
| 2023 | $1,165 +32.7% | $19,040 +19.1% |
| 2022 | $878 -47.3% | $15,980 +7.2% |
| 2021 | $1,666 | $14,900 -42.4% |
| 2020 | $1,666 +15.5% | $25,890 +15.9% |
| 2019 | $1,442 +2.9% | $22,340 +17% |
| 2018 | $1,401 | $19,090 +2.4% |
| 2017 | -- | $18,650 |
| 2016 | -- | $18,650 -0.1% |
| 2015 | $998 | $18,670 +19.1% |
| 2013 | $998 | $15,670 |
| 2010 | -- | -- |
| 2009 | -- | $33,840 -14.1% |
| 2008 | -- | $39,390 -5.5% |
| 2007 | -- | $41,670 +0.7% |
| 2006 | -- | $41,370 +5.5% |
| 2005 | -- | $39,230 +4.8% |
| 2004 | -- | $37,430 +83.8% |
| 2001 | $776 +3.4% | $20,370 +3.2% |
| 2000 | $751 | $19,740 |
Find assessor info on the county website
Monthly payment
Est. payment
Payment breakdown
Explore the cost of this home by adjusting the details. Changes won't be saved.Climate risks
Neighborhood: 48089
Similar homes
- $149,9004 bd2 ba1.3k sqft8269 Westminster Ave, Warren, MI 48089For Sale

 MLS ID #20261031307, Sheikh Ali, Amin Realty. Realcomp II
 - $155,0004 bd2 ba1.8k sqft19605 Klinger St, Detroit, MI 48234For Sale
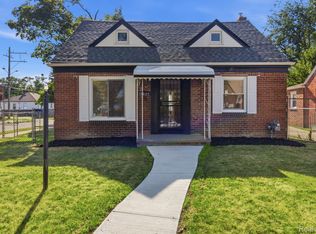 MLS ID #20261061746, Lykesha Shelton, Irongate Realty Group. Realcomp II
 - $145,0003 bd1 ba1.1k sqft11124 Essex Ave, Warren, MI 48089For Sale
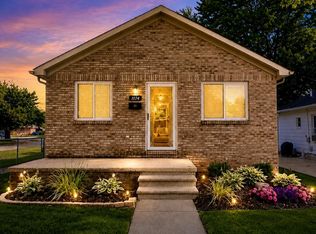 MLS ID #20261059642, Nichole Seger, Keller Williams Realty-Great Lakes. Realcomp II
 - $164,9003 bd2 ba1.6k sqft13892 Bringard Dr, Detroit, MI 48205For Sale
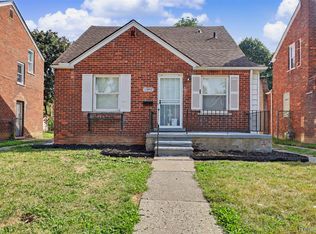 MLS ID #20261070879, Abe Taleb, RE/MAX Leading Edge. Realcomp II
 - $180,0004 bd3 ba1.6k sqft3281 Waverly St, Detroit, MI 48238For SaleMLS ID #20261078349, Geraldine D James, KW Domain. Realcomp II
- $154,0003 bd2 ba1.1k sqft7236 Studebaker Ave, Warren, MI 48091For SaleMLS ID #20261046736, Ali Muzahid, American Realtors. Realcomp II
- $194,9004 bd2 ba1.8k sqft19951 Country Club Dr, Harper Woods, MI 48225For SaleMLS ID #20261065983, Amanda Richardson, Social House Real Estate Group LLC. Realcomp II
- $160,0004 bd2 ba2.2k sqft10822 McKinney St, Detroit, MI 48224For SaleMLS ID #20261041932, Lashawn Peterson, EXP Realty Main. Realcomp II
- $144,9004 bd2 ba1.2k sqft4129 Guilford St, Detroit, MI 48224For SaleMLS ID #20261080365, Ta'Nia Bradley, AXEN Realty LLC. Realcomp II
- $174,9003 bd2 ba1.5k sqft18410 Mark Twain St, Detroit, MI 48235For SaleMLS ID #20261073982, Eboni Jones, ERA Prime Real Estate Group. Realcomp II
- $225,0005 bd2 ba2k sqft8070 Dale Ave, Center Line, MI 48015For SaleMLS ID #20261080066, Abusaleh Tarek, NPG Real Estate. Realcomp II
- $110,0003 bd1 ba1k sqft14092 Knox Ave, Warren, MI 48089For SaleMLS ID #20261074210, Zachary Schrode, DOBI Real Estate. Realcomp II
- $174,9004 bd2 ba1.2k sqft3869 Harding St, Detroit, MI 48214For SaleMLS ID #20261025354, Sotero M Lopez II, EXP Realty Main. Realcomp II
- $169,9903 bd1 ba1.7k sqft16682 Robson St, Detroit, MI 48235For SaleMLS ID #20261075142, Felton Adams, Upside Investments. Realcomp II
- $174,9004 bd3 ba2.3k sqft15430 Bramell St, Detroit, MI 48223For SaleMLS ID #20261057767, Andreea Moldovan, DOBI Real Estate. Realcomp II
- $160,0004 bd2 ba2.3k sqft4846 McKinley St, Detroit, MI 48208For SaleMLS ID #20261078237, Michael M Phillips, Keller Williams Legacy. Realcomp II
- $154,9993 bd2 ba2k sqft4215 Three Mile Dr, Detroit, MI 48224For SaleMLS ID #20261069242, Lashawn Peterson, EXP Realty Main. Realcomp II
- $159,0003 bd1 ba1k sqft20433 Hunt Club Dr, Harper Woods, MI 48225For Sale
 MLS ID #50221035, Charlene Williams, Sine & Monaghan LLC. MiRealSource
 - $189,7004 bd2 ba1.4k sqft20300 Elkhart St, Harper Woods, MI 48225For SaleMLS ID #20261001423, James Douglas, Keller Williams Realty-Great Lakes. Realcomp II
