3 BEDROOM BUNGALOW SITUATED ON A CORNER LOT. . UPDATED KITCHEN AND BATH, COMES WITH APPLIANCES REFRIGERATOR STOVE AND MICROWAVE, PARTIALLY FINISHED BASEMENT NEW CENTRAL AIR UNIT, 2 CAR GARAGE, FENCED IN YARD. LICENSE AGENT MUST BE PHYSICALLY PRESENT FOR ALL SHOWINGS NO EXCEPTION. BATVAI
For sale
Price cut: $5K (9/24)
$154,999
4215 Three Mile Dr, Detroit, MI 48224
3beds
2,088sqft
Single Family Residence
Built in 1951
4,791 Square Feet Lot
$153,900 Zestimate®
$74/sqft
$-- HOA
What's special
- 31 days
- 352
- 17
Zillow last checked:
Listing updated:
Listed by:
Lashawn Peterson 888-501-7085,
EXP Realty Main 888-501-7085,
Tiara Jackson 888-501-7085,
EXP Realty Main
Source: Realcomp II,MLS#: 20261069242
Facts & features
Interior
Bedrooms & bathrooms
- Bedrooms: 3
- Bathrooms: 2
- Full bathrooms: 1
- 1/2 bathrooms: 1
Bedroom
- Level: Second
- Area: 80
- Dimensions: 10 X 8
Bedroom
- Level: Entry
- Area: 117
- Dimensions: 13 X 9
Bedroom
- Level: Entry
- Area: 90
- Dimensions: 10 X 9
Other
- Level: Entry
Other
- Level: Basement
Dining room
- Level: Entry
- Area: 72
- Dimensions: 9 X 8
Kitchen
- Level: Entry
- Area: 63
- Dimensions: 9 X 7
Living room
- Level: Entry
- Area: 169
- Dimensions: 13 X 13
Heating
- Forced Air, Natural Gas
Appliances
- Included: Free Standing Gas Range, Free Standing Refrigerator, Microwave
Features
- Basement: Partially Finished
- Has fireplace: No
- Furnished: Yes
Interior area
- Total interior livable area: 2,088 sqft
- Finished area above ground: 1,200
- Finished area below ground: 888
Property
Parking
- Total spaces: 2
- Parking features: Two Car Garage, Detached
- Garage spaces: 2
Features
- Levels: One And One Half
- Stories: 1.5
- Entry location: GroundLevelwSteps
- Pool features: None
Lot
- Size: 4,791 Square Feet
- Dimensions: 40 x 120
Details
- Parcel number: W21I071318S
- Special conditions: Short Sale No,Standard
Construction
Type & style
- Home type: SingleFamily
- Architectural style: Bungalow
- Property subtype: Single Family Residence
Materials
- Brick
- Foundation: Basement, Block
- Roof: Asphalt
Condition
- New construction: No
- Year built: 1951
Utilities & green energy
- Sewer: Public Sewer
- Water: Public
Community & HOA
Community
- Subdivision: HENRY RUSSELLS THREE MILE DRIVE SUB 1
HOA
- Has HOA: No
Location
- Region: Detroit
Financial & listing details
- Price per square foot: $74/sqft
- Tax assessed value: $43,941
- Annual tax amount: $5,517
- Date on market: 9/14/2026
- Cumulative days on market: 31 days
- Listing agreement: Exclusive Right To Sell
- Listing terms: Cash,Conventional,FHA,Va Loan
Estimated market value
$153,900
$146,000 - $162,000
$1,895/mo
Price history
| Date | Event | Price |
|---|---|---|
| 9/24/2026 | Price change | $154,999-3.1%$74/sqft |
Source:  Realcomp II #20261069242 Report a problem Realcomp II #20261069242 Report a problem | ||
| 9/14/2026 | Listed for sale | $159,999-5.9%$77/sqft |
Source: Realcomp II #20261069242 Report a problem | ||
| 6/5/2023 | Sold | $170,000$81/sqft |
Source: Public Record Report a problem | ||
Public tax history
| Year | Property taxes | Tax assessment |
|---|---|---|
| 2025 | -- | $41,500 +26.9% |
| 2024 | -- | $32,700 +6.9% |
| 2023 | -- | $30,600 +23.9% |
| 2022 | -- | $24,700 +11.8% |
| 2021 | -- | $22,100 |
| 2020 | $1,486 +52.9% | $22,100 +20.1% |
| 2019 | $972 | $18,400 +21.1% |
| 2018 | $972 | $15,200 +4.1% |
| 2017 | -- | $14,600 +19.7% |
| 2016 | $1,689 | $12,200 |
| 2015 | $1,689 +2.5% | $12,200 -26% |
| 2013 | $1,648 -2.4% | $16,482 -41.1% |
| 2010 | $1,689 | $27,992 -18% |
| 2009 | -- | $34,136 -13% |
| 2008 | -- | $39,237 |
| 2007 | -- | $39,237 +5.5% |
| 2005 | $196 | $37,191 +3% |
| 2004 | -- | $36,108 |
Find assessor info on the county website
Monthly payment
Est. payment
Payment breakdown
Explore the cost of this home by adjusting the details. Changes won't be saved.Climate risks
Neighborhood: Morningside


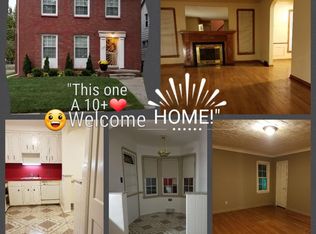
Similar homes
- $160,0004 bd2 ba2.2k sqft10822 McKinney St, Detroit, MI 48224For Sale
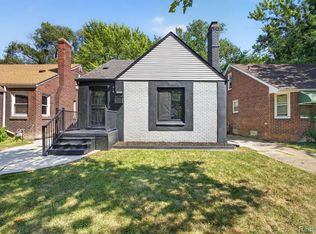
 MLS ID #20261041932, Lashawn Peterson, EXP Realty Main. Realcomp II
 - $200,0003 bd2 ba1.8k sqft3675 Three Mile Dr, Detroit, MI 48224For Sale
 MLS ID #20261073191, Megan Tooley, Jason Mitchell Real Estate Group Michigan LLC. Realcomp II
 - $170,0003 bd2 ba1.9k sqft8791 E Outer Dr, Detroit, MI 48213For Sale
 MLS ID #20261081203, Thalia Graham, Berkshire Hathaway HomeServices Kee Realty Bham. Realcomp II
 - $200,0005 bd3 ba1.7k sqft5900 Neff Ave, Detroit, MI 48224For Sale
 MLS ID #20261080422, David Binkley Jr, Real Broker LLC - The Binkley Group. Realcomp II
 - $210,0003 bd3 ba1.6k sqft4377 Berkshire St, Detroit, MI 48224For SaleMLS ID #20261060403, Todd Jordan, O Sheard Realty LLC. Realcomp II
- $124,9003 bd1 ba1.3k sqft9733 Somerset Ave, Detroit, MI 48224For SaleMLS ID #20261062452, Erick Monzo, Keller Williams Realty-Great Lakes. Realcomp II
- $155,0003 bd1 ba2.1k sqft20930 Redmond Ave, Eastpointe, MI 48021For SaleMLS ID #20261060139, Tinisha Hill, Front Page Properties. Realcomp II
- $165,0003 bd2 ba1.2k sqft16829 Stricker Ave, Eastpointe, MI 48021For SaleMLS ID #20261080129, Darlene Coker, RCH Brokerage Legacy Inc. Realcomp II
- $170,0002 bd2 ba1.9k sqft20310 Woodside St, Harper Woods, MI 48225For SaleMLS ID #20261061768, Jamil Ahmed, R2M Realty,. Realcomp II
- $90,0003 bd1 ba1.3k sqft3910 Bedford St, Detroit, MI 48224For SaleMLS ID #20261069971, Christian Brown, Oak and Stone Real Estate. Realcomp II
- $90,0003 bd2 ba1.8k sqft10436 Roxbury St, Detroit, MI 48224For SaleMLS ID #20261067440, Andre Wadley Jr, EXP Realty Main. Realcomp II
- $165,0003 bd2 ba1.7k sqft25675 Barbara St, Roseville, MI 48066For SaleMLS ID #20261064270, Jennifer Hemstrom, Thrive Realty Company. Realcomp II
- $170,0003 bd2 ba1.5k sqft2049 Edwin St, Hamtramck, MI 48212For SaleMLS ID #20261080776, Rebecca Smith, Five Star Real Estate-Plymouth. Realcomp II
- $159,9004 bd2 ba1.2k sqft24495 Stewart Ave, Warren, MI 48089For SaleMLS ID #20261063434, Fate Carson IV, Utica Realty LLC. Realcomp II
- $200,0004 bd2 ba1.6k sqft5500 Devonshire Rd, Detroit, MI 48224For SaleMLS ID #20261042018, Marvis Burns, Metropolitan Gems. Realcomp II
- $190,1754 bd2 ba1.8k sqft19951 Country Club Dr, Harper Woods, MI 48225For SaleMLS ID #20261065983, Amanda Richardson, Social House Real Estate Group LLC. Realcomp II
- $160,0004 bd2 ba2.3k sqft4846 McKinley St, Detroit, MI 48208For SaleMLS ID #20261078237, Michael M Phillips, Keller Williams Legacy. Realcomp II
- $149,9003 bd2 ba1.8k sqft19131 Stansbury St, Detroit, MI 48235For SaleMLS ID #20261071570, TJ Brisbois, Wise Property Buyers. Realcomp II
- $125,0003 bd1 ba1.1k sqft471 Tennessee St, Detroit, MI 48215For SaleMLS ID #20261067448, Andre Wadley Jr, EXP Realty Main. Realcomp II
- $165,0003 bd3 ba1.7k sqft15800 Saint Marys St, Detroit, MI 48227For SaleMLS ID #20261061756, LaKisha M Dansby, Golden Key Realty Group LLC. Realcomp II
