Discover elevated living at 4377 Berkshire Street, a beautifully reimagined Colonial in Detroit’s desirable Morningside neighborhood. Blending timeless character with refined updates, this 3-bedroom, 2.5-bath residence welcomes you with a sunlit living room anchored by a classic fireplace and warm hardwood floors that flow throughout the home. The dining area opens seamlessly to a thoughtfully designed kitchen appointed with granite countertops, a center island, and stainless steel appliances, creating a space that is as functional as it is stylish. A convenient main-level powder room enhances everyday comfort. Upstairs, three well-proportioned bedrooms and an updated full bath offer a polished and inviting retreat. The lower level adds exceptional flexibility with finished space ideal for a media lounge, home office, fitness studio, or guest overflow, complemented by an additional full bath and separate laundry/mechanical area. Complete with a detached 1-car garage and a location near Mack Avenue, schools, and neighborhood conveniences, this move-in-ready home delivers sophistication, comfort, and modern livability. Showings by appointment only. BATVAI.
For sale
Price cut: $10.5K (10/16)
$199,500
4377 Berkshire St, Detroit, MI 48224
3beds
1,682sqft
Single Family Residence
Built in 1946
4,356 Square Feet Lot
$198,300 Zestimate®
$119/sqft
$-- HOA
What's special
- 77 days
- 302
- 31
Zillow last checked:
Listing updated:
Listed by:
Todd Jordan 313-231-8431,
O Sheard Realty LLC 313-863-6900
Source: Realcomp II,MLS#: 20261060403
Facts & features
Interior
Bedrooms & bathrooms
- Bedrooms: 3
- Bathrooms: 3
- Full bathrooms: 2
- 1/2 bathrooms: 1
Primary bedroom
- Level: Second
- Area: 169
- Dimensions: 13 X 13
Bedroom
- Level: Second
- Area: 143
- Dimensions: 13 X 11
Bedroom
- Level: Second
- Area: 100
- Dimensions: 10 X 10
Other
- Level: Second
- Area: 32
- Dimensions: 8 X 4
Other
- Level: Basement
- Area: 42
- Dimensions: 7 X 6
Other
- Level: Entry
- Area: 21
- Dimensions: 7 X 3
Dining room
- Level: Entry
- Area: 99
- Dimensions: 11 X 9
Kitchen
- Level: Entry
- Area: 99
- Dimensions: 11 X 9
Laundry
- Level: Basement
- Area: 96
- Dimensions: 12 X 8
Living room
- Level: Entry
- Area: 400
- Dimensions: 20 X 20
Other
- Level: Basement
- Area: 360
- Dimensions: 20 X 18
Heating
- Forced Air, Natural Gas
Appliances
- Included: Dishwasher, Disposal, Free Standing Gas Range, Free Standing Refrigerator, Microwave, Plumbed For Ice Maker, Range Hood, Stainless Steel Appliances
- Laundry: Gas Dryer Hookup, Washer Hookup
Features
- Basement: Finished
- Has fireplace: Yes
- Fireplace features: Living Room
Interior area
- Total interior livable area: 1,682 sqft
- Finished area above ground: 1,282
- Finished area below ground: 400
Property
Parking
- Total spaces: 1
- Parking features: One Car Garage, Detached, Driveway, Garage Faces Front
- Garage spaces: 1
Features
- Levels: Two
- Stories: 2
- Entry location: GroundLevelwSteps
- Patio & porch: Patio, Porch
- Exterior features: Chimney Caps
- Pool features: None
- Fencing: Back Yard
Lot
- Size: 4,356 Square Feet
- Dimensions: 40 x 112.5
Details
- Parcel number: W21I069380S
- Special conditions: Short Sale No,Standard
Construction
Type & style
- Home type: SingleFamily
- Architectural style: Colonial
- Property subtype: Single Family Residence
Materials
- Brick, Vinyl Siding
- Foundation: Basement, Poured
- Roof: Asphalt
Condition
- New construction: No
- Year built: 1946
- Major remodel year: 2023
Utilities & green energy
- Electric: Circuit Breakers
- Sewer: Public Sewer
- Water: Public
- Utilities for property: Above Ground Utilities
Community & HOA
Community
- Subdivision: ARTHUR J SCULLYS RIFLE RANGE SUB
HOA
- Has HOA: No
Location
- Region: Detroit
Financial & listing details
- Price per square foot: $119/sqft
- Tax assessed value: $23,756
- Annual tax amount: $3,237
- Date on market: 8/3/2026
- Cumulative days on market: 77 days
- Listing agreement: Exclusive Right To Sell
- Listing terms: Cash,Conventional,FHA,FHA 203K,Va Loan,Warranty Deed
Estimated market value
$198,300
$188,000 - $208,000
$1,646/mo
Price history
| Date | Event | Price |
|---|---|---|
| 10/16/2026 | Price change | $199,500-5%$119/sqft |
Source:  Realcomp II #20261060403 Report a problem Realcomp II #20261060403 Report a problem | ||
| 8/3/2026 | Listed for sale | $210,000+38.2%$125/sqft |
Source: Realcomp II #20261060403 Report a problem | ||
| 1/12/2022 | Sold | $152,000-4.4%$90/sqft |
Source: Public Record Report a problem | ||
| 11/14/2021 | Pending sale | $159,000$95/sqft |
Source: Realcomp II #2210087255 Report a problem | ||
| 11/8/2021 | Contingent | $159,000$95/sqft |
Source: Realcomp II #2210087255 Report a problem | ||
| 10/16/2021 | Listed for sale | $159,000-3.6%$95/sqft |
Source:  AAABOR #486216564 Report a problem AAABOR #486216564 Report a problem | ||
| 10/12/2021 | Listing removed | -- |
Source: Realcomp II #2210057891 Report a problem | ||
| 8/3/2021 | Price change | $164,900-2.9%$98/sqft |
Source: Realcomp II #2210057891 Report a problem | ||
| 7/22/2021 | Listed for sale | $169,900+277.6%$101/sqft |
Source: Realcomp II #2210057891 Report a problem | ||
| 12/21/2020 | Sold | $45,000-8.2%$27/sqft |
Source: Public Record Report a problem | ||
| 12/1/2020 | Listed for sale | $49,000+553.3%$29/sqft |
Source: Alexander Real Estate Detroit, LLC #2200097223 Report a problem | ||
| 12/2/2011 | Listing removed | $750 |
Source: Exclusive Processing and Consulting Report a problem | ||
| 10/21/2011 | Listed for rent | $750 |
Source: Exclusive Processing and Consulting Report a problem | ||
| 12/9/2009 | Sold | $7,500+53.1%$4/sqft |
Source: Public Record Report a problem | ||
| 5/7/2009 | Sold | $4,899-94.3%$3/sqft |
Source: Public Record Report a problem | ||
| 7/17/2007 | Sold | $86,157$51/sqft |
Source: Public Record Report a problem | ||
Public tax history
| Year | Property taxes | Tax assessment |
|---|---|---|
| 2025 | -- | $28,800 +26.3% |
| 2024 | -- | $22,800 +9.1% |
| 2023 | -- | $20,900 +23.7% |
| 2022 | -- | $16,900 +11.2% |
| 2021 | -- | $15,200 |
| 2020 | $1,419 +53.3% | $15,200 +19.7% |
| 2019 | $926 | $12,700 +11.4% |
| 2018 | $926 | $11,400 +4.6% |
| 2017 | -- | $10,900 +19.8% |
| 2016 | $1,444 | $9,100 |
| 2015 | $1,444 +17.5% | $9,100 -26% |
| 2013 | $1,230 -14.9% | $12,297 -31.8% |
| 2010 | $1,444 | $18,029 -18% |
| 2009 | -- | $21,986 -13% |
| 2008 | -- | $25,271 |
| 2007 | -- | $25,271 +5.5% |
| 2005 | $271 | $23,954 +3% |
| 2004 | -- | $23,256 +14.8% |
| 2001 | $1,318 -16.6% | $20,250 -23.3% |
| 2000 | $1,580 | $26,400 |
Find assessor info on the county website
Monthly payment
Est. payment
Payment breakdown
Explore the cost of this home by adjusting the details. Changes won't be saved.Climate risks
Neighborhood: Morningside
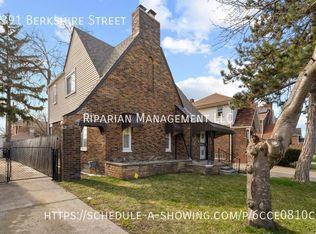
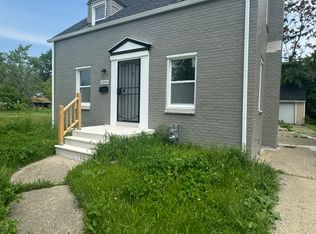
Similar homes
- $200,0003 bd2 ba1.8k sqft3675 Three Mile Dr, Detroit, MI 48224For Sale

 MLS ID #20261073191, Megan Tooley, Jason Mitchell Real Estate Group Michigan LLC. Realcomp II
 - $200,0005 bd3 ba1.7k sqft5900 Neff Ave, Detroit, MI 48224For Sale
 MLS ID #20261080422, David Binkley Jr, Real Broker LLC - The Binkley Group. Realcomp II
 - $165,0003 bd1 ba1.4k sqft3935 Chatsworth St, Detroit, MI 48224For Sale
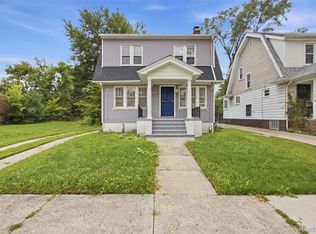 MLS ID #20261076111, Joe Jomaa, Keller Williams Legacy. Realcomp II
 - $154,9993 bd2 ba2k sqft4215 Three Mile Dr, Detroit, MI 48224For Sale
 MLS ID #20261069242, Lashawn Peterson, EXP Realty Main. Realcomp II
 - $200,0004 bd2 ba1.6k sqft5500 Devonshire Rd, Detroit, MI 48224For SaleMLS ID #20261042018, Marvis Burns, Metropolitan Gems. Realcomp II
- $200,0005 bd2 ba2.3k sqft5081-5083 Buckingham Ave, Detroit, MI 48224For SaleMLS ID #20261056701, Marvis Burns, Metropolitan Gems. Realcomp II
- $250,0005 bd3 ba2.3k sqft3645 Devonshire Rd, Detroit, MI 48224For SaleMLS ID #20261075154, Marvis Burns, Metropolitan Gems. Realcomp II
- $192,5003 bd2 ba1.7k sqft21365 Newcastle Rd, Harper Woods, MI 48225For SaleMLS ID #20261064637, Latawn K Oden, Berkshire Hathaway HomeServices The Loft Warehouse. Realcomp II
- $189,0003 bd2 ba1.9k sqft23033 Hayes Ave, Eastpointe, MI 48021For SaleMLS ID #20261081315, Ron Trombetti, Berkshire Hathaway HomeServices Kee Realty Washin. Realcomp II
- $170,0003 bd2 ba1.9k sqft8791 E Outer Dr, Detroit, MI 48213For SaleMLS ID #20261081203, Thalia Graham, Berkshire Hathaway HomeServices Kee Realty Bham. Realcomp II
- $124,9003 bd1 ba1.3k sqft9733 Somerset Ave, Detroit, MI 48224For SaleMLS ID #20261062452, Erick Monzo, Keller Williams Realty-Great Lakes. Realcomp II
- $199,9004 bd2 ba1.6k sqft18614 Griggs St, Detroit, MI 48221For SaleMLS ID #20261080696, Future D Davis, EXP Realty Main. Realcomp II
- $195,0004 bd3 ba1.8k sqft216 Holbrook St, Detroit, MI 48202For SaleMLS ID #20261063781, Sherri Saad, RE/MAX Leading Edge. Realcomp II
- $99,9003 bd1 ba977 sqft5211 Nottingham Rd, Detroit, MI 48224For SaleMLS ID #20261040474, David J Bajoka, Bajoka Property Group, LLC. Realcomp II
- $189,9993 bd2 ba1.8k sqft11321 Lenore St, Redford, MI 48239For SaleMLS ID #20261084420, Ali Abdallah, Got Key'D Realty. Realcomp II
- $219,9003 bd3 ba1.5k sqft14393 Faust Ave, Detroit, MI 48223For SaleMLS ID #20261060717, Iman Elsibai, Keller Williams Legacy. Realcomp II
- $115,0003 bd1 ba1.2k sqft11000 Whitehill St, Detroit, MI 48224For SaleMLS ID #20261038642, Zachary Schrode, DOBI Real Estate. Realcomp II
- $199,0003 bd2 ba1.4k sqft17212 Sunderland Rd, Detroit, MI 48219For SaleMLS ID #20261060922, Al Baydoun, U.S. Investor Group. Realcomp II
- $210,0003 bd3 ba2.2k sqft15730 Mansfield St, Detroit, MI 48227For SaleMLS ID #20261064983, Mia Watts, EXP Realty Main. Realcomp II
- $239,5183 bd2 ba2k sqft2313 Stanhope St, Grosse Pointe Woods, MI 48236For Sale
 MLS ID #50222556, Hank Mendez, Excel Legacy Realty Group. MiRealSource
