In the heart of Grosse Pointe Woods, this solid brick ranch is nestled on a cozy lot and offers incredible value! Features include a 2-car detached garage, rear 3-season screened sunroom, 3-sided stone fireplace, hardwood floors throughout, and a finished basement with an additional bedroom and bathroom. All appliances stay. Great layout, great neighborhood, and great schools make this one a must-see. Work relocation forces the sale—priced to sell, so hurry before it’s gone!
For sale
$239,518
2313 Stanhope St, Grosse Pointe Woods, MI 48236
3beds
2,056sqft
Single Family Residence
Built in 1951
6,098 Square Feet Lot
$236,600 Zestimate®
$116/sqft
$-- HOA
What's special
Solid brick ranchHardwood floors throughoutCozy lotGreat layoutAll appliances stay
- 27 days
- 1,073
- 99
Zillow last checked:
Listing updated:
Listed by:
Hank Mendez 586-405-3333,
Excel Legacy Realty Group 586-598-5988
Source: MiRealSource,MLS#: 50222556 Originating MLS: MiRealSource
Originating MLS: MiRealSourceFacts & features
Interior
Bedrooms & bathrooms
- Bedrooms: 3
- Bathrooms: 2
- Full bathrooms: 1
- 1/2 bathrooms: 1
- Main level bathrooms: 1
- Main level bedrooms: 2
Rooms
- Room types: Family Room, Basement Lavatory, Dining Room
Bedroom 1
- Level: Main
- Area: 143
- Dimensions: 13 x 11
Bedroom 2
- Level: Main
- Area: 110
- Dimensions: 11 x 10
Bedroom 3
- Level: Lower
- Area: 252
- Dimensions: 18 x 14
Bathroom 1
- Level: Main
- Area: 56
- Dimensions: 8 x 7
Dining room
- Level: Main
- Area: 90
- Dimensions: 10 x 9
Family room
- Level: Main
- Area: 121
- Dimensions: 11 x 11
Kitchen
- Level: Main
- Area: 117
- Dimensions: 13 x 9
Living room
- Level: Main
- Area: 238
- Dimensions: 17 x 14
Heating
- Forced Air, Natural Gas
Cooling
- Central Air
Appliances
- Included: Dishwasher, Dryer, Microwave, Range/Oven, Refrigerator, Washer, Gas Water Heater
Features
- Eat-in Kitchen
- Basement: Finished
- Number of fireplaces: 1
- Fireplace features: Gas, Living Room, Natural Fireplace, Free Standing Fireplace
Interior area
- Total structure area: 2,357
- Total interior livable area: 2,056 sqft
- Finished area above ground: 1,256
- Finished area below ground: 800
Property
Parking
- Total spaces: 2
- Parking features: Garage, Detached
- Garage spaces: 2
Features
- Levels: One
- Stories: 1
- Patio & porch: Patio, Porch
- Has spa: Yes
- Spa features: Spa/Jetted Tub
- Frontage type: Road
- Frontage length: 46
Lot
- Size: 6,098 Square Feet
- Dimensions: 46 x 134
- Features: Subdivision, Sidewalks
Details
- Parcel number: 016010864000
- Zoning description: Residential
- Special conditions: Private
Construction
Type & style
- Home type: SingleFamily
- Architectural style: Ranch
- Property subtype: Single Family Residence
Materials
- Brick
- Foundation: Basement
Condition
- New construction: No
- Year built: 1951
Utilities & green energy
- Sewer: Public Sanitary
- Water: Public
Community & HOA
Community
- Deposit fee: $0
- Application fee: $0
- Subdivision: Grosse Pointe Country Club Woods No 3
HOA
- Has HOA: No
Location
- Region: Grosse Pointe Woods
Financial & listing details
- Price per square foot: $116/sqft
- Tax assessed value: $117,100
- Annual tax amount: $7,053
- Date on market: 9/22/2026
- Cumulative days on market: 167 days
- Listing agreement: Exclusive Right To Sell
- Listing terms: Cash,Conventional,FHA 203K
- Road surface type: Paved
Estimated market value
$236,600
$225,000 - $248,000
$2,633/mo
Price history
| Date | Event | Price |
|---|---|---|
| 9/22/2026 | Listed for sale | $239,518$116/sqft |
Source:  MiRealSource #50222556 Report a problem MiRealSource #50222556 Report a problem | ||
| 9/22/2026 | Listing removed | $239,518$116/sqft |
Source: MiRealSource #50206405 Report a problem | ||
| 8/25/2026 | Price change | $239,518-7.7%$116/sqft |
Source: MiRealSource #50206405 Report a problem | ||
| 6/26/2026 | Price change | $259,518-3.7%$126/sqft |
Source: MiRealSource #50206405 Report a problem | ||
| 5/8/2026 | Listed for sale | $269,518+12.3%$131/sqft |
Source: MiRealSource #50206405 Report a problem | ||
| 11/7/2024 | Pending sale | $239,900$117/sqft |
Source:  Realcomp II #20240044332 Report a problem Realcomp II #20240044332 Report a problem | ||
| 7/26/2024 | Sold | $239,900$117/sqft |
Source: Realcomp II #20240044332 Report a problem | ||
| 6/22/2024 | Listed for sale | $239,900+250.2%$117/sqft |
Source: Realcomp II #20240044332 Report a problem | ||
| 11/20/2013 | Sold | $68,500-2.1%$33/sqft |
Source: Public Record Report a problem | ||
| 10/19/2013 | Listed for sale | $69,999-12.4%$34/sqft |
Source: REALTY PROFESSIONAL GROUP LLC #213046524 Report a problem | ||
| 7/20/2013 | Listing removed | $79,900$39/sqft |
Source: REALTY PROFESSIONAL GROUP LLC #213046524 Report a problem | ||
| 7/12/2013 | Price change | $79,900-11.1%$39/sqft |
Source: REALTY PROFESSIONAL GROUP LLC #213046524 Report a problem | ||
| 6/2/2013 | Price change | $89,900-20.8%$44/sqft |
Source: REALTY PROFESSIONAL GROUP LLC #213046524 Report a problem | ||
| 5/17/2013 | Listed for sale | $113,500-1.2%$55/sqft |
Source: REALTY PROFESSIONAL GROUP LLC #213046524 Report a problem | ||
| 11/10/1997 | Sold | $114,900$56/sqft |
Source: Public Record Report a problem | ||
Public tax history
| Year | Property taxes | Tax assessment |
|---|---|---|
| 2025 | -- | $117,100 +3.8% |
| 2024 | -- | $112,800 +14.6% |
| 2023 | -- | $98,400 +13.6% |
| 2022 | -- | $86,600 +1.8% |
| 2021 | -- | $85,100 |
| 2020 | $4,293 +10.8% | $85,100 +8.7% |
| 2019 | $3,876 | $78,300 +7.9% |
| 2018 | -- | $72,600 +1% |
| 2017 | $3,915 | $71,900 +3.8% |
| 2016 | -- | $69,300 +10.5% |
| 2015 | -- | $62,700 +19.2% |
| 2013 | $4,520 | $52,600 +19% |
| 2012 | -- | $44,200 -29.3% |
| 2011 | -- | $62,500 +13.8% |
| 2010 | -- | $54,900 -22.2% |
| 2009 | -- | $70,600 -11.9% |
| 2008 | -- | $80,100 -11.4% |
| 2007 | -- | $90,400 +0.6% |
| 2004 | $4,069 +43.2% | $89,850 +40.4% |
| 2001 | $2,842 +6.3% | $63,980 +3.2% |
| 2000 | $2,675 | $62,000 |
Find assessor info on the county website
Monthly payment
Est. payment
Payment breakdown
Explore the cost of this home by adjusting the details. Changes won't be saved.Climate risks
Neighborhood: 48236
Nearby schools
Schools provided by the listing agent
- District: Grosse Pointe Public Schools
Source: MiRealSource. This data may not be complete. We recommend contacting the local school district to confirm school assignments for this home.
- $326,0004 bd2 ba1.7k sqft2305 Stanhope St, Grosse Pointe Woods, MI 48236Off Market
- $228,7003 bd1 ba1.2k sqft2321 Stanhope St, Grosse Pointe Woods, MI 48236Off Market
- $251,3003 bd1 ba1.2k sqft2295 Stanhope St, Grosse Pointe Woods, MI 48236Off Market
- $304,8003 bd1 ba1.2k sqft2329 Stanhope St, Grosse Pointe Woods, MI 48236Off Market
Similar homes
- $238,0003 bd2 ba2k sqft21211 Newcastle Rd, Harper Woods, MI 48225For Sale

 MLS ID #50223323, Shanay Peterson, St Aubin Real Estate. MiRealSource
 - $234,9993 bd2 ba1.7k sqft20500 Avalon St, Saint Clair Shores, MI 48080For Sale
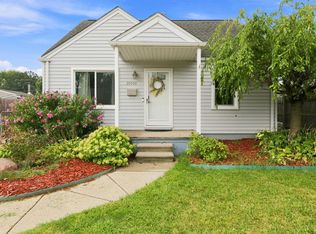 MLS ID #50221314, Claudia Passalacqua, Keller Williams Great Lakes. MiRealSource
 - $220,0004 bd2 ba1.4k sqft2126 Roslyn Rd, Grosse Pointe Woods, MI 48236For Sale

 MLS ID #20261034641, Joseph Chidiac, EXP Realty - Mark White & Associates. Realcomp II
 - $192,5003 bd2 ba1.7k sqft21365 Newcastle Rd, Harper Woods, MI 48225For Sale
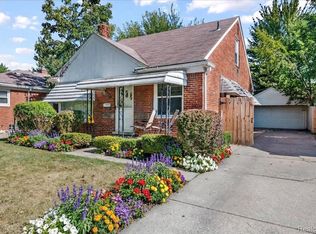 MLS ID #20261064637, Latawn K Oden, Berkshire Hathaway HomeServices The Loft Warehouse. Realcomp II
 - $240,0003 bd2 ba1.2k sqft22945 Pleasant St, Saint Clair Shores, MI 48080For SaleMLS ID #50224091, Alexander Chorazyczewski, Realteam Real Estate. MiRealSource
- $225,0004 bd1 ba1.1k sqft21625 Trombly St, Saint Clair Shores, MI 48080For SaleMLS ID #20261082263, Rimi Hirmiz, Community Choice Realty Inc. Realcomp II
- $297,5004 bd3 ba2.4k sqft20691 Wedgewood Dr, Grosse Pointe Woods, MI 48236For SaleMLS ID #20261058642, Heather Dell, RE/MAX Leading Edge. Realcomp II
- $249,5003 bd2 ba1.2k sqft21149 Sunnydale St, Saint Clair Shores, MI 48081For SaleMLS ID #50219628, Melissa Macfarlane, Sine & Monaghan LLC. MiRealSource
- $280,0003 bd2 ba1.9k sqft21706 Revere St, Saint Clair Shores, MI 48080For SaleMLS ID #50223659, Jeremiah Glowski, Berkshire Hathaway HomeServices Kee Realty NB. MiRealSource
- $234,9003 bd2 ba2k sqft21951 Parklawn St, Oak Park, MI 48237For SaleMLS ID #50223714, Charles L Ramey, Keller Williams Realty Lakeside. MiRealSource
- $239,9993 bd2 ba1.5k sqft23830 Morton St, Oak Park, MI 48237For SaleMLS ID #20261081326, Parker McInnis, Oak and Stone Real Estate. Realcomp II
- $219,9003 bd3 ba1.7k sqft13710 Alger Ave, Warren, MI 48088For SaleMLS ID #20261079695, Erin Goerss, Clyde Realty LLC. Realcomp II
- $229,0003 bd2 ba1k sqft28641 Jahns Dr, Roseville, MI 48066For SaleMLS ID #50219481, Victoria Breiling, Realty Executives Home Towne Shelby. MiRealSource
- $199,9003 bd2 ba2k sqft23116 Beechwood Ave, Eastpointe, MI 48021For SaleMLS ID #20261077350, James Douglas, Keller Williams Realty-Great Lakes. Realcomp II
- $185,0003 bd2 ba1.7k sqft18553 E Ten Mile Rd, Roseville, MI 48066For SaleMLS ID #20261052979, Leann Bleckley, The Agency of Gateway. Realcomp II
- $199,5003 bd3 ba1.6k sqft4377 Berkshire St, Detroit, MI 48224For SaleMLS ID #20261060403, Todd Jordan, O Sheard Realty LLC. Realcomp II
- $249,9003 bd2 ba1.1k sqft28621 Gilbert Dr, Warren, MI 48093For SaleMLS ID #20261073761, Abusaleh Tarek, NPG Real Estate. Realcomp II
- $225,0003 bd2 ba2.1k sqft19178 San Juan Dr, Detroit, MI 48221For SaleMLS ID #20261080543, LaKisha M Dansby, Golden Key Realty Group LLC. Realcomp II
- $170,0003 bd2 ba1.9k sqft8791 E Outer Dr, Detroit, MI 48213For SaleMLS ID #20261081203, Thalia Graham, Berkshire Hathaway HomeServices Kee Realty Bham. Realcomp II
