KENWOOD PARK 3br/1.5 Bath Brick ranch. This home has been fully remodeled. Kitchen with luxury vinyl floors, new shaker cabinets with Granite countertop and ceramic tile backsplash. Bathroom remodel with ceramic tile floors. Hardwood floors have been refinished throughout the whole house. Freshly painted and new windows throughout the house. All major mechanicals have been updated, electrical and plumbing.
For sale
$239,900
21951 Parklawn St, Oak Park, MI 48237
3beds
2,073sqft
Single Family Residence
Built in 1953
6,534 Square Feet Lot
$236,800 Zestimate®
$116/sqft
$-- HOA
What's special
Freshly paintedGranite countertopFully remodeledNew shaker cabinetsCeramic tile backsplash
- 38 days |
- 1,069 |
- 83 |
Zillow last checked:
Listing updated:
Listed by:
Charles L Ramey 586-524-1919,
Keller Williams Realty Lakeside 586-532-0500
Source: MiRealSource,MLS#: 50214474 Originating MLS: MiRealSource
Originating MLS: MiRealSourceFacts & features
Interior
Bedrooms & bathrooms
- Bedrooms: 3
- Bathrooms: 2
- Full bathrooms: 1
- 1/2 bathrooms: 1
Rooms
- Room types: Living Room, Sun/Florida Room
Bedroom 1
- Features: Wood
- Level: First
- Area: 100
- Dimensions: 10 x 10
Bedroom 2
- Features: Wood
- Level: First
- Area: 100
- Dimensions: 10 x 10
Bedroom 3
- Features: Wood
- Level: First
- Area: 100
- Dimensions: 10 x 10
Bathroom 1
- Features: Ceramic
- Level: First
- Area: 63
- Dimensions: 9 x 7
Dining room
- Features: Wood
- Level: First
- Area: 63
- Dimensions: 9 x 7
Kitchen
- Features: Laminate
- Level: Entry
- Area: 108
- Dimensions: 12 x 9
Living room
- Features: Wood
- Level: First
- Area: 208
- Dimensions: 16 x 13
Heating
- Forced Air, Natural Gas
Appliances
- Included: Gas Water Heater
Features
- Flooring: Hardwood, Wood, Ceramic Tile, Laminate
- Basement: Block,Partially Finished
- Number of fireplaces: 1
- Fireplace features: Wood Burning
Interior area
- Total structure area: 2,073
- Total interior livable area: 2,073 sqft
- Finished area above ground: 1,045
- Finished area below ground: 1,028
Property
Features
- Levels: One
- Stories: 1
- Frontage type: Road
- Frontage length: 53
Lot
- Size: 6,534 Square Feet
- Dimensions: 53 x 125
Details
- Parcel number: 2531208020
- Zoning description: Residential
- Special conditions: Private
Construction
Type & style
- Home type: SingleFamily
- Architectural style: Ranch
- Property subtype: Single Family Residence
Materials
- Brick
- Foundation: Basement
Condition
- Year built: 1953
Utilities & green energy
- Sewer: Public Sanitary
- Water: Public
Community & HOA
Community
- Subdivision: Kenwood Park
HOA
- Has HOA: No
Location
- Region: Oak Park
Financial & listing details
- Price per square foot: $116/sqft
- Tax assessed value: $197,800
- Annual tax amount: $1,777
- Date on market: 7/10/2026
- Listing agreement: Exclusive Right To Sell
- Listing terms: Cash,Conventional,FHA,VA Loan
- Road surface type: Paved
Estimated market value
$236,800
$225,000 - $249,000
$2,481/mo
Price history
| Date | Event | Price |
|---|---|---|
| 7/10/2026 | Listed for sale | $239,900+118.1%$116/sqft |
Source:  MiRealSource #50214474 Report a problem MiRealSource #50214474 Report a problem | ||
| 5/14/2025 | Sold | $110,000$53/sqft |
Source: Public Record Report a problem | ||
Public tax history
| Year | Property taxes | Tax assessment |
|---|---|---|
| 2025 | -- | $98,900 +9.5% |
| 2024 | -- | $90,300 +13.9% |
| 2023 | -- | $79,300 +19.8% |
| 2022 | -- | $66,200 +11.8% |
| 2021 | -- | $59,200 +45.1% |
| 2020 | -- | $40,800 |
| 2019 | -- | $40,800 +28.3% |
| 2018 | -- | $31,800 +23.7% |
| 2015 | $40 | $25,700 +14.2% |
| 2014 | -- | $22,500 -26% |
| 2011 | -- | $30,400 -45.1% |
| 2010 | -- | $55,400 |
| 2009 | -- | $55,400 -8.6% |
| 2003 | -- | $60,600 +17.4% |
| 2002 | -- | $51,600 +75% |
| 2001 | -- | $29,480 +3.2% |
| 2000 | $1,381 | $28,570 |
Find assessor info on the county website
Monthly payment
Est. payment
Payment breakdown
Explore the cost of this home by adjusting the details. Changes won't be saved.Climate risks
Neighborhood: 48237
Nearby schools
GreatSchools rating
- 2/10Einstein Elementary SchoolGrades: PK-5Distance: 0.4 mi
- 4/10Oak Park Preparatory AcademyGrades: 6-8Distance: 0.7 mi
- 4/10Oak Park High SchoolGrades: 9-12Distance: 0.5 mi
Schools provided by the listing agent
- District: Oak Park City School District
Source: MiRealSource. This data may not be complete. We recommend contacting the local school district to confirm school assignments for this home.
- $187,0003 bd1 ba1k sqft21941 Parklawn St, Oak Park, MI 48237Off Market
- $240,6003 bd2 ba1.4k sqft21961 Parklawn St, Oak Park, MI 48237Off Market
- $176,1003 bd1 ba1k sqft21935 Parklawn St, Oak Park, MI 48237Off Market
- $255,8003 bd2 ba1.4k sqft21971 Parklawn St, Oak Park, MI 48237Off Market
- $209,6003 bd1 ba1.3k sqft21921 Parklawn St, Oak Park, MI 48237Off Market
- $--3 bd2 ba2.2k sqft21936 Cloverlawn St, Oak Park, MI 48237Off Market
- $204,0003 bd1 ba1.3k sqft21950 Parklawn St, Oak Park, MI 48237Off Market
- $199,9003 bd1 ba1.2k sqft21911 Parklawn St, Oak Park, MI 48237Off Market
A local agent can set up tours, give advice and negotiate with sellers.
Similar homes
- $330,0004 bd2 ba2.1k sqft15241 Pearson St, Oak Park, MI 48237For Sale

 MLS ID #26041541, S. Toni Jennings, Abode Detroit. MichRIC
 - $184,9003 bd1 ba1.2k sqft21951 Morton St, Oak Park, MI 48237For Sale
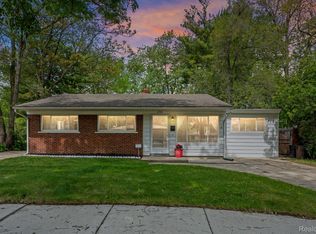
 MLS ID #20261037954, John Faarup, Michigan United Realty. Realcomp II
 - $225,0003 bd2 ba1.6k sqft21726 8 1/2 Mile Rd, Southfield, MI 48075For Sale
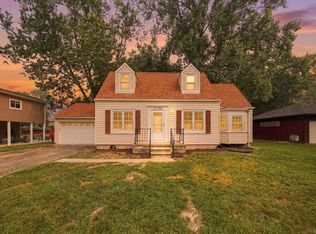
 MLS ID #50215861, Douglas Seley, Epique Inc.. MiRealSource
 - $249,9003 bd2 ba2.3k sqft204 Edgewood Pl, Ferndale, MI 48220For Sale
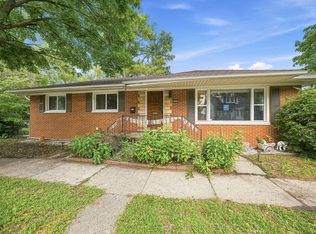 MLS ID #26034565, Robert Steenbergh, Epique Realty. MichRIC
 - $274,4003 bd2 ba1.8k sqft23100 Mapleridge Dr, Southfield, MI 48075For SaleMLS ID #26017645, Monique Blocker, 1st Realty Group LLC. MichRIC
- $239,9005 bd3 ba1.6k sqft21004 Reimanville Ave, Ferndale, MI 48220For SaleMLS ID #26028503, Abby Chase, Beal Properties LLC. MichRIC
- $260,0004 bd2 ba2.2k sqft22475 Nancy Ave, Southfield, MI 48033For SaleMLS ID #26035093, Donald Wurtzel, Cornerstone Real Estate. MichRIC
- $256,9004 bd3 ba2.3k sqft18603 Roselawn St, Detroit, MI 48221For SaleMLS ID #26033302, Carlos Bartell, KW Advantage. MichRIC
- $218,0003 bd1 ba1k sqft28083 Stuart Ave, Southfield, MI 48076For SaleMLS ID #26030529, Melissa Degen, Remerica United Realty. MichRIC
- $250,0003 bd2 ba1.4k sqft9884 W Outer Dr, Detroit, MI 48223For SaleMLS ID #26029708, Zachary Hitch, KW Realty Living. MichRIC
- $215,0003 bd2 ba1.9k sqft17183 Washburn St, Detroit, MI 48221For SaleMLS ID #20261024755, Lashawn Peterson, EXP Realty Main. Realcomp II
- $200,0003 bd3 ba1.8k sqft11414 Beech Daly Rd, Redford, MI 48239PendingMLS ID #26042654, Roy Hibbs, Remerica Hometown One. MichRIC
- $275,0003 bd2 ba1.2k sqft1489 Camden St, Ferndale, MI 48220For SaleMLS ID #26039750, Jason Strat, Redfin Corporation. MichRIC
- $259,0003 bd4 ba2.3k sqft14541 Woodmont Ave, Detroit, MI 48227For SaleMLS ID #26016363, Ashley Redd, eXp Realty, LLC. MichRIC
- $280,0004 bd2 ba1.7k sqft11920 Cavell St, Livonia, MI 48150For SaleMLS ID #26042874, Mariam Mohsen, Network Realty LLC. MichRIC
- $227,9003 bd2 ba1.5k sqft11927 Engleman Rd, Warren, MI 48089For SaleMLS ID #50214196, Joshua Richter, Real Estate One Inc -SCS. MiRealSource
- $220,0003 bd2 ba2.8k sqft13910 Grandmont Ave, Detroit, MI 48227For SaleMLS ID #20261022469, Sarita Jackson, REMAX City Centre. Realcomp II
- $250,0003 bd2 ba2.4k sqft21211 Newcastle Rd, Harper Woods, MI 48225For SaleMLS ID #26039631, Antonio Jackson, eXp Realty, LLC. MichRIC
- $269,0003 bd2 ba1.2k sqft33967 Wadsworth St, Livonia, MI 48150For SaleMLS ID #26041580, Robert Olson, Robert Olson Realtors. MichRIC
- $250,0005 bd2 ba1.9k sqft20400 E Twelve Mile Rd, Saint Clair Shores, MI 48081For SaleMLS ID #50218014, Michele K Papatheodore, Keller Williams First. MiRealSource
