COMPLETELY RENOVATED & MOVE-IN READY! This beautifully updated 4-bedroom, 2 full-bath Oak Park home offers the perfect combination of style, comfort, and functionality with the major improvements already completed for you. The bright, welcoming interior features refinished hardwood floors, fresh paint throughout, new windows, and a flexible four-bedroom floor plan. One bedroom can easily transition into a home office, den, nursery, or guest room depending on your needs. At the heart of the home is a beautifully renovated kitchen featuring soft-close cabinetry, new tile, and a complete suite of new stainless steel appliances, including stove, refrigerator, dishwasher, and microwave. Both full bathrooms have also been completely renovated with updated cabinetry and tile finishes. Need more space? The finished basement with new carpeting provides plenty of room for recreation, entertaining, a home gym, or additional living space. Updates extend well beyond the finishes and include a new furnace and central air conditioning system, new electrical service entrance panel, professionally cleaned and sanitized ductwork, and a spacious two-car garage. Conveniently located near downtown Royal Oak, downtown Ferndale, the Detroit Zoo, parks, shopping, dining, and major freeways, this home puts some of Metro Detroit's most popular destinations within easy reach. Schedule your private showing and come see everything this Oak Park home has to offer. Listed taxes are non-homestead.
Active
Price cut: $14.9K (7/30)
$330,000
15241 Pearson St, Oak Park, MI 48237
4beds
2,110sqft
Single Family Residence
Built in 1956
6,098 Square Feet Lot
$323,500 Zestimate®
$156/sqft
$-- HOA
What's special
Flexible four-bedroom floor planRefinished hardwood floorsNew tileFresh paint throughoutBeautifully renovated kitchenSpacious two-car garageNew windows
- 30 days
- 674
- 53
Zillow last checked:
Listing updated:
Listed by:
S. Toni Jennings 313-506-7711,
Abode Detroit 313-506-7711
Source: MichRIC,MLS#: 26041541
Facts & features
Interior
Bedrooms & bathrooms
- Bedrooms: 4
- Bathrooms: 2
- Full bathrooms: 2
- Main level bedrooms: 4
Primary bedroom
- Level: Main
- Area: 130
- Dimensions: 13.00 x 10.00
Bedroom 2
- Level: Main
- Area: 117
- Dimensions: 13.00 x 9.00
Bedroom 3
- Level: Main
- Area: 132
- Dimensions: 12.00 x 11.00
Bedroom 4
- Level: Main
- Area: 130
- Dimensions: 13.00 x 10.00
Primary bathroom
- Level: Main
- Area: 32
- Dimensions: 4.00 x 8.00
Bathroom 2
- Level: Main
- Area: 50
- Dimensions: 5.00 x 10.00
Dining room
- Level: Main
- Area: 100
- Dimensions: 10.00 x 10.00
Kitchen
- Level: Main
- Area: 144
- Dimensions: 8.00 x 18.00
Living room
- Level: Main
- Area: 216
- Dimensions: 18.00 x 12.00
Heating
- Forced Air
Cooling
- Central Air
Appliances
- Included: Dishwasher, Microwave, Range, Refrigerator
- Laundry: In Basement
Features
- Flooring: Wood
- Windows: Insulated Windows
- Basement: Full
- Has fireplace: No
Interior area
- Total structure area: 1,407
- Total interior livable area: 2,110 sqft
- Finished area below ground: 0
Property
Parking
- Total spaces: 2
- Parking features: Garage Faces Side, Detached
- Garage spaces: 2
Features
- Stories: 1
Lot
- Size: 6,098 Square Feet
- Dimensions: 50 x 123
Details
- Parcel number: 2531152038
Construction
Type & style
- Home type: SingleFamily
- Architectural style: Ranch
- Property subtype: Single Family Residence
Materials
- Brick
- Roof: Shingle
Condition
- New construction: No
- Year built: 1956
Utilities & green energy
- Sewer: Public Sewer
- Water: Public
- Utilities for property: Natural Gas Available, Electricity Available, Natural Gas Connected
Community & HOA
Location
- Region: Oak Park
Financial & listing details
- Price per square foot: $156/sqft
- Tax assessed value: $36,871
- Annual tax amount: $9,677
- Date on market: 8/9/2026
- Listing terms: Cash,FHA,VA Loan,Conventional
- Electric utility on property: Yes
- Road surface type: Paved
Estimated market value
$323,500
$307,000 - $340,000
$2,441/mo
Price history
| Date | Event | Price |
|---|---|---|
| 7/30/2026 | Price change | $330,000-4.3%$156/sqft |
Source:  MichRIC #26027324 Report a problem MichRIC #26027324 Report a problem | ||
| 7/19/2026 | Price change | $344,900-1.4%$163/sqft |
Source: MichRIC #26027324 Report a problem | ||
| 7/5/2026 | Price change | $349,900-1.4%$166/sqft |
Source: MichRIC #26027324 Report a problem | ||
| 6/27/2026 | Price change | $354,900-1.4%$168/sqft |
Source: MichRIC #26027324 Report a problem | ||
| 6/5/2026 | Listed for sale | $359,900+96.3%$171/sqft |
Source: MichRIC #26027324 Report a problem | ||
| 11/12/2025 | Sold | $183,321+1.9%$87/sqft |
Source:  Realcomp II #20251048325 Report a problem Realcomp II #20251048325 Report a problem | ||
| 11/4/2025 | Pending sale | $179,900$85/sqft |
Source: Realcomp II #20251048325 Report a problem | ||
| 10/29/2025 | Listed for sale | $179,900$85/sqft |
Source: Realcomp II #20251048325 Report a problem | ||
Public tax history
Tax history is unavailable.
Monthly payment
Est. payment
Payment breakdown
Explore the cost of this home by adjusting the details. Changes won't be saved.Climate risks
Neighborhood: 48237


Similar homes
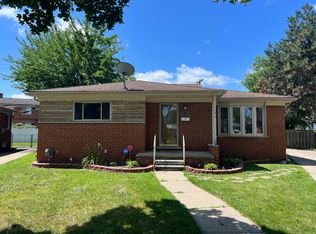
- $310,0003 bd3 ba2.3k sqft23181 Parklawn St, Oak Park, MI 48237For Sale

 MLS ID #26007424, David Shepherd, D and E Realty. MichRIC
 - $239,9003 bd2 ba2k sqft21951 Parklawn St, Oak Park, MI 48237For Sale

 MLS ID #50214474, Charles L Ramey, Keller Williams Realty Lakeside. MiRealSource
 - $--4 bd1 ba1.5k sqft20705 Westhampton Ave, Southfield, MI 48075Auction
 Auction.com 2
 - $450,0003 bd3 ba1.8k sqft14041 Vernon Ave, Oak Park, MI 48237For Sale
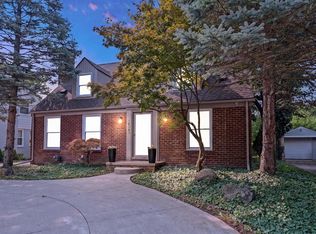 MLS ID #26043086, Alejandra Walters, Coldwell Banker Professionals. MichRIC
 - $275,0004 bd3 ba1.9k sqft19350 Littlefield St, Detroit, MI 48235For SaleMLS ID #26016938, Annessa Bradley, eXp Realty, LLC. MichRIC
- $329,0003 bd2 ba1.5k sqft21411 Orchard Lake Rd, Farmington Hills, MI 48336For SaleMLS ID #26045261, Judie Wu, The Charles Reinhart Company. MichRIC
- $330,9004 bd2 ba2k sqft8607 Leslie Dr, Sterling Heights, MI 48314For SaleMLS ID #50217326, Laurie Davis, Century 21 Professionals. MiRealSource
- $329,0005 bd3 ba1.9k sqft16657 Kennebec St, Southgate, MI 48195For SaleMLS ID #26043169, Jennifer Kish, Century 21 Riverpointe. MichRIC
- $368,5003 bd2 ba2.6k sqft20631 Wedgewood Dr, Grosse Pointe Woods, MI 48236For SaleMLS ID #50220917, Shana Sine Cameron, Sine & Monaghan LLC. MiRealSource
- $249,9004 bd2 ba2.2k sqft22475 Nancy Ave, Southfield, MI 48033For SaleMLS ID #26035093, Donald Wurtzel, Cornerstone Real Estate. MichRIC
- $310,0004 bd3 ba2.3k sqft3824 Dawson Dr, Warren, MI 48092For SaleMLS ID #50212237, Arkan Aboona, Keller Williams Realty Lakeside. MiRealSource
- $359,0003 bd3 ba2.5k sqft30906 Roycroft St, Livonia, MI 48154For SaleMLS ID #26041545, Keith Brandt, Brandt Real Estate. MichRIC
- $200,0003 bd2 ba1.7k sqft8550 W Outer Dr, Detroit, MI 48219For Sale
 MLS ID #20261070609, Sade Harper, EXP Realty Main. Realcomp II
 - $320,0003 bd1 ba1k sqft2108 E 4th St, Royal Oak, MI 48067For SaleMLS ID #26025755, Sotero Lopez, eXp Realty, LLC. MichRIC
- $249,0004 bd3 ba2.3k sqft18603 Roselawn St, Detroit, MI 48221For SaleMLS ID #26033302, Carlos Bartell, KW Advantage. MichRIC
- $299,0004 bd1 ba1.1k sqft14235 Inkster Rd, Livonia, MI 48154For SaleMLS ID #50218404, Marsida Bizgjoni, Keller Williams Realty Lakeside. MiRealSource
- $338,9993 bd4 ba2.7k sqft5327 Fairway Ct, West Bloomfield, MI 48323For SaleMLS ID #26046234, Bashar Toubia, One America Realty. MichRIC
- $349,9004 bd2 ba2.7k sqft25100 Melody St, Taylor, MI 48180For SaleMLS ID #20261038626, Wendy Hartunian, DaneArthur-LakePlace.com/Hart Real Estate Team. Realcomp II
- $327,5003 bd3 ba2.2k sqft1285 Lamplighter Ln, Rochester, MI 48306For SaleMLS ID #26045614, Emer Kenny, Keller Williams Paint Creek. MichRIC
- $414,9003 bd2 ba1.5k sqft2679 Oxford Rd, Berkley, MI 48072For SaleMLS ID #26007852, Jaye Sanders, Nextpointe Real Estate Service. MichRIC
