MOTIVATED SELLER *NEW APPLIANCES added for this well taken care of 3 bedroom 1 /1/2 Bath Brick Ranch w/ a full basement and 2 car attached garage is not a drive by...This home has updates including: custom Kitchen with new cabs. w/quartz counter tops, refinished original wood flooring in all bedrooms, Living Room & Hallway, new flooring in both bathrooms, all lighting, whole house freshly painted, spacious basement w/high ceilings and more... also has a fenced backyard with a 3 season enclosed porch. Well taken lawn, vinyl windows, updated HWH (2022) & Roof on House & Garage(2017). Close to highways, hospital, shopping, parks and schools. Seller is listing agent.
Active
Price cut: $5K (10/3)
$312,000
14165 Alexander St, Livonia, MI 48154
3beds
1,120sqft
Single Family Residence
Built in 1963
7,405 Square Feet Lot
$311,200 Zestimate®
$279/sqft
$-- HOA
What's special
Fenced backyardSpacious basementWell taken lawnWhole house freshly paintedVinyl windows
- 156 days
- 1,068
- 39
Zillow last checked:
Listing updated:
Listed by:
Meriem Kadi 734-718-0476,
National Realty Centers Northv 248-468-1444
Source: MichRIC,MLS#: 26022959
Facts & features
Interior
Bedrooms & bathrooms
- Bedrooms: 3
- Bathrooms: 2
- Full bathrooms: 1
- 1/2 bathrooms: 1
- Main level bedrooms: 3
Primary bedroom
- Level: Main
- Area: 120
- Dimensions: 12.00 x 10.00
Bedroom 2
- Level: Main
- Area: 100
- Dimensions: 10.00 x 10.00
Bedroom 3
- Level: Main
- Area: 100
- Dimensions: 10.00 x 10.00
Bathroom 1
- Level: Main
- Area: 43.3
- Dimensions: 10.00 x 4.33
Bathroom 2
- Level: Main
- Area: 21.65
- Dimensions: 5.00 x 4.33
Kitchen
- Level: Main
- Area: 221
- Dimensions: 17.00 x 13.00
Living room
- Level: Main
- Area: 222.75
- Dimensions: 16.50 x 13.50
Heating
- Forced Air
Cooling
- Central Air
Appliances
- Included: Oven, Refrigerator
- Laundry: In Basement
Features
- Eat-in Kitchen, Pantry
- Flooring: Vinyl, Wood
- Windows: Bay/Bow
- Basement: Full
- Has fireplace: No
Interior area
- Total structure area: 1,120
- Total interior livable area: 1,120 sqft
- Finished area below ground: 0
Property
Parking
- Total spaces: 2
- Parking features: Garage Door Opener, Attached
- Garage spaces: 2
Features
- Stories: 1
- Fencing: Chain Link
Lot
- Size: 7,405 Square Feet
- Dimensions: 60 x 124.48
Details
- Parcel number: 46095050006000
Construction
Type & style
- Home type: SingleFamily
- Architectural style: Ranch
- Property subtype: Single Family Residence
Materials
- Brick
- Roof: Shingle
Condition
- New construction: No
- Year built: 1963
Utilities & green energy
- Sewer: Public Sewer
- Water: Public
- Utilities for property: Cable Available, Natural Gas Connected
Community & HOA
Location
- Region: Livonia
Financial & listing details
- Price per square foot: $279/sqft
- Tax assessed value: $73,434
- Annual tax amount: $3,087
- Date on market: 8/23/2026
- Listing terms: Cash,Conventional
- Road surface type: Paved
Estimated market value
$311,200
$296,000 - $327,000
$2,206/mo
Price history
| Date | Event | Price |
|---|---|---|
| 10/3/2026 | Price change | $312,000-1.6%$279/sqft |
Source:  MichRIC #26022959 Report a problem MichRIC #26022959 Report a problem | ||
| 9/30/2026 | Price change | $317,000-1.7%$283/sqft |
Source: MichRIC #26022959 Report a problem | ||
| 8/20/2026 | Price change | $322,500-0.6%$288/sqft |
Source: MichRIC #26022959 Report a problem | ||
| 8/13/2026 | Listed for sale | $324,500$290/sqft |
Source: MichRIC #26022959 Report a problem | ||
| 8/8/2026 | Contingent | $324,500$290/sqft |
Source: MichRIC #26022959 Report a problem | ||
| 7/28/2026 | Price change | $324,500-1.4%$290/sqft |
Source: MichRIC #26022959 Report a problem | ||
| 7/12/2026 | Price change | $329,000-2.9%$294/sqft |
Source: MichRIC #26022959 Report a problem | ||
| 6/12/2026 | Price change | $339,000-2.3%$303/sqft |
Source: MichRIC #26022959 Report a problem | ||
| 5/21/2026 | Price change | $347,000-2%$310/sqft |
Source: MichRIC #26022959 Report a problem | ||
| 5/17/2026 | Listed for sale | $354,000$316/sqft |
Source: MichRIC #26022959 Report a problem | ||
Public tax history
| Year | Property taxes | Tax assessment |
|---|---|---|
| 2025 | -- | $106,500 +12.2% |
| 2024 | -- | $94,900 +11.8% |
| 2023 | -- | $84,900 +4.3% |
| 2022 | -- | $81,400 +6.7% |
| 2021 | -- | $76,300 |
| 2020 | $2,543 +2.1% | $76,300 +5.8% |
| 2019 | $2,490 | $72,100 +2.1% |
| 2018 | $2,490 | $70,600 +4.3% |
| 2017 | -- | $67,700 |
| 2016 | $2,041 | $67,700 +8.6% |
| 2015 | $2,041 | $62,330 +15.1% |
| 2012 | -- | $54,140 |
| 2005 | $896 -55.1% | -- |
| 2003 | $1,993 | -- |
| 2001 | -- | $55,310 +3.2% |
| 2000 | $1,783 | $53,600 |
Find assessor info on the county website
Monthly payment
Est. payment
Payment breakdown
Explore the cost of this home by adjusting the details. Changes won't be saved.Climate risks
Neighborhood: 48154

Similar homes
- $280,0004 bd1 ba1.1k sqft14235 Inkster Rd, Livonia, MI 48154For Sale
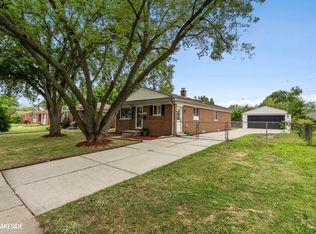
 MLS ID #50224871, Marsida Bizgjoni, Keller Williams Realty Lakeside. MiRealSource
 - $209,9004 bd1 ba924 sqft14935 Harrison St, Livonia, MI 48154For Sale
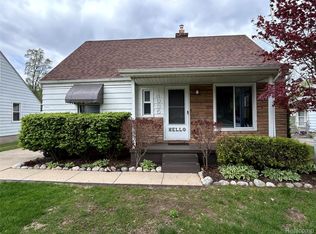
 MLS ID #20261029530, Dora Hermiz Sokolowski, Lex Realty, LLC. Realcomp II
 - $319,9003 bd2 ba1.5k sqft21411 Orchard Lake Rd, Farmington Hills, MI 48336For Sale

 MLS ID #26045261, Judie Wu, The Charles Reinhart Company. MichRIC
 - $299,0003 bd1 ba890 sqft21935 Tulane Ave, Farmington Hills, MI 48336For Sale
 MLS ID #20261039585, Steve Koleno, Beycome Brokerage Realty LLC. Realcomp II
 - $244,9003 bd1 ba1k sqft24300 Simmons Ave, Southfield, MI 48033For SaleMLS ID #20261084354, John Graham, John Graham Realty, LLC. Realcomp II
- $425,0003 bd2 ba1.3k sqft9915 Wayne Rd, Livonia, MI 48150For SaleMLS ID #26052834, Brian Duggan, Duggan Realty. MichRIC
- $250,0003 bd1 ba1k sqft8982 Lucerne, Redford, MI 48239For SaleMLS ID #26045533, Jaclyn Gietzen, Homestead Real Estate. MichRIC
- $269,0003 bd1 ba1.3k sqft21063 Mada Ave, Southfield, MI 48075For SaleMLS ID #20261028617, Tarita Boone, Real Estate by Rita. Realcomp II
- $239,9002 bd2 ba1.1k sqft16896 Farmington Rd, Livonia, MI 48154For SaleMLS ID #26046046, Julian Glass, Glass Home Realty. MichRIC
- $298,0003 bd3 ba1.3k sqft21741 Kenosha St, Oak Park, MI 48237For SaleMLS ID #20261052933, Nikki Boyd, Celestial Realty, LLC. Realcomp II
- $179,9003 bd2 ba1k sqft12705 Beaverland St, Detroit, MI 48223For SaleMLS ID #20261081786, Michael Saad, RE/MAX Leading Edge. Realcomp II
- $226,9003 bd1 ba1.5k sqft9528 Grayfield, Redford, MI 48239For SaleMLS ID #26052727, Wesley Urbanik, Block Real Estate. MichRIC
- $294,5002 bd2 ba1k sqft620 S Briarvale Dr, Auburn Hills, MI 48326For SaleMLS ID #50223763, Elizabeth L Harris, Berkshire Hathaway HomeServices Kee Realty. MiRealSource
- $339,0003 bd2 ba1.5k sqft8965 Van Gordon Ave, White Lake, MI 48386For SaleMLS ID #20261081894, Naeem Mumin, Amin Realty. Realcomp II
- $224,9003 bd2 ba1.1k sqft24805 Midland Ave, Redford, MI 48239For SaleMLS ID #50224010, Kevin P. Brennan, Sine & Monaghan LLC. MiRealSource
- $389,0003 bd2 ba1.6k sqft35095 Bridgeman St, Farmington Hills, MI 48335For SaleMLS ID #20261064949, Marvis Burns, Metropolitan Gems. Realcomp II
- $439,9003 bd2 ba1.5k sqft37234 Joy Rd, Livonia, MI 48150New ConstructionMLS ID #26017187, Brian Duggan, Duggan Realty. MichRIC
- $315,0003 bd2 ba1.4k sqft24198 Colonial Dr, Woodhaven, MI 48183For SaleMLS ID #20261075085, Michael Procissi, Power House Group Realty. Realcomp II
- $299,0003 bd1 ba973 sqft411 Leroy Ave, Clawson, MI 48017For SaleMLS ID #26053406, Benjamin Dieck, Optimum Real Estate. MichRIC
- $309,9003 bd2 ba1.3k sqft2493 Fischer St, Detroit, MI 48214For SaleMLS ID #20261066889, Betty Warmack, Real Estate One-St Clair Shrs. Realcomp II
