
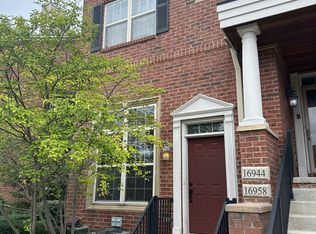
Get ready to enjoy fall in your cozy updated townhouse condo located in the Bell Creek Square. Conveniently located near shopping, freeways, parks, and schools. Enter your luxury condo which features 12-foot vaulted ceilings, recessed lighting, gas fireplace, updated lighting and flooring. The kitchen has stainless steel appliances and lots of cabinet space. The primary bedroom is spacious and has its own private balcony for spring, summer, and fall enjoyment. You'll rest with ease knowing your furnace & AC were updated in 2024. This community is pet friendly and has a courtyard area with a pavilion. New roofing is being installed throughout the complexes so the HOA has a special assessment through 2027 which is included in the $507 monthly dues. The HOA covers lawn, snow removal, water, grounds maintenance and sewage. Don't miss out on this opportunity, schedule your showing today.
Active
Price cut: $10K (9/14)
$239,900
16896 Farmington Rd, Livonia, MI 48154
2beds
1,198sqft
Condominium
Built in 2003
-- sqft lot
$235,600 Zestimate®
$200/sqft
$507/mo HOA
What's special
Gas fireplaceCozy updated townhouse condoRecessed lightingUpdated lighting and flooringLots of cabinet space
- 28 days
- 670
- 32
Zillow last checked:
Listing updated:
Listed by:
Julian Glass 313-570-4445,
Glass Home Realty 313-570-4445
Source: MichRIC,MLS#: 26046046
Facts & features
Interior
Bedrooms & bathrooms
- Bedrooms: 2
- Bathrooms: 2
- Full bathrooms: 1
- 1/2 bathrooms: 1
Primary bedroom
- Level: Upper
- Area: 165
- Dimensions: 11.00 x 15.00
Bedroom 2
- Level: Upper
- Area: 120
- Dimensions: 12.00 x 10.00
Bathroom 1
- Level: Upper
- Area: 49
- Dimensions: 7.00 x 7.00
Bathroom 2
- Level: Main
- Area: 14
- Dimensions: 2.00 x 7.00
Bonus room
- Level: Basement
- Area: 156
- Dimensions: 13.00 x 12.00
Dining room
- Level: Upper
- Area: 132
- Dimensions: 11.00 x 12.00
Kitchen
- Level: Upper
- Area: 110
- Dimensions: 11.00 x 10.00
Laundry
- Level: Main
- Area: 10
- Dimensions: 5.00 x 2.00
Living room
- Level: Main
- Area: 224
- Dimensions: 14.00 x 16.00
Heating
- Forced Air
Cooling
- Central Air
Appliances
- Included: Dishwasher, Disposal, Dryer, Microwave, Range, Refrigerator, Washer
- Laundry: Main Level
Features
- Ceiling Fan(s)
- Flooring: Carpet, Ceramic Tile, Engineered Hardwood, Tile, Wood
- Basement: Partial
- Number of fireplaces: 1
- Fireplace features: Gas Log, Living Room
Interior area
- Total structure area: 1,198
- Total interior livable area: 1,198 sqft
- Finished area below ground: 279
Property
Parking
- Total spaces: 1
- Parking features: Attached, Garage Door Opener
- Garage spaces: 1
Features
- Stories: 2
- Exterior features: Balcony
Details
- Parcel number: 46058050039000
Construction
Type & style
- Home type: Condo
- Property subtype: Condominium
Materials
- Block
- Roof: Asphalt
Condition
- New construction: No
- Year built: 2003
Utilities & green energy
- Sewer: Public Sewer
- Water: Public
Community & HOA
Community
- Security: Fire Sprinkler System
HOA
- Has HOA: Yes
- Services included: Water, Trash, Snow Removal, Sewer, Maintenance Grounds
- HOA fee: $507 monthly
- HOA phone: 734-459-5440
Location
- Region: Livonia
Financial & listing details
- Price per square foot: $200/sqft
- Tax assessed value: $85,609
- Annual tax amount: $3,437
- Date on market: 8/30/2026
- Listing terms: Cash,FHA,Conventional
- Road surface type: Paved
Estimated market value
$235,600
$224,000 - $247,000
$1,902/mo
Price history
| Date | Event | Price |
|---|---|---|
| 9/14/2026 | Price change | $239,900-4%$200/sqft |
Source:  MichRIC #26046046 Report a problem MichRIC #26046046 Report a problem | ||
| 8/30/2026 | Listed for sale | $249,900$209/sqft |
Source: MichRIC #26046046 Report a problem | ||
Public tax history
| Year | Property taxes | Tax assessment |
|---|---|---|
| 2015 | $2,540 | $53,010 +3.8% |
| 2014 | $2,540 +48% | $51,070 +17.2% |
| 2013 | $1,715 +9.2% | $43,590 +2.1% |
| 2012 | $1,571 -6.6% | $42,680 -8.2% |
| 2011 | $1,682 -6.1% | $46,470 -10.4% |
| 2010 | $1,790 -25.9% | $51,850 -27% |
| 2009 | $2,417 -40.6% | $71,040 -10.3% |
| 2008 | $4,071 | $79,210 |
Find assessor info on the county website
Monthly payment
Est. payment
Payment breakdown
Explore the cost of this home by adjusting the details. Changes won't be saved.Climate risks
Neighborhood: 48154
Similar homes
- $234,9002 bd3 ba1.2k sqft24264 Bashian Dr, Novi, MI 48375For Sale
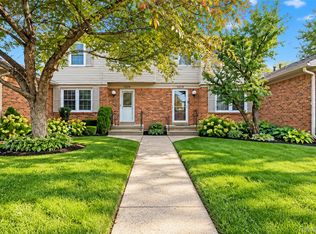
 MLS ID #20261077703, Hari K Kakumanu, Community Choice Realty Associates, LLC. Realcomp II
 - $229,9002 bd2 ba1k sqft1155 S Lake Dr Unit 45, Novi, MI 48377For Sale
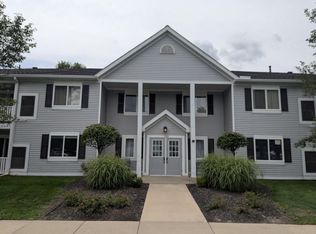
 MLS ID #26043637, Robert Edwards, Remerica Preferred. MichRIC
 - $248,0002 bd3 ba1.4k sqft2514 Boulder Ln, Auburn Hills, MI 48326For Sale
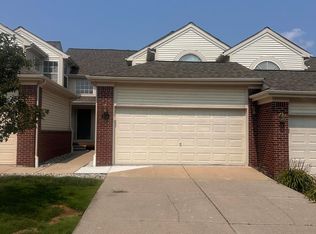 MLS ID #26042284, Sakina Arastu, KW Advantage. MichRIC
 - $195,0002 bd2 ba1.3k sqft6103 Orchard Lake Rd APT 203, West Bloomfield, MI 48322For Sale
 MLS ID #26041003, Cheryl Linderman, KW Advantage. MichRIC
 - $229,5005 bd3 ba1.7k sqft15860 Lexington St, Redford, MI 48239For SaleMLS ID #26049265, Lisette van der Steege, Brookstone, REALTORS®. MichRIC
- $194,9992 bd2 ba1.2k sqft31008 Country Blf, Farmington, MI 48331For SaleMLS ID #20261076683, Demontay Scott, EXP Z Real Estate. Realcomp II
- $230,0002 bd1 ba926 sqft725 Randolph St APT 218, Northville, MI 48167For SaleMLS ID #20261030359, Karla Tworek, Urban Spaces Realty Inc. Realcomp II
- $205,0003 bd2 ba1.3k sqft18428 Olympia St, Redford, MI 48240For SaleMLS ID #20261070742, Zack Lessner, New Michigan Realty. Realcomp II
- $275,0003 bd2 ba1.7k sqft32833 Merritt Dr, Westland, MI 48185For SaleMLS ID #20261074791, C Noel Derr, Century 21 Dynamic Realty. Realcomp II
- $339,9753 bd3 ba1.7k sqft4239 Breckenridge Dr #1, West Bloomfield, MI 48322For SaleMLS ID #26048873, Marc Leitson, Community Choice Realty. MichRIC
- $235,0003 bd3 ba1.6k sqft16705 Plainview Ave, Detroit, MI 48219For SaleMLS ID #20261042141, TaShanna Norrell, EXP Realty Main. Realcomp II
- $310,0002 bd2 ba1.4k sqft28067 Carlton Way Dr, Novi, MI 48377For SaleMLS ID #20261076657, Mary Tait, EXP Realty Main. Realcomp II
- $212,0002 bd2 ba1.7k sqft14806 Paris Ct #28, Allen Park, MI 48101For Sale
 MLS ID #50221782, Debra H Perfili, Helm & Associates. MiRealSource
 - $210,0002 bd2 ba942 sqft275 Lake Village Dr, Walled Lake, MI 48390For SaleMLS ID #20261075405, Denise Sieb, KW Professionals. Realcomp II
- $235,0003 bd2 ba1.4k sqft9884 W Outer Dr, Detroit, MI 48223For SaleMLS ID #26029708, Zachary Hitch, KW Realty Living. MichRIC
- $219,9004 bd2 ba1.6k sqft22440 Pembroke Ave, Detroit, MI 48219For SaleMLS ID #20261034490, Raoul Mangrum, Harvest Homes Realty. Realcomp II
- $229,9003 bd1 ba1k sqft6145 N Dowling St, Westland, MI 48185For SaleMLS ID #26025147, Klement Bardhi, Eagle Real Estate, Inc. MichRIC
- $265,0002 bd2 ba1.5k sqft7 Georgetown Ct, Dearborn, MI 48126For SaleMLS ID #20261028554, Jeff Kermath, Kermath Realty LLC. Realcomp II
- $244,9003 bd2 ba1.3k sqft2952 Roundtree Dr, Troy, MI 48083For SaleMLS ID #20261053692, Allan Holland, Lambrecht Realty LLC. Realcomp II
- $255,0002 bd2 ba1.5k sqft27551 Goldengate Dr W, Lathrup Village, MI 48076For SaleMLS ID #26031834, Terrance Ellis, Stonewater Real Estate Inc.. MichRIC
