TURN KEY COZY HOME SELLING LAND CONTRACT~FULLY REMODELED IN DEC 2025 EXCEPT KITCHEN~LANDSCAPING 2026~COUNTRY IN THE CITY BRICK RANCH ON A 1/4 ACRE PARCEL W/DRIVEWAY BIG AS A LANDING STRIP~RARE FIND W/BEAUTIFULLY TRIMMED AND MATURE MAPLE, POPLAR&WEEPING CRANBERRY TREES~QUIET STREET~WELL MAINT HOMES IN NEWER CONSTRUCTION SURROUND~2 3/4SIZED GAR, EXTRA DEEP W/WORK BENCH, TONS OF SHOP LIGHTS FOR A MECHANIC/CARPENTER DREAM~3 DIMENSIONAL ROOFING W/A FULL RIDGE VENT, ATTIC INSULATION & BLOWN-IN~GUTTERS WITH LEAF GUARDS&PIVOTING DOWNSPOUTS FOR EASY MOWING~NEWER HUGE COUNTRY COVERED FRONT PORCH & LANDSCAPING BED~3 SHAKER STYLE FIBERGLASS ENTRY DOORS W/SHAKER STYLE HARDWARE & DIGITAL KEY ENTRY~FRONT&REAR DOORBELLS~SHAKER STYLE EXT LIGHTING~ENORMOUS NEWER POURED CONCRETE PATIO~VINYL WINDOWS~SUPER PLUSH CARPET~STUNNING GUTTED BATH W/60 INCH LONG SHAKER STYLE VANITY W/SOFT CLOSE DOORS, UNDER-MOUNT SINKS, QUARTZ COUNTER W/BACK&SIDE SPLASH, CONTEMPORARY ACRYLIC TUB W/BUILT-IN&TILED FULL LENGTH DISPLAY NICHE, CERAMIC FLR, SHAKER STYLE MEDICINE CAB, TOILET, MIRRORS, LIGHTING, VENT, CONTEMP PLMBG FIXTURES~SATIN 2 TONE PAINT IN A WARM SHADE~INT LIGHT FIXTURES&VENT COVERS IN OILED BRONZE (3 CEILING FANS)~SOLID WOOD SHAKER STYLE BED DOORS W/BRUSHED HARDWARE, HINGES & TRIM~3 INCH LOUVERE COMPOSITE CLOSET DOORS & TRIM~CLOSET MOTION LIGHTS~2.5 INCH SHAKER STYLE LOUVERE CORDLESS BLINDS~DOOR BUMP GUARDS~ORIGINAL ARTDECO STYLE NOSTALGIC CABINETRY W/NEUTRAL COUNTERS, OILED BRONZE HANDLES UNDER CAB LIGHTS W/REMOTE, BRAND NEW SHELF LINERS, GLASS COOK-TOP STOVE, SIDE/SIDE STAINLESS FRIDGE W/ICE&WATER, DISPOSAL, COUNTRY TONGUE&GROOVE PLANK FLOORING~BASEMENT FULLY HEATED, PAINTED IN WARM 2 TONE W/STAIR COMMERCIAL CARPET~FULL WRAPPING SUMP PUMP SYSTEM(PUMP2025)~BREAKERS~2 HEAT SOURCES(ALLERGY FREE BOILER/BASEBOARD SYSTEM&HE GFA/CA)~DIGITAL WASHER , DRYER & WASHTUB ~ FULLY FUNCTIONAL CELLAR~BACK DOOR ACCESS TO BASEMENT, PATIO, KITCHEN & GARAGE ACCESS~MASSIVE RETRACTABLE AWNING INCLUDED (NOT MOUNTED)
For sale
$260,000
15260 Drysdale St, Southgate, MI 48195
3beds
1,008sqft
Single Family Residence
Built in 1971
0.26 Acres Lot
$255,800 Zestimate®
$258/sqft
$-- HOA
What's special
- 8 days
- 254
- 6
Zillow last checked:
Listing updated:
Listed by:
Kimberly Lupini 844-354-2776,
Buy Sell Rent Michigan LLC 844-354-2776
Source: Realcomp II,MLS#: 20261091510
Facts & features
Interior
Bedrooms & bathrooms
- Bedrooms: 3
- Bathrooms: 1
- Full bathrooms: 1
Primary bedroom
- Level: Entry
- Area: 168
- Dimensions: 14 X 12
Bedroom
- Level: Entry
- Area: 120
- Dimensions: 12 X 10
Bedroom
- Level: Entry
- Area: 144
- Dimensions: 12 X 12
Other
- Level: Entry
- Area: 60
- Dimensions: 10 X 6
Kitchen
- Level: Entry
- Area: 192
- Dimensions: 16 X 12
Living room
- Level: Entry
- Area: 240
- Dimensions: 16 X 15
Heating
- Baseboard, ENERGYSTAR Qualified Furnace Equipment, Forced Air, Natural Gas
Cooling
- Ceiling Fans, Central Air
Appliances
- Included: Disposal, Energy Star Qualified Dryer, Energy Star Qualified Dishwasher, Energy Star Qualified Refrigerator, Energy Star Qualified Washer, Free Standing Electric Range, Free Standing Refrigerator, Humidifier, Ice Maker, Plumbed For Ice Maker, Range Hood, Self Cleaning Oven, Stainless Steel Appliances, Vented Exhaust Fan
- Laundry: None
Features
- ENERGYSTAR Qualified Doors, ENERGYSTAR Qualified Light Fixtures, Programmable Thermostat, Water Sense Labeled Showerheads, Water Sense Labeled Toilets
- Windows: Energy Star Qualified Windows
- Basement: Full,Unfinished
- Has fireplace: No
Interior area
- Total interior livable area: 1,008 sqft
- Finished area above ground: 1,008
Property
Parking
- Total spaces: 2.5
- Parking features: Twoand Half Car Garage, Detached, Direct Access, Driveway, Garage Door Opener, Oversized, Workshop In Garage
- Garage spaces: 2.5
Features
- Levels: One
- Stories: 1
- Entry location: GroundLevelwSteps
- Patio & porch: Covered, Patio, Porch
- Exterior features: Awnings, Gutter Guard System, Rain Barrel Cisterns
- Pool features: None
- Fencing: Fencing Allowed
Lot
- Size: 0.26 Acres
- Dimensions: 84.56 x 131.2
- Features: Cleared
Details
- Parcel number: 53022010061002
- Special conditions: Agent Owned,Short Sale No
Construction
Type & style
- Home type: SingleFamily
- Architectural style: Ranch
- Property subtype: Single Family Residence
Materials
- Aluminum Siding, Brick
- Foundation: Basement, Drainage System, Poured, Sump Pump
- Roof: E NE RG YS TA RShingles
Condition
- New construction: No
- Year built: 1971
- Major remodel year: 2025
Utilities & green energy
- Electric: Circuit Breakers
- Sewer: Public Sewer
- Water: Other
- Utilities for property: Above Ground Utilities, Cable Available
Green energy
- Energy efficient items: Appliances, Doors, Exposure Shade, Hvac, Insulation, Lighting, Roof, Thermostat, Water Heater, Windows
Community & HOA
Community
- Security: Carbon Monoxide Detectors, Smoke Detectors
- Subdivision: SUPERVISORS ECORSE 1
HOA
- Has HOA: No
Location
- Region: Southgate
Financial & listing details
- Price per square foot: $258/sqft
- Tax assessed value: $52,203
- Annual tax amount: $3,981
- Date on market: 11/11/2026
- Cumulative days on market: 8 days
- Listing agreement: Exclusive Right To Sell
- Listing terms: Cash,Contract,Conventional,FHA,FHA 203K,Trade 1031 Exchange,Va Loan,Warranty Deed
Estimated market value
$255,800
$243,000 - $269,000
$1,666/mo
Price history
| Date | Event | Price |
|---|---|---|
| 11/12/2026 | Listed for sale | $260,000$258/sqft |
Source:  Realcomp II #20261091510 Report a problem | ||
| 5/6/2026 | Listing removed | $260,000$258/sqft |
Source: Realcomp II #20261015718 Report a problem | ||
| 3/11/2026 | Listed for sale | $260,000$258/sqft |
Source: Realcomp II #20261015718 Report a problem | ||
| 3/1/2026 | Listing removed | $260,000$258/sqft |
Source: Realcomp II #20251061745 Report a problem | ||
| 12/31/2025 | Listed for sale | $260,000$258/sqft |
Source: Realcomp II #20251061745 Report a problem | ||
Public tax history
| Year | Property taxes | Tax assessment |
|---|---|---|
| 2026 | -- | $100,900 -0.2% |
| 2025 | -- | $101,100 +23.7% |
| 2024 | -- | $81,700 +11.5% |
| 2023 | -- | $73,300 +9.9% |
| 2022 | -- | $66,700 +1.7% |
| 2021 | -- | $65,600 |
| 2020 | $2,497 +4.8% | $65,600 +62% |
| 2019 | $2,383 | $40,483 +17.3% |
| 2018 | $2,383 | $34,510 -37% |
| 2017 | -- | $54,800 +18.9% |
| 2016 | $1,642 | $46,100 +31.4% |
| 2015 | $1,642 -58.3% | $35,088 -12.9% |
| 2013 | $3,940 +139.9% | $40,300 +3.9% |
| 2012 | $1,642 | $38,800 -26% |
| 2010 | -- | $52,400 -15.1% |
| 2009 | -- | $61,700 -15% |
| 2008 | -- | $72,600 -5.5% |
| 2007 | -- | $76,800 +3.5% |
| 2005 | $1,570 | $74,200 +3.1% |
| 2003 | -- | $72,000 +54.7% |
| 2001 | -- | $46,537 +3.2% |
| 2000 | $1,845 | $45,094 |
Find assessor info on the county website
Monthly payment
Est. payment
Payment breakdown
Explore the cost of this home by adjusting the details. Changes won't be saved.Climate risks
Neighborhood: 48195
Similar homes
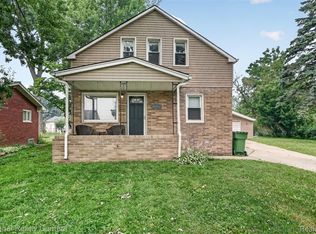
- $179,9003 bd2 ba1.1k sqft13451 Netherwood St, Southgate, MI 48195For Sale

 MLS ID #50227805, Bob MacKenzie, Real Estate One Inc -SCS. MiRealSource
- $--3 bd1 ba1.4k sqft1646 21st St, Wyandotte, MI 48192Auction
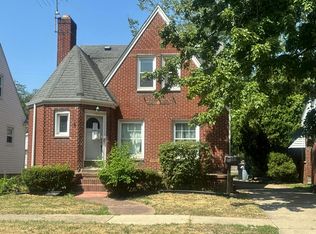 Auction.com 2
- $239,9003 bd2 ba1.2k sqft667 North Dr, Wyandotte, MI 48192For Sale
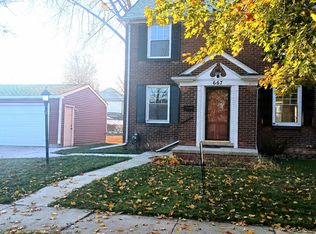
 MLS ID #26053761, Raymond Lemons, Superb Real Estate. MichRIC
- $244,9003 bd2 ba1.4k sqft27412 Wyatt Ave, Brownstown, MI 48183For Sale

 MLS ID #20261084932, Mary D Rosecrans, Rosecrans Realty & Associates. Realcomp II
- $195,0003 bd1 ba955 sqft1865 17th St, Wyandotte, MI 48192For SaleMLS ID #20261090606, Rachel R Pearce, Carol Bollo & Associates. Realcomp II
- $224,9003 bd1 ba1.3k sqft1427 Riverbank St, Lincoln Park, MI 48146For SaleMLS ID #50224247, Lisa Kinney, BBR Realty. MiRealSource
- $245,0003 bd1 ba1.4k sqft32714 Florence St, Garden City, MI 48135For SaleMLS ID #20261091055, Grace Rooney, Real Broker, LLC Clarkston. Realcomp II
- $164,9003 bd1 ba960 sqft341 Sibley Rd, Trenton, MI 48183For SaleMLS ID #20261092637, Gretchen Hudson, Real Estate One-Trenton. Realcomp II
- $170,0003 bd1 ba1k sqft16956 Jackson St, Taylor, MI 48180For SaleMLS ID #50220257, Julia Kemp, Key Realty One LLC in Monroe. MiRealSource
- $219,9003 bd2 ba1.3k sqft9694 Cherokee St, Taylor, MI 48180For SaleMLS ID #50226717, Daniel Summers, Synergy Realty Group. MiRealSource
- $210,0003 bd2 ba1.3k sqft29354 Magnolia Dr, Flat Rock, MI 48134For SaleMLS ID #50227291, Tony Butson, Key Realty One LLC in Monroe. MiRealSource
- $249,9004 bd1 ba1.4k sqft1568 S Crown St, Westland, MI 48186For SaleMLS ID #26051872, John Nichols, The Charles Reinhart Company. MichRIC
- $179,9003 bd1 ba1k sqft20700 Lockwood St, Taylor, MI 48180For SaleMLS ID #20261083941, Valerie K Zimmerman, Vantage Realty Group. Realcomp II
- $229,9003 bd2 ba1.1k sqft7560 Gilman St, Westland, MI 48185For SaleMLS ID #20261087799, William Montanez, RE/MAX Leading Edge. Realcomp II
- $289,9003 bd3 ba1.5k sqft1867 Wilshire St, Westland, MI 48186For SaleMLS ID #20261078222, Michael J Moore, Real Estate One-Dbn Hts/Dbn. Realcomp II
- $210,0003 bd1 ba979 sqft29345 Sheeks Blvd S, Flat Rock, MI 48134For SaleMLS ID #20261084560, Daniel Beirne, OpenDoor Brokerage LLC. Realcomp II
- $280,0003 bd2 ba1.4k sqft5465 New Meadow Dr, Ypsilanti, MI 48197For SaleMLS ID #26047271, Chundra Johnson, Keller Williams Ann Arbor Mrkt. MichRIC
- $165,0003 bd1 ba1k sqft6336 Glenis St, Taylor, MI 48180For SaleMLS ID #26059159, Brandon Farrell, Realty Experts LLC. MichRIC
- $219,9003 bd1 ba1.2k sqft29345 Walnut St, Flat Rock, MI 48134For SaleMLS ID #20261085618, Mary Lambrix, RE/MAX Masters. Realcomp II
- $169,9002 bd1 ba936 sqft557 White Ave, Lincoln Park, MI 48146For SaleMLS ID #20261092207, Nieman Nieman, Arterra Realty Michigan LLC. Realcomp II
