Charming 3-bedroom ranch in Taylor that is updated and move-in ready. The home combines classic charm with modern style and features a brand-new furnace and AC unit. It is located in a convenient, welcoming neighborhood. The seller is relocating and highly motivated.
For sale
Price cut: $5K (9/4)
$170,000
16956 Jackson St, Taylor, MI 48180
3beds
1,001sqft
Single Family Residence
Built in 1972
4,791 Square Feet Lot
$168,800 Zestimate®
$170/sqft
$-- HOA
What's special
Stylish and inviting ranchNeutral color paletteUpdated finishes throughout
- 43 days
- 251
- 9
Zillow last checked:
Listing updated:
Listed by:
Julia Kemp 734-925-1481,
Key Realty One LLC in Monroe 734-606-9763
Source: MiRealSource,MLS#: 50220257 Originating MLS: Southeastern Border Association of REALTORS
Originating MLS: Southeastern Border Association of REALTORSFacts & features
Interior
Bedrooms & bathrooms
- Bedrooms: 3
- Bathrooms: 1
- Full bathrooms: 1
Bedroom 1
- Features: Carpet
- Level: Entry
- Area: 143
- Dimensions: 13 x 11
Bedroom 2
- Features: Carpet
- Level: Entry
- Area: 110
- Dimensions: 11 x 10
Bedroom 3
- Features: Carpet
- Level: Entry
- Area: 100
- Dimensions: 10 x 10
Bathroom 1
- Level: Entry
Kitchen
- Features: Vinyl
- Level: Entry
- Area: 180
- Dimensions: 18 x 10
Living room
- Features: Carpet
- Level: Entry
- Area: 192
- Dimensions: 16 x 12
Heating
- Forced Air, Natural Gas
Appliances
- Included: Dishwasher, Dryer, Humidifier, Range/Oven, Washer
- Laundry: Entry
Features
- Flooring: Carpet, Vinyl
- Has basement: No
- Has fireplace: No
Interior area
- Total structure area: 1,001
- Total interior livable area: 1,001 sqft
- Finished area above ground: 1,001
- Finished area below ground: 0
Property
Features
- Levels: One
- Stories: 1
- Frontage type: Road
- Frontage length: 40
Lot
- Size: 4,791 Square Feet
- Dimensions: 40.00 x 135.00
Details
- Parcel number: 60096010412000
- Special conditions: Standard
Construction
Type & style
- Home type: SingleFamily
- Architectural style: Ranch
- Property subtype: Single Family Residence
Materials
- Brick, Vinyl Siding
- Foundation: Slab
Condition
- Year built: 1972
Utilities & green energy
- Sewer: Public Sanitary
- Water: Public
Community & HOA
Community
- Subdivision: Liddell & Chamblin Estate Sub
HOA
- Has HOA: No
Location
- Region: Taylor
Financial & listing details
- Price per square foot: $170/sqft
- Tax assessed value: $61,400
- Annual tax amount: $3,245
- Date on market: 8/30/2026
- Cumulative days on market: 44 days
- Listing agreement: Exclusive Right To Sell
- Listing terms: Cash,Conventional,FHA,VA Loan,MIStateHsDevAuthority
Estimated market value
$168,800
$160,000 - $177,000
$1,497/mo
Price history
| Date | Event | Price |
|---|---|---|
| 9/4/2026 | Price change | $170,000-2.9%$170/sqft |
Source:  MiRealSource #50220257 Report a problem MiRealSource #50220257 Report a problem | ||
| 8/30/2026 | Listed for sale | $175,000+26.8%$175/sqft |
Source:  Realcomp II #57050220257 Report a problem Realcomp II #57050220257 Report a problem | ||
| 3/1/2024 | Sold | $138,000+20%$138/sqft |
Source: Public Record Report a problem | ||
| 6/14/2022 | Sold | $115,000-4.1%$115/sqft |
Source: Realcomp II #2220031798 Report a problem | ||
| 5/4/2022 | Pending sale | $119,900$120/sqft |
Source: Realcomp II #2220031798 Report a problem | ||
| 5/3/2022 | Listed for sale | $119,900+50.8%$120/sqft |
Source: Realcomp II #2220031798 Report a problem | ||
| 7/6/2007 | Sold | $79,500+78.2%$79/sqft |
Source: Public Record Report a problem | ||
| 5/28/1998 | Sold | $44,612$45/sqft |
Source: Public Record Report a problem | ||
Public tax history
| Year | Property taxes | Tax assessment |
|---|---|---|
| 2025 | -- | $61,400 +21.6% |
| 2024 | -- | $50,500 +21.4% |
| 2023 | -- | $41,600 +4.3% |
| 2022 | -- | $39,900 +9.6% |
| 2021 | -- | $36,400 |
| 2020 | $1,313 +35.5% | $36,400 +7.4% |
| 2019 | $969 | $33,900 +31.4% |
| 2018 | $969 | $25,800 -1.5% |
| 2017 | -- | $26,200 +3.1% |
| 2016 | $954 | $25,400 +46% |
| 2015 | $954 -55.4% | $17,400 -22% |
| 2013 | $2,140 +124.3% | $22,300 +3.2% |
| 2012 | $954 | $21,600 -25.5% |
| 2010 | -- | $29,000 -16.2% |
| 2009 | -- | $34,600 -7.7% |
| 2008 | -- | $37,500 -21.4% |
| 2007 | -- | $47,700 +14.1% |
| 2005 | $1,181 | $41,800 +4% |
| 2003 | -- | $40,200 +20.6% |
| 2001 | -- | $33,333 +9.3% |
| 2000 | $1,352 | $30,488 |
Find assessor info on the county website
Monthly payment
Est. payment
Payment breakdown
Explore the cost of this home by adjusting the details. Changes won't be saved.Climate risks
Neighborhood: 48180
Nearby schools
Schools provided by the listing agent
- District: Taylor School District
Source: MiRealSource. This data may not be complete. We recommend contacting the local school district to confirm school assignments for this home.
Similar homes
- $164,9003 bd2 ba1.3k sqft15112 Oldham St, Taylor, MI 48180For Sale

 MLS ID #50220778, Penny L Tarwacki, Real Estate One Southgate. MiRealSource
 - $220,0003 bd2 ba1.3k sqft11795 Syracuse St, Taylor, MI 48180For Sale
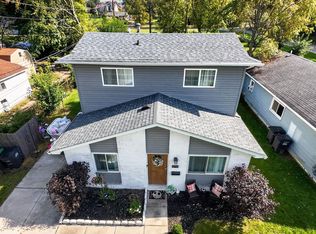
 MLS ID #20261082091, Lexus Weathers, EXP Realty Main. Realcomp II
 - $189,9003 bd1 ba1k sqft7950 Clippert St, Taylor, MI 48180For Sale
 MLS ID #20261079689, Jeffrey A Daniel, Real Estate Unlimited, Inc. Realcomp II
 - $162,9003 bd1 ba1k sqft564 Ford Blvd, Lincoln Park, MI 48146For Sale
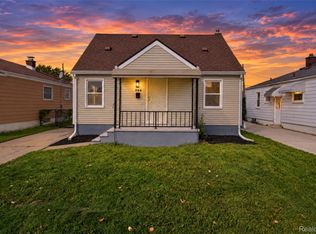 MLS ID #20261081892, Rachel Vasquez, Social House Group Belleville. Realcomp II
 - $170,0003 bd2 ba994 sqft1819 Goddard Rd, Lincoln Park, MI 48146For Sale
 MLS ID #26053281, Mahmoud Alkahala, Keller Williams Ann Arbor Mrkt. MichRIC
 - $157,5003 bd1 ba1k sqft6338 Hazel St, Taylor, MI 48180For SaleMLS ID #26050133, Hailey Robinson, Vantage Realty Group, LLC. MichRIC
- $154,9002 bd1 ba812 sqft7903 Dudley St, Taylor, MI 48180For SaleMLS ID #20261070730, C Noel Derr, Century 21 Dynamic Realty. Realcomp II
- $179,9003 bd2 ba999 sqft820 S Venoy Rd, Westland, MI 48186For SaleMLS ID #26053808, Danny Beydoun, Empire Realty Fawaz & Arzouni. MichRIC
- $185,0003 bd1 ba1k sqft42 Cleveland St, Trenton, MI 48183For SaleMLS ID #50216268, Angela Dolby, Synergy Realty Group. MiRealSource
- $125,0003 bd1 ba1k sqft6486 Syracuse St, Taylor, MI 48180For SaleMLS ID #20261069514, Terry D Randall Jr, RE/MAX Dream Properties. Realcomp II
- $169,9003 bd1 ba1.1k sqft6034 Jane Ave, Allen Park, MI 48101For SaleMLS ID #20261059656, Celeste Gee, RE/MAX Leading Edge. Realcomp II
- $210,0003 bd1 ba1.1k sqft25425 Fairgrove St, Woodhaven, MI 48183For SaleMLS ID #50223579, Philip Smalley, Synergy Realty Group. MiRealSource
- $169,9003 bd3 ba1.4k sqft16725 Sunderland Rd, Detroit, MI 48219For SaleMLS ID #20261082824, Eathen Allen, National Realty Centers, Inc. Realcomp II
- $173,9003 bd1 ba1k sqft25536 Powers Ave, Dearborn Heights, MI 48125For SaleMLS ID #20261069000, Nofila Haidar, Nova Realty Group. Realcomp II
- $165,0003 bd1 ba960 sqft4930 Campbell St, Dearborn Heights, MI 48125For SaleMLS ID #20261061225, Scott J McErlane, Community Appraisal. Realcomp II
- $157,9004 bd2 ba1.3k sqft3626 Farnum St, Inkster, MI 48141For SaleMLS ID #50220370, Salvatore Delisi, Select RE Prof - James Ray & Associates. MiRealSource
- $104,9003 bd1 ba965 sqft7128 Cherokee St, Taylor, MI 48180For SaleMLS ID #20261078474, Tim Muflihi, RE/MAX Team 2000. Realcomp II
- $137,9003 bd1 ba880 sqft4210 Hazel Ave, Lincoln Park, MI 48146For SaleMLS ID #20261038931, Mary Lambrix, RE/MAX Masters. Realcomp II
- $175,0003 bd1 ba1.1k sqft19940 Stanley St, Melvindale, MI 48122For SaleMLS ID #20261044457, Andrea Sleek, Time Wise Realty Group LLC. Realcomp II
- $155,0002 bd1 ba789 sqft3892 18th St, Wyandotte, MI 48192For SaleMLS ID #26038247, Melody Stevens, Vantage Realty Group, LLC. MichRIC
