This four-bedroom, one-and-a-half-bath home delivers with a rare detached four-car garage—ideal for a car enthusiast, workshop, recreational vehicles, or serious storage. Inside, you’ll find a comfortable living room, an eat-in kitchen with plenty of cabinetry, and four bedrooms offering flexibility for family, guests, or a home office. The full basement provides additional space for recreation, storage, and future possibilities. A solid opportunity with plenty of room inside and out, highlighted by a garage setup that is tough to find!
For sale
Price cut: $2K (9/11)
$157,900
3626 Farnum St, Inkster, MI 48141
4beds
1,366sqft
Single Family Residence
Built in 1970
8,276 Square Feet Lot
$155,200 Zestimate®
$116/sqft
$-- HOA
What's special
Rare detached four-car garage
- 49 days
- 582
- 64
Zillow last checked:
Listing updated:
Listed by:
Salvatore Delisi 586-405-4340,
Select RE Prof - James Ray & Associates 586-226-4477
Source: MiRealSource,MLS#: 50220370 Originating MLS: MiRealSource
Originating MLS: MiRealSourceFacts & features
Interior
Bedrooms & bathrooms
- Bedrooms: 4
- Bathrooms: 2
- Full bathrooms: 1
- 1/2 bathrooms: 1
Rooms
- Room types: First Flr Lavatory, Second Flr Full Bathroom
Bedroom 1
- Features: Carpet
- Level: Second
- Area: 196
- Dimensions: 14 x 14
Bedroom 2
- Features: Carpet
- Level: Second
- Area: 120
- Dimensions: 10 x 12
Bedroom 3
- Features: Carpet
- Level: Second
- Area: 182
- Dimensions: 13 x 14
Bedroom 4
- Features: Carpet
- Level: Second
- Area: 132
- Dimensions: 11 x 12
Bathroom 1
- Features: Ceramic
- Level: Second
- Area: 48
- Dimensions: 6 x 8
Kitchen
- Features: Ceramic
- Level: Main
- Area: 144
- Dimensions: 12 x 12
Living room
- Features: Carpet
- Level: Main
- Area: 144
- Dimensions: 12 x 12
Heating
- Forced Air, Natural Gas
Cooling
- Ceiling Fan(s), Window Unit(s)
Appliances
- Included: Gas Water Heater
Features
- Flooring: Ceramic Tile, Carpet
- Basement: Concrete
- Has fireplace: No
Interior area
- Total structure area: 2,049
- Total interior livable area: 1,366 sqft
- Finished area above ground: 1,366
- Finished area below ground: 0
Property
Parking
- Total spaces: 4
- Parking features: Detached
- Garage spaces: 4
Features
- Levels: Two
- Stories: 2
- Fencing: Fenced
- Frontage type: Road
- Frontage length: 60
Lot
- Size: 8,276 Square Feet
- Dimensions: 60 x 135
Details
- Parcel number: 44013040187000
- Zoning description: Residential
- Special conditions: Private
Construction
Type & style
- Home type: SingleFamily
- Architectural style: Colonial
- Property subtype: Single Family Residence
Materials
- Brick, Vinyl Siding, Vinyl Trim, Wood Siding
- Foundation: Basement, Concrete Perimeter
Condition
- New construction: No
- Year built: 1970
Utilities & green energy
- Sewer: Public At Street
- Water: Public
Community & HOA
Community
- Subdivision: David Griffin Urban Renewal Rep
HOA
- Has HOA: No
Location
- Region: Inkster
Financial & listing details
- Price per square foot: $116/sqft
- Tax assessed value: $55,300
- Annual tax amount: $4,873
- Date on market: 8/31/2026
- Cumulative days on market: 50 days
- Listing agreement: Exclusive Right To Sell
- Listing terms: Cash,Conventional,FHA,VA Loan
Estimated market value
$155,200
$147,000 - $163,000
$1,735/mo
Price history
| Date | Event | Price |
|---|---|---|
| 9/11/2026 | Price change | $157,900-1.3%$116/sqft |
Source:  MiRealSource #50220370 Report a problem MiRealSource #50220370 Report a problem | ||
| 8/31/2026 | Listed for sale | $159,900+7%$117/sqft |
Source: MiRealSource #50220370 Report a problem | ||
| 10/25/2023 | Listing removed | -- |
Source:  Realcomp II #20230061841 Report a problem Realcomp II #20230061841 Report a problem | ||
| 10/6/2023 | Listing removed | -- |
Source: Zillow Rentals Report a problem | ||
| 10/5/2023 | Price change | $1,450-6.5%$1/sqft |
Source: Zillow Rentals Report a problem | ||
| 9/15/2023 | Listed for rent | $1,550$1/sqft |
Source: Zillow Rentals Report a problem | ||
| 8/17/2023 | Pending sale | $149,500$109/sqft |
Source: Realcomp II #20230061841 Report a problem | ||
| 7/26/2023 | Price change | $149,500-6.6%$109/sqft |
Source: Realcomp II #20230061841 Report a problem | ||
| 7/19/2023 | Listed for sale | $159,999$117/sqft |
Source: Realcomp II #20230041172 Report a problem | ||
| 7/14/2023 | Pending sale | $159,999$117/sqft |
Source: Realcomp II #20230041172 Report a problem | ||
| 7/11/2023 | Listing removed | -- |
Source: Realcomp II #20230041172 Report a problem | ||
| 5/25/2023 | Listed for sale | $159,999+162.3%$117/sqft |
Source: Realcomp II #20230041172 Report a problem | ||
| 3/21/2023 | Sold | $61,000+59.6%$45/sqft |
Source: Realcomp II #20230000983 Report a problem | ||
| 5/4/2020 | Sold | $38,213+785.2%$28/sqft |
Source: Public Record Report a problem | ||
| 1/13/2012 | Sold | $4,317-93.1%$3/sqft |
Source: Public Record Report a problem | ||
| 8/23/1999 | Sold | $63,000$46/sqft |
Source: Public Record Report a problem | ||
Public tax history
| Year | Property taxes | Tax assessment |
|---|---|---|
| 2025 | -- | $55,300 +25.7% |
| 2024 | -- | $44,000 +21.5% |
| 2023 | -- | $36,200 +11.7% |
| 2022 | -- | $32,400 +14.1% |
| 2021 | -- | $28,400 |
| 2020 | $1,625 +15.4% | $28,400 +17.4% |
| 2019 | $1,408 | $24,200 +18.6% |
| 2018 | $1,408 | $20,400 +3% |
| 2017 | -- | $19,800 +10.6% |
| 2016 | $1,942 | $17,900 -15.6% |
| 2015 | $1,942 -34.6% | $21,200 -28.6% |
| 2013 | $2,970 +53% | $29,700 -11.9% |
| 2012 | $1,942 | $33,700 -20.3% |
| 2010 | -- | $42,300 -7% |
| 2009 | -- | $45,500 -16.5% |
| 2008 | -- | $54,500 |
| 2007 | -- | $54,500 +11.2% |
| 2005 | $1,358 | $49,000 +7% |
| 2003 | -- | $45,800 +61.4% |
| 2001 | $1,601 +5.1% | $28,380 +3.2% |
| 2000 | $1,523 | $27,500 |
Find assessor info on the county website
Monthly payment
Est. payment
Payment breakdown
Explore the cost of this home by adjusting the details. Changes won't be saved.Climate risks
Neighborhood: 48141
Nearby schools
Schools provided by the listing agent
- District: Romulus Community Schools
Source: MiRealSource. This data may not be complete. We recommend contacting the local school district to confirm school assignments for this home.
Similar homes
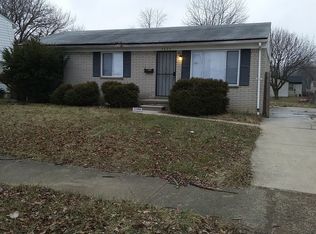
- $160,0003 bd2 ba1.8k sqft315 Biltmore St, Inkster, MI 48141For Sale
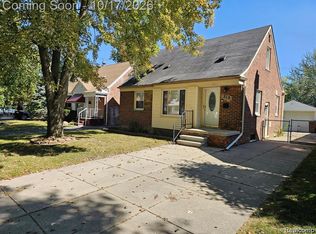
 MLS ID #20261083729, Abir El Cheikh Ali, ARG Realty. Realcomp II
 - $139,9003 bd1 ba1.7k sqft26703 Norfolk St, Inkster, MI 48141For Sale
 MLS ID #20261066850, Monty AlAmmoury, Keller Williams Legacy. Realcomp II
 - $150,0003 bd2 ba1.2k sqft12895 Norborne Ave, Redford, MI 48239For Sale
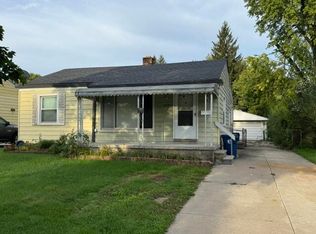
 MLS ID #26053683, Gary Reggish, Remerica United Realty. MichRIC
 - $149,9002 bd1 ba900 sqft7166 Pardee Rd, Taylor, MI 48180For Sale
 MLS ID #20261083131, Mariam Kesto, Real Estate One-W Blmfld. Realcomp II
 - $179,9004 bd2 ba1.8k sqft23335 Koths St, Taylor, MI 48180For Sale
 MLS ID #50211286, Valencia Gullet-Neal, Berkshire Hathaway HomeServices Kee Realty Farmington Hills. MiRealSource
 - $79,9003 bd1 ba1.1k sqft1402 Magnolia Dr, Inkster, MI 48141For SaleMLS ID #20261075219, Scott Fader, Joseph Walter Realty, LLC. Realcomp II
- $139,9004 bd2 ba1.5k sqft812 Cleveland Ave, Lincoln Park, MI 48146For SaleMLS ID #26052687, Robert Jacobs, Real Estate One Inc Monroe. MichRIC
- $184,9004 bd2 ba2k sqft32860 Mecosta St, Westland, MI 48186For SaleMLS ID #50220894, Michael Donelson, Realty Executives Home Towne Shelby. MiRealSource
- $165,0003 bd2 ba994 sqft1819 Goddard Rd, Lincoln Park, MI 48146For SaleMLS ID #26053281, Mahmoud Alkahala, Keller Williams Ann Arbor Mrkt. MichRIC
- $155,0003 bd3 ba1.6k sqft57 Bell St, Ecorse, MI 48229For SaleMLS ID #20261076368, Paris Laurent, RE/MAX Leading Edge. Realcomp II
- $169,9003 bd3 ba1.4k sqft16725 Sunderland Rd, Detroit, MI 48219For SaleMLS ID #20261082824, Eathen Allen, National Realty Centers, Inc. Realcomp II
- $149,9002 bd1 ba1.1k sqft4640 Jackson St, Dearborn Heights, MI 48125For SaleMLS ID #20261050085, Ali Eldirani, RE/MAX Leading Edge. Realcomp II
- $170,0003 bd1 ba1k sqft16956 Jackson St, Taylor, MI 48180For SaleMLS ID #50220257, Julia Kemp, Key Realty One LLC in Monroe. MiRealSource
- $169,9993 bd2 ba1.2k sqft21190 Midway Ave, Southfield, MI 48075For SaleMLS ID #20261074813, Zachary Sims, Ambassador Real Estate Inc. Realcomp II
- $169,9003 bd1 ba1.1k sqft6034 Jane Ave, Allen Park, MI 48101For SaleMLS ID #20261059656, Celeste Gee, RE/MAX Leading Edge. Realcomp II
- $199,9003 bd2 ba1.8k sqft830 S Venoy Rd, Westland, MI 48186For SaleMLS ID #20261046815, Deborah J Black, Pro Realty. Realcomp II
- $170,0003 bd1 ba1.4k sqft14517 Archdale St, Detroit, MI 48227For SaleMLS ID #20261067846, Vivian Simpson, Agape Realty LLC. Realcomp II
- $194,4003 bd1 ba1.7k sqft5668 Gertrude St, Dearborn Heights, MI 48125For SaleMLS ID #20261068210, Qassim Al-Omairi, ARG Realty. Realcomp II
- $130,0003 bd2 ba850 sqft6921 Rosemont Ave, Detroit, MI 48228For SaleMLS ID #20261069985, Mohammed Aljibory, Tanana Realty Group LLC. Realcomp II
- $179,9993 bd2 ba1.8k sqft1598 Emmons Blvd, Lincoln Park, MI 48146For SaleMLS ID #20261076598, Abeer Horvoth, Prestige Realty Group, LLC. Realcomp II
