Great opportunity in Inkster! This well-maintained bungalow offers replacement vinyl windows, architectural shingles, glass block basement windows, and a spacious full basement with plenty of room for additional usable space. The main level features two bedrooms, with a third bedroom upstairs along with an additional sitting or office area. The kitchen offers extra cabinetry, ceramic countertops, and a functional layout. Conveniently located near shopping, schools, and major roadways. A great option for an owner-occupant or investor. Schedule your showing today!
For sale
$79,900
1402 Magnolia Dr, Inkster, MI 48141
3beds
1,100sqft
Single Family Residence
Built in 1952
5,227 Square Feet Lot
$-- Zestimate®
$73/sqft
$-- HOA
What's special
- 17 days
- 358
- 44
Likely to sell faster than
Zillow last checked:
Listing updated:
Listed by:
Scott Fader 888-227-1009,
Joseph Walter Realty, LLC 248-294-7850
Source: Realcomp II,MLS#: 20261075219
Facts & features
Interior
Bedrooms & bathrooms
- Bedrooms: 3
- Bathrooms: 1
- Full bathrooms: 1
Primary bedroom
- Level: Entry
- Area: 144
- Dimensions: 12 X 12
Bedroom
- Level: Entry
- Area: 100
- Dimensions: 10 X 10
Bedroom
- Level: Entry
- Area: 100
- Dimensions: 10 X 10
Primary bathroom
- Level: Entry
- Area: 56
- Dimensions: 8 X 7
Kitchen
- Level: Entry
- Area: 210
- Dimensions: 14 X 15
Living room
- Level: Entry
- Area: 225
- Dimensions: 15 X 15
Heating
- Forced Air, Natural Gas
Features
- Basement: Unfinished
- Has fireplace: No
Interior area
- Total interior livable area: 1,100 sqft
- Finished area above ground: 1,100
Property
Parking
- Parking features: No Garage
Features
- Levels: One And One Half
- Stories: 1.5
- Entry location: GroundLevel
- Pool features: None
Lot
- Size: 5,227 Square Feet
- Dimensions: 50 x 112.43
Details
- Parcel number: 44006010425000
- Special conditions: Short Sale No,Standard
Construction
Type & style
- Home type: SingleFamily
- Architectural style: Bungalow
- Property subtype: Single Family Residence
Materials
- Aluminum Siding
- Foundation: Basement, Poured
- Roof: Asphalt
Condition
- New construction: No
- Year built: 1952
Utilities & green energy
- Sewer: Sewer At Street
- Water: Public
Community & HOA
Community
- Subdivision: DEARBORN HILLS MANOR SUB
HOA
- Has HOA: No
Location
- Region: Inkster
Financial & listing details
- Price per square foot: $73/sqft
- Tax assessed value: $28,905
- Annual tax amount: $1,908
- Date on market: 9/17/2026
- Cumulative days on market: 17 days
- Listing agreement: Exclusive Agency
- Listing terms: Cash,Conventional,FHA
Estimated market value
Not available
Estimated sales range
Not available
$1,353/mo
Price history
| Date | Event | Price |
|---|---|---|
| 9/17/2026 | Listed for sale | $79,900-2.4%$73/sqft |
Source:  Realcomp II #20261075219 Report a problem Realcomp II #20261075219 Report a problem | ||
| 8/31/2022 | Sold | $81,900+2.5%$74/sqft |
Source: Realcomp II #20221023457 Report a problem | ||
| 8/8/2022 | Pending sale | $79,900$73/sqft |
Source: Realcomp II #20221023457 Report a problem | ||
| 7/27/2022 | Listed for sale | $79,900$73/sqft |
Source: Realcomp II #20221023457 Report a problem | ||
Public tax history
| Year | Property taxes | Tax assessment |
|---|---|---|
| 2025 | -- | $31,700 +21.9% |
| 2024 | -- | $26,000 +23.2% |
| 2023 | -- | $21,100 +7.1% |
| 2022 | -- | $19,700 +14.5% |
| 2021 | -- | $17,200 |
| 2020 | $1,275 +18.2% | $17,200 +21.1% |
| 2019 | $1,079 | $14,200 +14.5% |
| 2018 | $1,079 | $12,400 +2.5% |
| 2017 | -- | $12,100 +8% |
| 2016 | $1,684 | $11,200 -29.1% |
| 2015 | $1,684 -24.8% | $15,800 -29.5% |
| 2013 | $2,240 +33% | $22,400 -8.9% |
| 2012 | $1,684 | $24,600 -20.4% |
| 2010 | -- | $30,900 -6.9% |
| 2009 | -- | $33,200 -16.6% |
| 2008 | -- | $39,800 |
| 2007 | -- | $39,800 +9.9% |
| 2005 | $1,524 | $36,200 +7.1% |
| 2003 | -- | $33,800 +100.3% |
| 2001 | -- | $16,874 +3.2% |
| 2000 | $989 | $16,351 |
Find assessor info on the county website
Monthly payment
Est. payment
Payment breakdown
Explore the cost of this home by adjusting the details. Changes won't be saved.Climate risks
Neighborhood: 48141
Similar homes
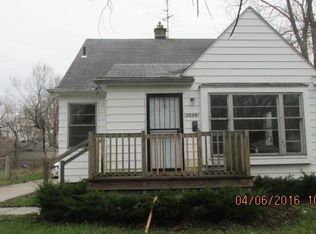
- $79,9003 bd1 ba915 sqft26653 Oakland St, Inkster, MI 48141For Sale
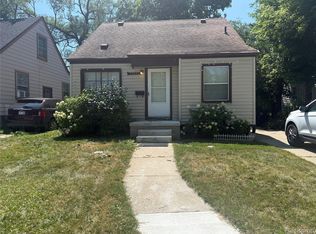
 MLS ID #20261068850, Fay Salmaci, ARG Realty. Realcomp II
 - $69,9003 bd2 ba1k sqft4173 Moore St, Inkster, MI 48141For Sale
 MLS ID #20261078132, John Graham, John Graham Realty, LLC. Realcomp II
 - $84,9003 bd2 ba1.3k sqft6721 Penrod St, Detroit, MI 48228For Sale
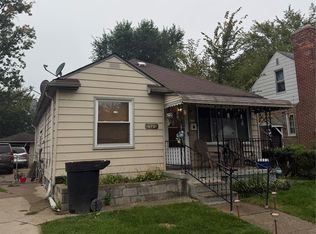 MLS ID #20261080001, Ali Abdallah, EXP Realty Main. Realcomp II
 - $80,0003 bd1 ba1.5k sqft7733 Penrod St, Detroit, MI 48228For Sale
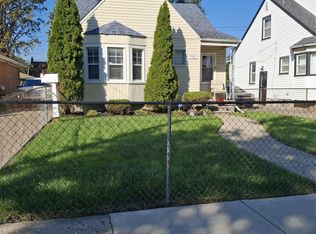 MLS ID #20261079813, Paige Cook, EXP Realty - Mark White & Associates. Realcomp II
 - $75,0002 bd1 ba1.4k sqft7451 Grandville Ave, Detroit, MI 48228For SaleMLS ID #20261079022, Anna Duong, KW Domain. Realcomp II
- $119,0003 bd1 ba1k sqft27366 Freda St, Inkster, MI 48141For SaleMLS ID #20261070045, Logan Cook, RE/MAX Leading Edge. Realcomp II
- $79,9002 bd1 ba855 sqft8070 Westpoint St, Taylor, MI 48180For SaleMLS ID #20261061658, Scott McDonald, Century 21 Professionals Livonia. Realcomp II
- $74,9003 bd1 ba768 sqft6386 Evergreen Ave, Detroit, MI 48228For SaleMLS ID #20261056886, Qassim Al-Omairi, ARG Realty. Realcomp II
- $75,9004 bd3 ba1.2k sqft19403 Stahelin Ave, Detroit, MI 48219For SaleMLS ID #20261077268, LaCretia Baldwin, EXP Realty Main. Realcomp II
- $79,0003 bd1 ba1.1k sqft13654 Mecca St, Detroit, MI 48227For SaleMLS ID #20261067732, Andreina Mendoza-Herrera, RE/MAX Leading Edge. Realcomp II
- $75,0003 bd1 ba980 sqft1409 S Liddesdale St, Detroit, MI 48217For SaleMLS ID #20261049272, Joseph Hammel, Keller Williams Somerset. Realcomp II
- $85,0003 bd1 ba960 sqft15427 Patton St, Detroit, MI 48223For SaleMLS ID #20261048366, Marnette Watkins Cobb, Cobb Realty Group. Realcomp II
- $84,9003 bd1 ba1k sqft16101 Bramell St, Detroit, MI 48219For SaleMLS ID #20261055839, Mark Poloney, RE/MAX First. Realcomp II
- $75,0003 bd1 ba911 sqft14140 Lamphere St, Detroit, MI 48223For SaleMLS ID #20261044637, Gaston Munoz, Munoz Realty Inc. Realcomp II
- $84,9993 bd1 ba1.3k sqft15766 Cruse St, Detroit, MI 48227For SaleMLS ID #20261068423, Nazareth Sanchez, RE/MAX Leading Edge. Realcomp II
- $77,9003 bd1 ba886 sqft9979 Montrose St, Detroit, MI 48227For SaleMLS ID #20261046299, Greg Majewski, Detroit Investment Company. Realcomp II
- $80,0003 bd1 ba1k sqft16574 Westbrook St, Detroit, MI 48219For SaleMLS ID #20261038297, Noah Jackson, SimpliHom. Realcomp II
- $82,5003 bd1 ba1k sqft11791 Nashville St, Detroit, MI 48205For SaleMLS ID #20261064860, Joseph Hammel, Keller Williams Somerset. Realcomp II
- $79,9993 bd1 ba1k sqft13 Ridge St, Ecorse, MI 48229For SaleMLS ID #20261069369, Simon Saleh, Got Key'D Realty. Realcomp II
- $74,9003 bd1 ba972 sqft18231 Pembroke Ave, Detroit, MI 48219For SaleMLS ID #20261066223, Verdieman Smith, Real Estate Management Specialists Inc. Realcomp II
