3 Bedroom, 1 Bathroom bungalow with a 2 car detached garage located in a family friendly neighborhood in the very desirable Riverview School District. Home has a large fenced in back yard perfect for entertaining and pets. There has been many major updates done on the home in the past 5 years. Updates include, Furnace, AC, Hot Water Heater, Roof, Chimney Liner, Flooring, Copper Plumbing, New Garage Door, Circuit Breaker Electrical Box, Pipe in Basement going to Laundry room, kitchen sink and utility tub has been updated, and new appliances. Seller just replaced sewer line. Don’t miss out! Schedule your showing today!!
For sale
$185,000
42 Cleveland St, Trenton, MI 48183
3beds
1,091sqft
Single Family Residence
Built in 1951
4,356 Square Feet Lot
$183,500 Zestimate®
$170/sqft
$-- HOA
What's special
- 77 days
- 243
- 19
Zillow last checked:
Listing updated:
Listed by:
Angela Dolby 734-624-3236,
Synergy Realty Group 734-289-7355
Source: MiRealSource,MLS#: 50216268 Originating MLS: Southeastern Border Association of REALTORS
Originating MLS: Southeastern Border Association of REALTORSFacts & features
Interior
Bedrooms & bathrooms
- Bedrooms: 3
- Bathrooms: 1
- Full bathrooms: 1
Bedroom 1
- Features: Carpet
- Level: Entry
- Area: 81
- Dimensions: 9 x 9
Bedroom 2
- Features: Carpet
- Level: Entry
- Area: 110
- Dimensions: 10 x 11
Bedroom 3
- Features: Carpet
- Level: Entry
- Area: 135
- Dimensions: 15 x 9
Bathroom 1
- Features: Ceramic
- Level: Entry
- Area: 28
- Dimensions: 7 x 4
Family room
- Features: Vinyl
- Level: Entry
- Area: 156
- Dimensions: 13 x 12
Kitchen
- Features: Vinyl
- Level: Entry
- Area: 160
- Dimensions: 16 x 10
Living room
- Features: Vinyl
- Level: Entry
- Area: 156
- Dimensions: 13 x 12
Heating
- Forced Air, Natural Gas
Cooling
- Ceiling Fan(s), Central Air
Appliances
- Included: Dryer, Range/Oven, Refrigerator, Washer, Gas Water Heater
Features
- Flooring: Carpet, Vinyl, Ceramic Tile
- Basement: Unfinished
- Has fireplace: No
Interior area
- Total structure area: 1,811
- Total interior livable area: 1,091 sqft
- Finished area above ground: 1,091
- Finished area below ground: 0
Property
Parking
- Total spaces: 1.5
- Parking features: Driveway, Detached
- Garage spaces: 1.5
Features
- Levels: Two
- Stories: 2
- Patio & porch: Porch
- Fencing: Fenced
- Frontage type: Road
- Frontage length: 40
Lot
- Size: 4,356 Square Feet
- Dimensions: 40 x 109
Details
- Additional structures: Garage(s)
- Parcel number: 54001040249000
- Special conditions: Private
Construction
Type & style
- Home type: SingleFamily
- Architectural style: Bungalow
- Property subtype: Single Family Residence
Materials
- Vinyl Siding
- Foundation: Basement
Condition
- New construction: No
- Year built: 1951
Utilities & green energy
- Sewer: Public Sanitary
- Water: Public
- Utilities for property: Cable Available
Community & HOA
Community
- Subdivision: Kirby-Sorge-Felske Co Sibley Park Sub
HOA
- Has HOA: No
Location
- Region: Trenton
Financial & listing details
- Price per square foot: $170/sqft
- Tax assessed value: $72,300
- Annual tax amount: $2,557
- Date on market: 7/27/2026
- Cumulative days on market: 61 days
- Listing agreement: Exclusive Right To Sell
- Listing terms: Cash,Conventional
Estimated market value
$183,500
$174,000 - $193,000
$1,701/mo
Price history
| Date | Event | Price |
|---|---|---|
| 10/12/2026 | Listed for sale | $185,000+5.7%$170/sqft |
Source:  MiRealSource #50216268 Report a problem MiRealSource #50216268 Report a problem | ||
| 9/25/2026 | Listing removed | $175,000$160/sqft |
Source: Realcomp II #57050216268 Report a problem | ||
| 8/10/2026 | Price change | $175,000-5.4%$160/sqft |
Source: MiRealSource #50216268 Report a problem | ||
| 8/1/2026 | Price change | $185,000-5.1%$170/sqft |
Source: MiRealSource #50216268 Report a problem | ||
| 7/27/2026 | Listed for sale | $195,000$179/sqft |
Source: MiRealSource #50216268 Report a problem | ||
Public tax history
| Year | Property taxes | Tax assessment |
|---|---|---|
| 2025 | -- | $72,300 +7.4% |
| 2024 | -- | $67,300 +14.1% |
| 2023 | -- | $59,000 +7.9% |
| 2022 | -- | $54,700 +7.9% |
| 2021 | -- | $50,700 |
| 2020 | $2,075 +10.6% | $50,700 +8.3% |
| 2019 | $1,876 | $46,800 +8.8% |
| 2018 | $1,876 | $43,000 +3.6% |
| 2017 | -- | $41,500 +3% |
| 2016 | $1,744 | $40,300 +8.6% |
| 2015 | $1,744 -48.9% | $37,100 +2.5% |
| 2013 | $3,410 +95.5% | $36,200 +6.8% |
| 2012 | $1,744 | $33,900 -13.5% |
| 2010 | -- | $39,200 -9% |
| 2009 | -- | $43,100 -18.5% |
| 2008 | -- | $52,900 +4.8% |
| 2007 | -- | $50,500 +7.4% |
| 2003 | -- | $47,000 +59.1% |
| 2001 | $1,295 -13.4% | $29,533 +3.2% |
| 2000 | $1,496 | $28,618 |
Find assessor info on the county website
Monthly payment
Est. payment
Payment breakdown
Explore the cost of this home by adjusting the details. Changes won't be saved.Climate risks
Neighborhood: 48183
Nearby schools
Schools provided by the listing agent
- District: Riverview School District
Source: MiRealSource. This data may not be complete. We recommend contacting the local school district to confirm school assignments for this home.


Similar homes
- $199,0004 bd2 ba1.5k sqft1861 Grange Rd, Trenton, MI 48183For Sale
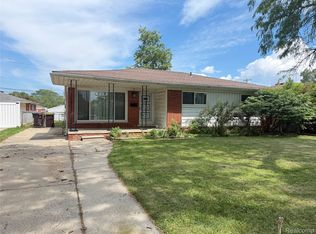
 MLS ID #20261053279, Hussein Berry, Nova Realty Group. Realcomp II
 - $210,0003 bd1 ba1.1k sqft25425 Fairgrove St, Woodhaven, MI 48183For Sale
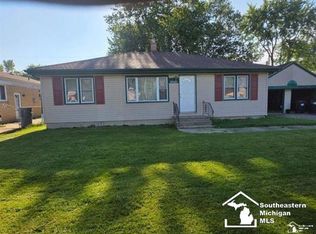
 MLS ID #50223579, Philip Smalley, Synergy Realty Group. MiRealSource
 - $162,9003 bd1 ba1k sqft564 Ford Blvd, Lincoln Park, MI 48146For Sale
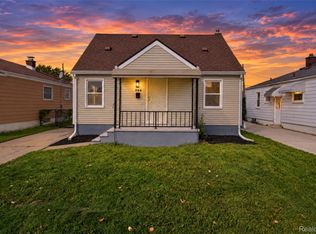 MLS ID #20261081892, Rachel Vasquez, Social House Group Belleville. Realcomp II
 - $170,0003 bd2 ba994 sqft1819 Goddard Rd, Lincoln Park, MI 48146For Sale

 MLS ID #26053281, Mahmoud Alkahala, Keller Williams Ann Arbor Mrkt. MichRIC
 - $170,0003 bd1 ba1k sqft16956 Jackson St, Taylor, MI 48180For SaleMLS ID #50220257, Julia Kemp, Key Realty One LLC in Monroe. MiRealSource
- $220,0003 bd2 ba1.3k sqft11795 Syracuse St, Taylor, MI 48180For SaleMLS ID #20261082091, Lexus Weathers, EXP Realty Main. Realcomp II
- $179,9003 bd2 ba999 sqft820 S Venoy Rd, Westland, MI 48186For SaleMLS ID #26053808, Danny Beydoun, Empire Realty Fawaz & Arzouni. MichRIC
- $175,0003 bd1 ba1.1k sqft19940 Stanley St, Melvindale, MI 48122For SaleMLS ID #20261044457, Andrea Sleek, Time Wise Realty Group LLC. Realcomp II
- $130,0003 bd2 ba915 sqft1627 Ferris Ave, Lincoln Park, MI 48146For SaleMLS ID #20261081847, Griselda Guzman, Keller Williams Legacy. Realcomp II
- $169,9003 bd1 ba1.1k sqft6034 Jane Ave, Allen Park, MI 48101For SaleMLS ID #20261059656, Celeste Gee, RE/MAX Leading Edge. Realcomp II
- $158,4003 bd1 ba1.1k sqft4177 Hubbard Ave, Lincoln Park, MI 48146For SaleMLS ID #26012282, James Lucas, Vantage Realty Group, LLC. MichRIC
- $155,0002 bd1 ba789 sqft3892 18th St, Wyandotte, MI 48192For SaleMLS ID #26038247, Melody Stevens, Vantage Realty Group, LLC. MichRIC
- $189,0002 bd2 ba1.3k sqft22508 Silver Creek Dr, Trenton, MI 48183For SaleMLS ID #26044875, Tashia Redfield McEady, Century 21 Riverpointe. MichRIC
- $224,9003 bd2 ba1.3k sqft12748 Argyle St, Southgate, MI 48195For SaleMLS ID #20261043627, Jason Senior, JBlake Realty LLC. Realcomp II
- $184,9003 bd1 ba1.1k sqft6475 N Highland St, Dearborn Heights, MI 48127For SaleMLS ID #20261063354, Abir El Cheikh Ali, ARG Realty. Realcomp II
- $169,9003 bd3 ba1.4k sqft16725 Sunderland Rd, Detroit, MI 48219For SaleMLS ID #20261082824, Eathen Allen, National Realty Centers, Inc. Realcomp II
- $139,9004 bd2 ba1.5k sqft812 Cleveland Ave, Lincoln Park, MI 48146For SaleMLS ID #26052687, Robert Jacobs, Real Estate One Inc Monroe. MichRIC
- $165,0003 bd1 ba960 sqft4930 Campbell St, Dearborn Heights, MI 48125For SaleMLS ID #20261061225, Scott J McErlane, Community Appraisal. Realcomp II
- $173,9003 bd1 ba1k sqft25536 Powers Ave, Dearborn Heights, MI 48125For SaleMLS ID #20261069000, Nofila Haidar, Nova Realty Group. Realcomp II
- $185,0003 bd1 ba1.2k sqft5984 Robindale Ave, Dearborn Heights, MI 48127For SaleMLS ID #20261064286, Maysa Balbaki, Century 21 Curran & Oberski. Realcomp II
