BACK ON MARKET - PRICED TO SELL AT $185,000! Solid all-brick 3BR ranch with full basement and additional updated bath. Cosmetically dated and ready for some TLC, but loaded with value! Brand-new roof installed July 2026 with transferable warranty. City of Westland Certificate of Approval completed. Large backyard features an above-ground pool less than 5 years old, included with pumps/filter equipment, plus updated wood deck/patio area. Newer premium LG refrigerator and Bosch dishwasher. Known framing deterioration beneath bathtub area has been evaluated by contractor; repair estimate available. Sold AS-IS and priced accordingly. BATVAI. Brick ranch with 3 bedrooms, 1 main bath, approx. 999 sq ft main level, basement with additional updated full bath, original hardwood floors, updated kitchen flooring, newer LG stainless refrigerator, Bosch stainless dishwasher and carport parking. Large backyard features an above-ground pool less than 5 years old with pumps/filter equipment included, plus updated wood deck/patio area. Lot approx. 6,970 sq ft. Seller has invested over $15,000 in recent repairs/improvements, including new roof completed July 2026 with transferable warranty, porch and sidewalk repairs, smoke/CO detectors, electrical covers, cleaning, paint touch-ups and other market-readiness items. City of Westland Certificate of Approval completed. Known deterioration to framing/support material beneath bathtub area disclosed; BCS estimate dated 9/11/26 for $1,860 available. Supplemental Seller Disclosure, contractor estimate & City approval in MLS docs. Property sold AS-IS. BATVAI.
Active
Price increase: $6K (9/17)
$185,000
820 S Venoy Rd, Westland, MI 48186
3beds
999sqft
Single Family Residence
Built in 1958
6,969 Square Feet Lot
$186,400 Zestimate®
$185/sqft
$-- HOA
What's special
- 84 days
- 560
- 28
Zillow last checked:
Listing updated:
Listed by:
Danny Beydoun 305-510-0541,
Empire Realty Fawaz & Arzouni 734-956-5515
Source: MichRIC,MLS#: 26034681
Facts & features
Interior
Bedrooms & bathrooms
- Bedrooms: 3
- Bathrooms: 2
- Full bathrooms: 2
- Main level bedrooms: 3
Primary bedroom
- Description: Main floor primary bedroom with closet and natural light.
- Level: Main
- Area: 132
- Dimensions: 11.00 x 12.00
Bedroom 2
- Description: Comfortable bedroom with closet; ideal for guests or home office.
- Level: Main
- Area: 120
- Dimensions: 12.00 x 10.00
Bedroom 3
- Description: Additional bedroom with closet and window for natural light.
- Level: Main
- Area: 90
- Dimensions: 10.00 x 9.00
Bathroom 1
- Description: Full bath conveniently located on main level.
- Level: Main
- Area: 77
- Dimensions: 11.00 x 7.00
Bathroom 2
- Description: Finished full bathroom located in basement.
- Level: Basement
- Area: 56
- Dimensions: 8.00 x 7.00
Kitchen
- Description: Bright kitchen with ample cabinet space and room for dining; appliances included.
- Level: Main
- Area: 143
- Dimensions: 13.00 x 11.00
Living room
- Description: Spacious living room with large front window providing natural light.
- Level: Main
- Area: 210
- Dimensions: 15.00 x 14.00
Other
- Description: Finished basement with separate rooms offering additional living space; dated condition with strong potential for updates or renovation.
- Level: Basement
- Area: 10000
- Dimensions: 100.00 x 100.00
Heating
- Forced Air
Cooling
- Central Air
Appliances
- Included: Cooktop, Dishwasher, Range, Refrigerator
- Laundry: In Basement
Features
- Ceiling Fan(s)
- Flooring: Carpet, Laminate, Tile, Wood
- Windows: Replacement
- Basement: Michigan Basement
- Has fireplace: No
Interior area
- Total structure area: 999
- Total interior livable area: 999 sqft
- Finished area below ground: 999
Property
Parking
- Total spaces: 440
- Parking features: Garage Faces Front, Detached, Carport
- Garage spaces: 440
- Has carport: Yes
Features
- Stories: 1
- Exterior features: Other
- Has private pool: Yes
- Pool features: Above Ground
Lot
- Size: 6,969 Square Feet
- Dimensions: 60 x 115
Details
- Parcel number: 56066020009000
Construction
Type & style
- Home type: SingleFamily
- Architectural style: Ranch
- Property subtype: Single Family Residence
Materials
- Brick
- Roof: Shingle
Condition
- New construction: No
- Year built: 1958
Utilities & green energy
- Sewer: Public Sewer
- Water: Public
- Utilities for property: Natural Gas Available, Electricity Available, Natural Gas Connected
Community & HOA
Community
- Security: Closed Circuit Camera(s), Smoke Detector(s)
- Subdivision: none
Location
- Region: Westland
Financial & listing details
- Price per square foot: $185/sqft
- Tax assessed value: $49,675
- Annual tax amount: $4,133
- Date on market: 9/17/2026
- Listing terms: Cash,Conventional
- Electric utility on property: Yes
- Road surface type: Paved
Estimated market value
$186,400
$177,000 - $196,000
$1,833/mo
Price history
| Date | Event | Price |
|---|---|---|
| 9/17/2026 | Listed for sale | $185,000+3.4%$185/sqft |
Source:  MichRIC #26034681 Report a problem MichRIC #26034681 Report a problem | ||
| 8/3/2026 | Contingent | $179,000$179/sqft |
Source: MichRIC #26034681 Report a problem | ||
| 7/10/2026 | Listed for sale | $179,000+145.5%$179/sqft |
Source: MichRIC #26034681 Report a problem | ||
| 7/5/1995 | Sold | $72,900$73/sqft |
Source: Public Record Report a problem | ||
Public tax history
| Year | Property taxes | Tax assessment |
|---|---|---|
| 2025 | -- | $88,900 +14% |
| 2024 | -- | $78,000 +13.5% |
| 2023 | -- | $68,700 +4.7% |
| 2022 | -- | $65,600 +9.7% |
| 2021 | -- | $59,800 |
| 2020 | $3,276 +23.4% | $59,800 -0.7% |
| 2019 | $2,654 | $60,200 +13.6% |
| 2018 | $2,654 | $53,000 +7.3% |
| 2017 | -- | $49,400 +0.4% |
| 2016 | $1,770 | $49,200 +11.3% |
| 2015 | $1,770 -53.2% | $44,190 +14.1% |
| 2013 | $3,787 +113.9% | $38,720 +1.7% |
| 2012 | $1,770 | $38,090 -17.1% |
| 2010 | -- | $45,930 -17.7% |
| 2009 | -- | $55,800 -23.7% |
| 2008 | $1,739 | $73,150 0% |
| 2007 | -- | $73,160 +3.5% |
| 2005 | -- | $70,680 +1.5% |
| 2004 | -- | $69,630 +57.5% |
| 2001 | -- | $44,201 +3.2% |
| 2000 | $1,610 | $42,831 |
Find assessor info on the county website
Monthly payment
Est. payment
Payment breakdown
Explore the cost of this home by adjusting the details. Changes won't be saved.Climate risks
Neighborhood: 48186
Nearby schools
Schools provided by the listing agent
- Elementary: Hamilton Elementary School
- Middle: Adams Upper Elementary School
- High: John Glenn High School
Source: MichRIC. This data may not be complete. We recommend contacting the local school district to confirm school assignments for this home.

Similar homes
- $171,9003 bd1 ba1k sqft6015 Herbert St, Westland, MI 48185For Sale
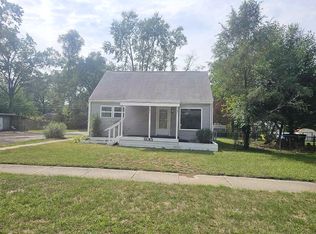
 MLS ID #26046737, Christopher Powers, Real Broker LLC. MichRIC
 - $202,0003 bd1 ba1.3k sqft33505 Clinton St, Wayne, MI 48184For Sale

 MLS ID #20261056090, Todd Harris, Harvest Homes Realty. Realcomp II
 - $157,5003 bd1 ba1k sqft6338 Hazel St, Taylor, MI 48180For Sale
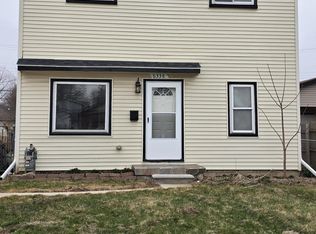 MLS ID #26050133, Hailey Robinson, Vantage Realty Group, LLC. MichRIC
 - $159,9003 bd1 ba1.2k sqft128 Henry Ruff Rd, Garden City, MI 48135For Sale
 MLS ID #20261016542, Kathy Christo, Clients First, REALTORS®. Realcomp II
 - $157,9004 bd2 ba1.3k sqft3626 Farnum St, Inkster, MI 48141For Sale
 MLS ID #50220370, Salvatore Delisi, Select RE Prof - James Ray & Associates. MiRealSource
 - $182,0002 bd1 ba872 sqft6624 Centralia St, Dearborn Heights, MI 48127For SaleMLS ID #20261032635, Hamze Husseini, RE/MAX Team 2000. Realcomp II
- $199,9003 bd1 ba1k sqft38040 Castle Dr, Romulus, MI 48174For SaleMLS ID #26048607, Ronald Collard, Nu Vision Realty LLC. MichRIC
- $173,5003 bd1 ba959 sqft41900 Arthur St, Van Buren Township, MI 48111For SaleMLS ID #26046262, James Manolakis, National Realty Centers. MichRIC
- $139,9003 bd1 ba1k sqft1735 Meadow Ln, Inkster, MI 48141For SaleMLS ID #26046170, Ehsan Ouza, Network Realty LLC. MichRIC
- $165,0003 bd1 ba1.1k sqft9458 Chamberlain St, Romulus, MI 48174For SaleMLS ID #26018181, Jessica Graves, Vantage Realty Group, LLC. MichRIC
- $215,9003 bd1 ba1.2k sqft26722 W Chicago St, Redford, MI 48239For SaleMLS ID #26048693, Hany Barakat, America's Best Choice Realty. MichRIC
- $189,9003 bd2 ba1.2k sqft1920 Jan Cir #29, Canton, MI 48187For SaleMLS ID #20261067113, Curtis D Dozier, Remerica Hometown III. Realcomp II
- $175,0002 bd2 ba1.1k sqft7896 Rivergate Dr #19, Westland, MI 48185New ConstructionMLS ID #20261015672, Richard Childs, Coldwell Banker Professionals-Northville. Realcomp II
- $165,0003 bd1 ba960 sqft4930 Campbell St, Dearborn Heights, MI 48125For SaleMLS ID #20261061225, Scott J McErlane, Community Appraisal. Realcomp II
- $170,0003 bd1 ba1k sqft16956 Jackson St, Taylor, MI 48180For SaleMLS ID #50220257, Julia Kemp, Key Realty One LLC in Monroe. MiRealSource
- $99,0001 bd1 ba612 sqft37546 Palmer Rd, Westland, MI 48186For SaleMLS ID #20261075255, Hillary Stone, RE/MAX Cornerstone. Realcomp II
- $104,9003 bd1 ba965 sqft7128 Cherokee St, Taylor, MI 48180For SaleMLS ID #20261078474, Tim Muflihi, RE/MAX Team 2000. Realcomp II
- $159,9002 bd1 ba812 sqft7903 Dudley St, Taylor, MI 48180For SaleMLS ID #20261070730, C Noel Derr, Century 21 Dynamic Realty. Realcomp II
- $217,0003 bd2 ba1.2k sqft8460 Riverview St, Dearborn Heights, MI 48127For SaleMLS ID #20261039077, Elaine T Hart, Berkshire Hathaway HomeServices Kee Realty Browns. Realcomp II
- $190,0002 bd1 ba650 sqft43145 Willis Rd, Belleville, MI 48111For SaleMLS ID #20261058333, Lamar Davis, BPO Pros LLC. Realcomp II
