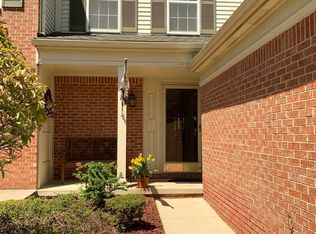
Wonderful location in Rivergate condos, backing up to Holliday Nature Preserve. This complex is conveniently located within walking distance to the Westland Mall and all the additional shopping and restaurants in the area. Attractive townhouse with a comfortable floorplan the includes 2 ample bedrooms and a full bath on the upper level, a living room with gas fireplace, dining room, kitchen and a lavatory on the main floor and an unfinished basement with carpeting on half of the floor. There is a large deck which overlooks the wooded area to the rear. Purchaser will want to replace all the carpeting and repaint the interior. Seller is in a guardianship and sale is subject to the approval of the Probate court. Back on market due to Purchaser losing his job just prior to closing.
New construction
$175,000
7896 Rivergate Dr #19, Westland, MI 48185
2beds
1,116sqft
Townhouse
Built in 1995
-- sqft lot
$172,200 Zestimate®
$157/sqft
$235/mo HOA
What's special
- 88 days
- 647
- 21
Zillow last checked:
Listing updated:
Listed by:
Richard Childs 248-347-3050,
Coldwell Banker Professionals-Northville 248-347-3050
Source: Realcomp II,MLS#: 20261015672
Facts & features
Interior
Bedrooms & bathrooms
- Bedrooms: 2
- Bathrooms: 2
- Full bathrooms: 1
- 1/2 bathrooms: 1
Primary bedroom
- Level: Second
- Area: 143
- Dimensions: 11 X 13
Bedroom
- Level: Second
- Area: 117
- Dimensions: 13 X 9
Other
- Level: Second
- Area: 55
- Dimensions: 5 X 11
Other
- Level: Entry
- Area: 30
- Dimensions: 5 X 6
Bonus room
- Level: Basement
- Area: 192
- Dimensions: 16 X 12
Dining room
- Level: Entry
- Area: 90
- Dimensions: 9 X 10
Kitchen
- Level: Entry
- Area: 110
- Dimensions: 10 X 11
Laundry
- Level: Basement
- Area: 160
- Dimensions: 16 X 10
Living room
- Level: Entry
- Area: 160
- Dimensions: 16 X 10
Heating
- Forced Air, Natural Gas
Appliances
- Included: Dishwasher, Disposal, Dryer, Free Standing Gas Oven, Free Standing Refrigerator, Gas Cooktop, Washer
- Laundry: Gas Dryer Hookup, In Unit, Washer Hookup
Features
- Basement: Bath Stubbed,Unfinished
- Has fireplace: Yes
- Fireplace features: Gas
Interior area
- Total interior livable area: 1,116 sqft
- Finished area above ground: 1,116
Property
Parking
- Total spaces: 1
- Parking features: One Car Garage, Attached, Electricityin Garage, Garage Faces Front, Garage Door Opener
- Attached garage spaces: 1
Features
- Levels: Two
- Stories: 2
- Entry location: GroundLevelwSteps
- Patio & porch: Covered, Deck, Porch
- Exterior features: Grounds Maintenance, Lighting, Private Entrance
- Fencing: Fencingnot Allowed
Details
- Parcel number: 56020040019000
- Special conditions: Short Sale No,Standard
Construction
Type & style
- Home type: Townhouse
- Architectural style: Townhouse
- Property subtype: Townhouse
Materials
- Brick, Vinyl Siding
- Foundation: Basement, Poured
- Roof: Asphalt
Condition
- Quick Delivery Home
- New construction: Yes
- Year built: 1995
Utilities & green energy
- Electric: Volts 220, Circuit Breakers
- Sewer: Public Sewer
- Water: Other
- Utilities for property: Cable Available, Underground Utilities
Community & HOA
Community
- Subdivision: RIVERGATE WCCP 365
HOA
- Has HOA: Yes
- HOA fee: $235 monthly
- HOA phone: 734-306-0231
Location
- Region: Westland
Financial & listing details
- Price per square foot: $157/sqft
- Tax assessed value: $47,506
- Annual tax amount: $2,274
- Date on market: 3/14/2026
- Cumulative days on market: 88 days
- Listing agreement: Exclusive Right To Sell
- Listing terms: Cash,Conventional,Warranty Deed
Estimated market value
$172,200
$164,000 - $181,000
$1,688/mo
Price history
| Date | Event | Price |
|---|---|---|
| 4/7/2026 | Price change | $175,000-4.9%$157/sqft |
Source:  Realcomp II #20261015672 Report a problem Realcomp II #20261015672 Report a problem | ||
| 3/14/2026 | Listed for sale | $184,000$165/sqft |
Source: Realcomp II #20261015672 Report a problem | ||
Public tax history
| Year | Property taxes | Tax assessment |
|---|---|---|
| 2025 | -- | $84,400 +4.6% |
| 2024 | -- | $80,700 +14.5% |
| 2023 | -- | $70,500 +3.8% |
| 2022 | -- | $67,900 +11.5% |
| 2021 | -- | $60,900 |
| 2020 | $1,959 +9.6% | $60,900 +10.3% |
| 2019 | $1,787 | $55,200 +8% |
| 2018 | $1,787 | $51,100 +6% |
| 2017 | -- | $48,200 +5% |
| 2016 | $1,632 | $45,900 +10% |
| 2015 | $1,632 -53.9% | $41,730 +12.5% |
| 2013 | $3,539 +116.9% | $37,090 +1.6% |
| 2012 | $1,632 | $36,510 -28.4% |
| 2010 | -- | $51,020 -22.1% |
| 2009 | -- | $65,510 -7.9% |
| 2008 | $1,902 | $71,160 -10.4% |
| 2007 | -- | $79,410 +1.8% |
| 2005 | -- | $77,970 +2.3% |
| 2004 | -- | $76,250 +51.8% |
| 2001 | $1,727 -0.5% | $50,247 +3.2% |
| 2000 | $1,736 | $48,689 |
Find assessor info on the county website
Monthly payment
Est. payment
Payment breakdown
Explore the cost of this home by adjusting the details. Changes won't be saved.Climate risks
Neighborhood: 48185
Similar homes
- $205,5002 bd2 ba1.2k sqft276 Marigold Cir #18, Westland, MI 48185For Sale
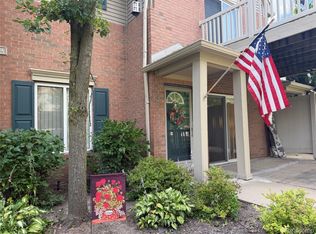
 MLS ID #20261057191, C Noel Derr, Century 21 Dynamic Realty. Realcomp II
 - $175,0003 bd2 ba1.6k sqft6905 Harvard Ln, Canton, MI 48187For Sale
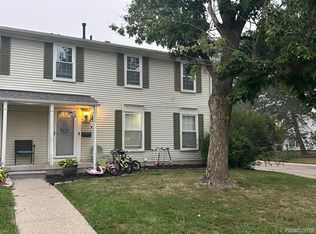 MLS ID #20261067918, Batoul Abdallah, RE/MAX Leading Edge. Realcomp II
 - $105,0002 bd2 ba817 sqft7620 Woodview St APT 1, Westland, MI 48185For Sale
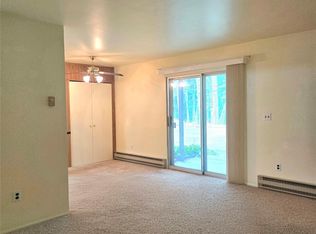 MLS ID #20261059969, Bridget Cassar, Century 21 Dynamic Realty. Realcomp II
 - $154,9002 bd1 ba1.1k sqft35980 Ann Arbor Trl, Livonia, MI 48150For Sale

 MLS ID #26042951, Klement Bardhi, Eagle Real Estate, Inc. MichRIC
 - $169,9002 bd2 ba1.6k sqft40524 Newport Dr, Plymouth, MI 48170For SaleMLS ID #20261033955, Valerie Potts, KW Realty Livingston. Realcomp II
- $134,9003 bd1 ba1.2k sqft264 Helen St, Inkster, MI 48141For SaleMLS ID #20261068539, Jacob Jones, Crown Real Estate Group. Realcomp II
- $175,0003 bd1 ba1.4k sqft14517 Archdale St, Detroit, MI 48227For SaleMLS ID #20261067846, Vivian Simpson, Agape Realty LLC. Realcomp II
- $197,0002 bd2 ba1.3k sqft22508 Silver Creek Dr, Trenton, MI 48183For SaleMLS ID #26044875, Tashia Redfield McEady, Century 21 Riverpointe. MichRIC
- $205,0002 bd2 ba1.3k sqft6103 Orchard Lake Rd APT 203, West Bloomfield, MI 48322For SaleMLS ID #26041003, Cheryl Linderman, KW Advantage. MichRIC
- $168,0003 bd1 ba1.2k sqft128 Henry Ruff Rd, Garden City, MI 48135For SaleMLS ID #20261016542, Kathy Christo, Clients First, REALTORS®. Realcomp II
- $205,0002 bd2 ba1.2k sqft19257 Surrey Ln, Northville, MI 48167For SaleMLS ID #20261062568, Yu Ning, AutoCity Realty LLC. Realcomp II
- $154,9003 bd2 ba1.3k sqft9996 Inkster Rd, Redford, MI 48239For SaleMLS ID #20261060839, Desiree Cataldo, RE/MAX Leading Edge. Realcomp II
- $142,5002 bd1 ba730 sqft2442 Homeplace St, Dearborn, MI 48124For SaleMLS ID #20261068100, Lisa Bryson, ERA Prime Real Estate Group South. Realcomp II
- $189,9992 bd1 ba800 sqft6234 N Beech Daly Rd, Dearborn Heights, MI 48127For SaleMLS ID #20261060371, Hussein Saad, Pro Realty Group. Realcomp II
- $149,9002 bd2 ba1.4k sqft35726 Brush St #3, Wayne, MI 48184For SaleMLS ID #20261010286, Preston Konieczka, Red Fox Realty LLC. Realcomp II
- $170,0003 bd1 ba1k sqft9211 Polk St, Taylor, MI 48180For SaleMLS ID #20261058119, Vita Good, National Realty Centers, Inc. Realcomp II
- $165,0003 bd1 ba1.1k sqft9458 Chamberlain St, Romulus, MI 48174For SaleMLS ID #26018181, Jessica Graves, Vantage Realty Group, LLC. MichRIC
- $165,0002 bd1 ba1k sqft21411 Collingham Ave, Farmington Hills, MI 48336For SaleMLS ID #20261049220, Jubayr Haque, R2M Realty. Realcomp II
- $137,5003 bd1 ba820 sqft6237 Inkster Rd, Taylor, MI 48180For SaleMLS ID #20261066955, Mike Weinraub, Vantage Realty Group. Realcomp II
- $175,9003 bd2 ba1.5k sqft14200 Prevost St, Detroit, MI 48227For SaleMLS ID #20261009508, Robert LaBute, Real Estate Management Specialists Inc. Realcomp II
