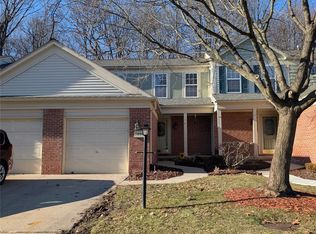
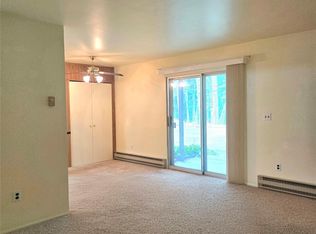
Your condo awaits! Hard to find ranch style living offers a private entrance with a large covered patio area overlooking lovely shrubs and flowers~ Open concept floor plan is sure to please with the large living, dining, and kitchen area~ 1st floor laundry room with more storage than you would believe~ Primary bedroom has a large walk in closet and private bathroom~ Easy access double folding doors in the shower for comfort and ease~ Full second bathroom and guest bedroom makes this space so easy to gravitate to~ Original owner has taken meticulous care and lived very gently in this quiet space~ Sturdy shelves in the attached garage for all of your extra storage needs~ CIty of Westalnd certification is complete and Seller offers a C of O at closing. A little occupancy after closing would be greatly appreciated. ADATBV
For sale
Price cut: $4.4K (8/20)
$205,500
276 Marigold Cir #18, Westland, MI 48185
2beds
1,211sqft
Condominium
Built in 2003
-- sqft lot
$203,400 Zestimate®
$170/sqft
$280/mo HOA
What's special
- 31 days |
- 380 |
- 5 |
Zillow last checked:
Listing updated:
Listed by:
C Noel Derr 734-728-8000,
Century 21 Dynamic Realty 734-728-8000,
Delani Derr 734-728-8000,
Century 21 Dynamic Realty
Source: Realcomp II,MLS#: 20261057191
Facts & features
Interior
Bedrooms & bathrooms
- Bedrooms: 2
- Bathrooms: 2
- Full bathrooms: 2
Primary bedroom
- Level: Entry
- Area: 210
- Dimensions: 15 X 14
Bedroom
- Level: Entry
- Area: 110
- Dimensions: 10 X 11
Primary bathroom
- Level: Entry
- Area: 42
- Dimensions: 7 X 6
Other
- Level: Entry
- Area: 42
- Dimensions: 7 X 6
Dining room
- Level: Entry
- Area: 64
- Dimensions: 8 X 8
Kitchen
- Level: Entry
- Area: 72
- Dimensions: 9 X 8
Laundry
- Level: Entry
- Area: 48
- Dimensions: 8 X 6
Living room
- Level: Entry
- Area: 182
- Dimensions: 14 X 13
Heating
- Forced Air, Natural Gas
Cooling
- Ceiling Fans, Central Air
Appliances
- Included: Disposal, Dryer, Free Standing Electric Oven, Free Standing Electric Range, Free Standing Refrigerator, Microwave, Washer
- Laundry: In Unit, Laundry Room
Features
- High Speed Internet, Programmable Thermostat
- Has basement: No
- Has fireplace: No
Interior area
- Total interior livable area: 1,211 sqft
- Finished area above ground: 1,211
Property
Parking
- Total spaces: 1.5
- Parking features: Oneand Half Car Garage, Attached, Driveway, Electricityin Garage, Garage Door Opener
- Attached garage spaces: 1.5
Features
- Levels: One
- Stories: 1
- Entry location: GroundLevel
- Patio & porch: Covered, Patio
- Exterior features: Grounds Maintenance, Lighting, Private Entrance
- Fencing: Fencingnot Allowed
Details
- Parcel number: 56051040018000
- Special conditions: Short Sale No,Standard
Construction
Type & style
- Home type: Condo
- Architectural style: Ranch
- Property subtype: Condominium
Materials
- Brick, Vinyl Siding
- Foundation: Slab
- Roof: Asphalt
Condition
- New construction: No
- Year built: 2003
Utilities & green energy
- Electric: Circuit Breakers, Utility Smart Meter
- Sewer: Public Sewer, Sewer At Street
- Water: Public, Waterat Street
- Utilities for property: Cable Available, Underground Utilities
Community & HOA
Community
- Features: Sidewalks
- Security: Carbon Monoxide Detectors, Fire Alarm, Fire Sprinkler System, Smoke Detectors
- Subdivision: WAYNE COUNTY CONDO SUB PLAN 676
HOA
- Has HOA: Yes
- Services included: Insurance, Maintenance Grounds, Maintenance Structure, Sewer, Snow Removal, Trash, Water
- HOA fee: $280 monthly
- HOA phone: 248-538-0234
Location
- Region: Westland
Financial & listing details
- Price per square foot: $170/sqft
- Tax assessed value: $38,250
- Annual tax amount: $1,864
- Date on market: 7/23/2026
- Cumulative days on market: 31 days
- Listing agreement: Exclusive Right To Sell
- Listing terms: Cash,Conventional
Estimated market value
$203,400
$193,000 - $214,000
$1,710/mo
Price history
| Date | Event | Price |
|---|---|---|
| 8/20/2026 | Price change | $205,500-2.1%$170/sqft |
Source:  Realcomp II #20261057191 Report a problem Realcomp II #20261057191 Report a problem | ||
| 7/23/2026 | Listed for sale | $209,900$173/sqft |
Source: Realcomp II #20261057191 Report a problem | ||
Public tax history
| Year | Property taxes | Tax assessment |
|---|---|---|
| 2025 | -- | $80,500 +8.3% |
| 2024 | -- | $74,300 +7.5% |
| 2023 | -- | $69,100 +5.8% |
| 2022 | -- | $65,300 +4.8% |
| 2021 | -- | $62,300 |
| 2020 | $1,602 +12.1% | $62,300 +6.7% |
| 2019 | $1,429 | $58,400 +6.4% |
| 2018 | $1,429 | $54,900 +5.8% |
| 2017 | -- | $51,900 +2.8% |
| 2016 | $1,390 | $50,500 +25.4% |
| 2015 | $1,390 -51.9% | $40,260 +36.3% |
| 2013 | $2,887 +107.8% | $29,540 -2.7% |
| 2012 | $1,390 | $30,350 -27% |
| 2010 | -- | $41,580 -23% |
| 2009 | -- | $54,010 -21.4% |
| 2008 | $2,250 | $68,710 -4.7% |
| 2007 | -- | $72,100 +0.9% |
| 2005 | -- | $71,450 +3% |
| 2004 | -- | $69,350 |
Find assessor info on the county website
Monthly payment
Est. payment
Payment breakdown
Explore the cost of this home by adjusting the details. Changes won't be saved.Climate risks
Neighborhood: 48185
Nearby schools
GreatSchools rating
- 4/10P.D. Graham Elementary SchoolGrades: PK-5Distance: 0.8 mi
- 4/10Adlai Stevenson Middle SchoolGrades: 6-8Distance: 1.1 mi
- 4/10John Glenn High SchoolGrades: 8-12Distance: 1.2 mi
- $212,2002 bd2 ba1.4k sqft278 Marigold Cir #22, Westland, MI 48185Off Market
- $218,2002 bd2 ba1.4k sqft280 Marigold Cir #24, Westland, MI 48185Off Market
- $205,0002 bd2 ba1.2k sqft284 Marigold Cir #17, Westland, MI 48185Sold
- $199,6002 bd2 ba1.2k sqft274 Marigold Cir UNIT 19, Westland, MI 48185Off Market
- $187,3002 bd2 ba1.2k sqft282 Marigold Cir #20, Westland, MI 48185Off Market
- $210,9002 bd2 ba1.4k sqft272 Marigold Cir #23, Westland, MI 48185Off Market
- $211,3002 bd2 ba1.4k sqft286 Marigold Cir #21, Westland, MI 48185Off Market
- $--2 bd2 ba1.4k sqft272 Marigold Cir, Westland, MI 48185Off Market
A local agent can set up tours, give advice and negotiate with sellers.
Similar homes
- $175,0002 bd2 ba1.1k sqft7896 Rivergate Dr #19, Westland, MI 48185New Construction
 MLS ID #20261015672, Richard Childs, Coldwell Banker Professionals-Northville. Realcomp II
 - $155,0002 bd1 ba768 sqft35115 University St, Westland, MI 48185For Sale
 MLS ID #20261063227, Daniel Beirne, OpenDoor Brokerage LLC. Realcomp II
 - $259,9003 bd2 ba1.3k sqft33303 Lynx St, Westland, MI 48185For Sale
 MLS ID #20261057273, Jody M White, Jody M Rice-White. Realcomp II
 - $105,0002 bd2 ba817 sqft7620 Woodview St APT 1, Westland, MI 48185For Sale
 MLS ID #20261059969, Bridget Cassar, Century 21 Dynamic Realty. Realcomp II
 - $209,0003 bd1 ba1.3k sqft33505 Clinton St, Wayne, MI 48184For SaleMLS ID #20261056090, Todd Harris, Harvest Homes Realty. Realcomp II
- $240,0003 bd1 ba1.3k sqft1577 S Dowling St, Westland, MI 48186For Sale
 MLS ID #26033111, Tim Rilett, PRODUCTION REALTY - GRASS LAKE. MichRIC
 - $225,0002 bd1 ba1.6k sqft1632 Bennington Ct #1632, Canton, MI 48188For SaleMLS ID #20261000239, Mersedeh Moshfeghi, Key Realty - Monroe. Realcomp II
- $259,9003 bd2 ba1.2k sqft7677 Terri Dr, Westland, MI 48185For SaleMLS ID #20261057336, C Noel Derr, Century 21 Dynamic Realty. Realcomp II
- $225,0003 bd2 ba1.7k sqft32466 Avondale St, Westland, MI 48186For SaleMLS ID #20261053338, C Noel Derr, Century 21 Dynamic Realty. Realcomp II
- $189,9003 bd2 ba1.8k sqft30866 Middlebury St, Westland, MI 48186For SaleMLS ID #20261049295, John Toye, Real Estate One. Realcomp II
- $199,9004 bd2 ba1.7k sqft25590 Wick Rd, Taylor, MI 48180For SaleMLS ID #20261064747, Alisha L Sulla, ERA Prime Real Estate Group South. Realcomp II
- $219,9003 bd1 ba1.7k sqft30850 Barrington St, Westland, MI 48186For Sale
 MLS ID #50210026, Florence G Sears, Sears Management Group. MiRealSource
 - $179,9002 bd2 ba1.6k sqft40524 Newport Dr, Plymouth, MI 48170For SaleMLS ID #20261033955, Valerie Potts, KW Realty Livingston. Realcomp II
- $199,9003 bd1 ba1.2k sqft3605 Syracuse St, Dearborn, MI 48124For SaleMLS ID #20261063652, Nicholas Thwany, EXP Realty Main. Realcomp II
- $149,9002 bd2 ba1.4k sqft35726 Brush St #3, Wayne, MI 48184For SaleMLS ID #20261010286, Preston Konieczka, Red Fox Realty LLC. Realcomp II
- $205,0002 bd2 ba1.2k sqft19257 Surrey Ln, Northville, MI 48167For SaleMLS ID #20261062568, Yu Ning, AutoCity Realty LLC. Realcomp II
- $199,9992 bd1 ba800 sqft6234 N Beech Daly Rd, Dearborn Heights, MI 48127For SaleMLS ID #20261060371, Hussein Saad, Pro Realty Group. Realcomp II
- $175,0003 bd2 ba1.2k sqft25660 Currier St, Dearborn Heights, MI 48125For SaleMLS ID #20261065463, Hayder Mora, Got Key'D Realty. Realcomp II
- $279,9003 bd1 ba1.1k sqft37651 Amrhein Rd, Livonia, MI 48150For SaleMLS ID #20261064030, Jason Skonieczny, New Door Realty. Realcomp II
- $199,9003 bd2 ba1.2k sqft1736 Grove Rd #102, Ypsilanti, MI 48198For SaleMLS ID #20261057522, Jeffrey A Daniel, Real Estate Unlimited, Inc. Realcomp II
