Welcome to this beautifully vintage home~ The original owner has taken pristine care of this solid brick ranch~ Almost 1400 sq ft of living space with the incredible addition of the family gathering room offering a fireplace~ Extra large bedroom with three closets and gorgeous hardwood floors~ Living room has a bay window bringing in lots of light with it's south facing sun exposure~ The darling kitchen counters & hood fan are the sweetest touch of retro you will ever see ~ Wet plaster walls and hardwood throughout ~ Two full bathrooms are the convenience of a lifetime~ Main floor has ceramic surround and floors in stunning condition~ Updated glass block windows & copper plumbing in this easily finished basement ~ Large laundry room offers storage galore~ All appliances are included~ Cleanest garage you have ever seen has electricity and garage door opener~ Lush grass in the front and back fenced yard are meticulously maintained~ Incredible quality is what awaits you~ This home is being sold "as-Is" and the city requirements for the certificate of occupancy are in the documents~ ADATBV
REALTOR® Remarks: T
For sale
$225,000
32466 Avondale St, Westland, MI 48186
3beds
1,772sqft
:
Get pre-qualified$1,715/mo
Single Family Residence
Built in 1958
6,098 Square Feet Lot
$225,300 Zestimate®
$127/sqft
$-- HOA
What's special
- 29 days |
- 1,276 |
- 33 |
Zillow last checked:
Listing updated:
Listed by:
C Noel Derr 734-728-8000,
Century 21 Dynamic Realty 734-728-8000
Source: Realcomp II,MLS#: 20261053338
Facts & features
Interior
Bedrooms & bathrooms
- Bedrooms: 3
- Bathrooms: 2
- Full bathrooms: 2
Bedroom
- Level: Entry
- Area: 143
- Dimensions: 13 X 11
Bedroom
- Level: Entry
- Area: 121
- Dimensions: 11 X 11
Bedroom
- Level: Entry
- Area: 110
- Dimensions: 11 X 10
Other
- Level: Basement
- Area: 40
- Dimensions: 8 X 5
Other
- Level: Entry
- Area: 30
- Dimensions: 6 X 5
Other
- Level: Entry
- Area: 80
- Dimensions: 8 X 10
Family room
- Level: Entry
- Area: 140
- Dimensions: 14 X 10
Kitchen
- Level: Entry
- Area: 110
- Dimensions: 10 X 11
Laundry
- Level: Entry
- Area: 100
- Dimensions: 10 X 10
Living room
- Level: Entry
- Area: 143
- Dimensions: 13 X 11
Heating
- Forced Air, Natural Gas
Cooling
- Ceiling Fans, Central Air
Appliances
- Laundry: Laundry Room
Features
- Basement: Partially Finished
- Has fireplace: No
Interior area
- Total interior livable area: 1,772 sqft
- Finished area above ground: 1,352
- Finished area below ground: 420
Property
Parking
- Total spaces: 2
- Parking features: Two Car Garage, Detached, Direct Access, Electricityin Garage, Garage Door Opener
- Garage spaces: 2
Features
- Levels: One
- Stories: 1
- Entry location: GroundLevelwSteps
- Exterior features: Lighting
- Pool features: None
- Fencing: Back Yard,Fenced
Lot
- Size: 6,098 Square Feet
- Dimensions: 50 x 120
Details
- Parcel number: 56065030888002
- Special conditions: Short Sale No,Standard
Construction
Type & style
- Home type: SingleFamily
- Architectural style: Ranch
- Property subtype: Single Family Residence
Materials
- Brick
- Foundation: Basement, Poured
- Roof: Asphalt
Condition
- New construction: No
- Year built: 1958
Utilities & green energy
- Electric: Circuit Breakers, Utility Smart Meter
- Sewer: Public Sewer, Sewer At Street
- Water: Public, Waterat Street
- Utilities for property: Above Ground Utilities
Community & HOA
Community
- Subdivision: BIRCH HILL PARK SUB 2
HOA
- Has HOA: No
Location
- Region: Westland
Financial & listing details
- Price per square foot: $127/sqft
- Tax assessed value: $53,024
- Annual tax amount: $2,656
- Date on market: 7/12/2026
- Cumulative days on market: 81 days
- Listing agreement: Exclusive Right To Sell
- Listing terms: Cash,Conventional
Estimated market value
$225,300
$214,000 - $237,000
$1,924/mo
Price history
| Date | Event | Price |
|---|---|---|
| 7/12/2026 | Listed for sale | $225,000-6.2%$127/sqft |
Source:  Realcomp II #20261053338 Report a problem Realcomp II #20261053338 Report a problem | ||
| 7/12/2026 | Listing removed | $239,900$135/sqft |
Source: Realcomp II #20261040707 Report a problem | ||
| 6/3/2026 | Listed for sale | $239,900$135/sqft |
Source: Realcomp II #20261040707 Report a problem | ||
| 6/3/2026 | Listing removed | $239,900$135/sqft |
Source: Realcomp II #20261037290 Report a problem | ||
| 5/30/2026 | Price change | $239,900-4%$135/sqft |
Source: Realcomp II #20261037290 Report a problem | ||
| 5/22/2026 | Listed for sale | $250,000$141/sqft |
Source: Realcomp II #20261037290 Report a problem | ||
Public tax history
| Year | Property taxes | Tax assessment |
|---|---|---|
| 2025 | -- | $101,600 +14.8% |
| 2024 | -- | $88,500 +13.5% |
| 2023 | -- | $78,000 +5.3% |
| 2022 | -- | $74,100 +8.7% |
| 2021 | -- | $68,200 |
| 2020 | $2,283 +12% | $68,200 +4.6% |
| 2019 | $2,040 | $65,200 +17.1% |
| 2018 | $2,040 | $55,700 +7.7% |
| 2017 | -- | $51,700 +0.8% |
| 2016 | $1,875 | $51,300 +11.5% |
| 2015 | $1,875 -53.2% | $46,000 +12.3% |
| 2013 | $4,002 +113.5% | $40,960 +1.6% |
| 2012 | $1,875 | $40,300 -17% |
| 2010 | -- | $48,530 -18.3% |
| 2009 | -- | $59,420 -28.3% |
| 2008 | $1,898 | $82,900 +0.7% |
| 2007 | -- | $82,300 +2.9% |
| 2005 | -- | $79,980 +0.4% |
| 2004 | -- | $79,660 +65.1% |
| 2001 | -- | $48,244 +3.2% |
| 2000 | $1,759 | $46,749 |
Find assessor info on the county website
Monthly payment
Est. payment
Payment breakdown
Explore the cost of this home by adjusting the details. Changes won't be saved.Climate risks
Neighborhood: 48186
Nearby schools
GreatSchools rating
- 3/10Alexander Hamilton Elementary SchoolGrades: PK-5Distance: 0.5 mi
- 4/10Adams Middle SchoolGrades: 6-8Distance: 0.8 mi
- 4/10John Glenn High SchoolGrades: 8-12Distance: 2 mi
- $215,0003 bd1 ba981 sqft32508 Avondale St, Westland, MI 48186Sold
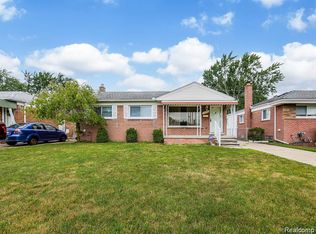
- $217,300-- bd1 ba1.3k sqft32458 Avondale St, Westland, MI 48186Off Market
- $192,1003 bd1 ba962 sqft32520 Avondale St, Westland, MI 48186Off Market
- $250,0003 bd2 ba2.1k sqft32446 Avondale St, Westland, MI 48186Sold

- $206,700-- bd1 ba981 sqft32530 Avondale St, Westland, MI 48186Off Market
- $201,400-- bd1 ba1.1k sqft32501 Grandview Ave, Westland, MI 48186Off Market
- $183,000-- bd1 ba999 sqft32451 Grandview Ave, Westland, MI 48186Off Market
- $222,8003 bd1 ba1.1k sqft32438 Avondale St, Westland, MI 48186Off Market
A local agent can set up tours, give advice and negotiate with sellers.
Similar homes
- $219,9003 bd1 ba1.7k sqft30850 Barrington St, Westland, MI 48186For Sale

 MLS ID #50210026, Florence G Sears, Sears Management Group. MiRealSource
 - $189,9993 bd1 ba1k sqft205 Shotka St, Westland, MI 48186For Sale

 MLS ID #20261055606, Abbas A El Dirani, RE/MAX Leading Edge. Realcomp II
 - $244,9003 bd2 ba2k sqft31764 Brown St, Garden City, MI 48135For Sale
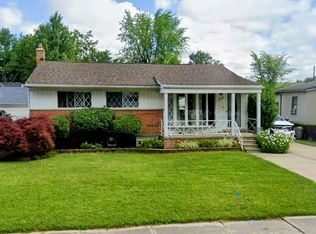 MLS ID #50216227, Kaleb Patterson, Banacki Properties. MiRealSource
 - $209,0003 bd1 ba1.3k sqft33505 Clinton St, Wayne, MI 48184For Sale
 MLS ID #20261056090, Todd Harris, Harvest Homes Realty. Realcomp II
 - $229,9003 bd2 ba2.3k sqft22475 Cranbrook St, Woodhaven, MI 48183For SaleMLS ID #20261060641, Ida DeGiuli, RE/MAX Innovation. Realcomp II
- $227,9003 bd2 ba1.2k sqft8460 Riverview St, Dearborn Heights, MI 48127For SaleMLS ID #20261039077, Elaine T Hart, Berkshire Hathaway HomeServices Kee Realty Browns. Realcomp II
- $219,9003 bd2 ba1.1k sqft24180 Kipling St, Oak Park, MI 48237For Sale
 MLS ID #26040755, Leslie Ashford, Ashford Realty Company. MichRIC
 - $239,9003 bd2 ba2k sqft26411 W Warren St, Dearborn Heights, MI 48127For SaleMLS ID #20251054264, Mayre E Cruz Sanchez, KW Professionals. Realcomp II
- $255,9003 bd3 ba1.5k sqft29254 Guy St, Southfield, MI 48076For SaleMLS ID #26040983, Dena Green, DMG Realty. MichRIC
- $229,9003 bd2 ba1.8k sqft6652 Rockdale St, Dearborn Heights, MI 48127For SaleMLS ID #20261016078, Nedal Tamer, Sunflower Realty LLC. Realcomp II
- $254,9003 bd3 ba1.9k sqft23912 Hollander St, Dearborn, MI 48128For SaleMLS ID #20261049816, Amine Hachem, Prestige Realty Brokers Inc. Realcomp II
- $249,9003 bd3 ba2.4k sqft14819 Forest St, Southgate, MI 48195For SaleMLS ID #20261061043, Josie Watkowski, Real Estate One-Trenton. Realcomp II
- $199,9003 bd2 ba1.9k sqft820 Winchester Ave, Lincoln Park, MI 48146For SaleMLS ID #20261061801, Kevin J Sabuda, Metropolitan Real Estate. Realcomp II
- $229,0004 bd2 ba1k sqft6236 Kenilworth St, Dearborn, MI 48126For SaleMLS ID #26039809, Hathal Taie, My Fair Realty. MichRIC
- $269,9003 bd2 ba1.2k sqft22732 Madison St, Dearborn, MI 48124For SaleMLS ID #20261054898, Ali T Charara, Century 21 Curran & Oberski. Realcomp II
- $189,9003 bd2 ba1.7k sqft11465 Leverne, Redford, MI 48239For SaleMLS ID #20261023078, Terance S Bowers, Bowers Realty & Investments, Inc. Realcomp II
- $187,9004 bd2 ba1.8k sqft23335 Koths St, Taylor, MI 48180For SaleMLS ID #50211286, Valencia Gullet-Neal, Berkshire Hathaway HomeServices Kee Realty Farmington Hills. MiRealSource
- $239,9004 bd1 ba924 sqft14935 Harrison St, Livonia, MI 48154For SaleMLS ID #20261029530, Dora Hermiz Sokolowski, Lex Realty, LLC. Realcomp II
- $269,9994 bd3 ba1.7k sqft4124 Jackson St, Dearborn Heights, MI 48125For SaleMLS ID #20261054506, Hamid Ali, Century 21 Curran & Oberski. Realcomp II
- $189,9003 bd2 ba1.9k sqft19937 Stansbury St, Detroit, MI 48235For SaleMLS ID #20261062189, Joyce Payne, Trillion Realty LLC. Realcomp II
