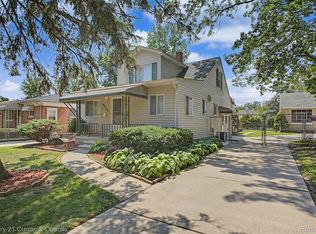
Rare Bungalow full of character and surprises, this cute 3 bedroom home offers a classic charm with 1,145 square feet of living space. The main floor features a cozy living room, a dining room and a kitchen. Upstairs, you’ll find two additional bedrooms with built-in cupboards and a full bath. A wonderful partially finished basement offers a unique setup perfect for music recording or creative projects and tucked away inside is a secret room—ideal for a private retreat, hobby space, or extra storage. Outside, enjoy a fenced yard, a detached garage with workshop potential. Large enclosed patio with screens, possible for an additional build to suit summer room. Located on a quiet street with easy access to local amenities, this home is a true potential in Dearborn Heights. All data and measurements are approximate. Buyer's agent to verify all information.
For sale
Price cut: $10K (7/27)
$229,900
6652 Rockdale St, Dearborn Heights, MI 48127
3beds
1,817sqft
:
Get pre-qualified$1,754/mo
Single Family Residence
Built in 1939
5,227 Square Feet Lot
$226,400 Zestimate®
$127/sqft
$-- HOA
What's special
Fenced yardWonderful partially finished basementDining room
- 149 days |
- 403 |
- 16 |
Zillow last checked:
Listing updated:
Listed by:
Nedal Tamer 313-477-7777,
Sunflower Realty LLC 313-747-0700
Source: Realcomp II,MLS#: 20261016078
Facts & features
Interior
Bedrooms & bathrooms
- Bedrooms: 3
- Bathrooms: 2
- Full bathrooms: 2
Primary bedroom
- Level: Second
- Area: 110
- Dimensions: 11 X 10
Bedroom
- Level: Second
- Area: 99
- Dimensions: 11 X 9
Bedroom
- Level: Entry
- Area: 110
- Dimensions: 11 X 10
Other
- Level: Second
Other
- Level: Entry
Dining room
- Level: Entry
- Area: 130
- Dimensions: 13 X 10
Kitchen
- Level: Entry
- Area: 110
- Dimensions: 11 X 10
Living room
- Level: Entry
- Area: 168
- Dimensions: 14 X 12
Heating
- Forced Air, Natural Gas
Cooling
- Central Air, Window Units
Appliances
- Included: Dishwasher, Free Standing Electric Oven, Free Standing Refrigerator
Features
- Basement: Partially Finished
- Has fireplace: Yes
- Fireplace features: Electric, Living Room
Interior area
- Total interior livable area: 1,817 sqft
- Finished area above ground: 1,145
- Finished area below ground: 672
Property
Parking
- Total spaces: 2
- Parking features: Two Car Garage, Detached
- Garage spaces: 2
Features
- Levels: One And One Half
- Stories: 1.5
- Entry location: GroundLevelwSteps
- Patio & porch: Patio, Porch
- Pool features: None
- Fencing: Back Yard,Fenced
Lot
- Size: 5,227 Square Feet
- Dimensions: 40 x 129
Details
- Parcel number: 33019010168000
- Special conditions: Short Sale No,Standard
Construction
Type & style
- Home type: SingleFamily
- Architectural style: Bungalow
- Property subtype: Single Family Residence
Materials
- Vinyl Siding
- Foundation: Basement, Block
- Roof: Asphalt
Condition
- New construction: No
- Year built: 1939
Utilities & green energy
- Sewer: Public Sewer
- Water: Public
Community & HOA
Community
- Subdivision: OCHS WARREN CENTER SUB
HOA
- Has HOA: No
Location
- Region: Dearborn Heights
Financial & listing details
- Price per square foot: $127/sqft
- Tax assessed value: $34,360
- Annual tax amount: $1,793
- Date on market: 3/12/2026
- Cumulative days on market: 149 days
- Listing agreement: Exclusive Right To Sell
- Listing terms: Cash,Conventional,FHA
Estimated market value
$226,400
$215,000 - $238,000
$2,290/mo
Price history
| Date | Event | Price |
|---|---|---|
| 7/27/2026 | Price change | $229,900-4.2%$127/sqft |
Source:  Realcomp II #20261016078 Report a problem Realcomp II #20261016078 Report a problem | ||
| 7/7/2026 | Price change | $239,900-4%$132/sqft |
Source: Realcomp II #20261016078 Report a problem | ||
| 3/12/2026 | Listed for sale | $249,900$138/sqft |
Source: Realcomp II #20261016078 Report a problem | ||
| 2/6/2026 | Listing removed | $249,900$138/sqft |
Source: Realcomp II #20251026078 Report a problem | ||
| 10/6/2025 | Price change | $249,900-9.1%$138/sqft |
Source: Realcomp II #20251026078 Report a problem | ||
| 9/21/2025 | Price change | $275,000-3.5%$151/sqft |
Source: Realcomp II #20251026078 Report a problem | ||
| 8/15/2025 | Listed for sale | $285,000-24.8%$157/sqft |
Source: Realcomp II #20251026078 Report a problem | ||
| 5/21/2025 | Listing removed | -- |
Source: Owner Report a problem | ||
| 5/19/2025 | Price change | $379,000+8.3%$209/sqft |
Source: Owner Report a problem | ||
| 5/16/2025 | Listed for sale | $350,000+175.6%$193/sqft |
Source: Owner Report a problem | ||
| 1/12/2001 | Sold | $127,000$70/sqft |
Source: Public Record Report a problem | ||
Public tax history
| Year | Property taxes | Tax assessment |
|---|---|---|
| 2025 | -- | $70,900 +6.6% |
| 2024 | -- | $66,500 +9.2% |
| 2023 | -- | $60,900 +13.8% |
| 2022 | -- | $53,500 +20.5% |
| 2021 | -- | $44,400 |
| 2020 | $2,186 +29.8% | $44,400 +12.4% |
| 2019 | $1,684 | $39,500 +12.9% |
| 2018 | $1,684 | $35,000 +9% |
| 2017 | -- | $32,100 +7.7% |
| 2016 | $1,578 | $29,800 +8% |
| 2015 | $1,578 -44.6% | $27,600 -7.1% |
| 2013 | $2,850 +80.6% | $29,700 -17.7% |
| 2010 | $1,578 | $36,100 -30.6% |
| 2008 | -- | $52,000 +1% |
| 2006 | $1,336 -26.8% | $51,500 +16.5% |
| 2005 | $1,825 +5.1% | $44,200 +8.9% |
| 2003 | $1,735 +8.9% | $40,600 +17% |
| 2001 | $1,594 +35.9% | $34,700 +35.7% |
| 2000 | $1,173 | $25,575 |
Find assessor info on the county website
Monthly payment
Est. payment
Payment breakdown
Explore the cost of this home by adjusting the details. Changes won't be saved.Climate risks
Neighborhood: 48127
Nearby schools
GreatSchools rating
- 4/10River Oaks Elementary SchoolGrades: PK-5Distance: 0.6 mi
- 7/10Bryant Middle SchoolGrades: 6-8Distance: 1.8 mi
- 8/10Dearborn High SchoolGrades: 9-12Distance: 2 mi
- $263,5004 bd2 ba1.3k sqft6644 Rockdale St, Dearborn Heights, MI 48127Off Market

- $117,1002 bd1 ba600 sqft6660 Rockdale St, Dearborn Heights, MI 48127Off Market
- $234,4003 bd2 ba1.1k sqft6636 Rockdale St, Dearborn Heights, MI 48127Off Market
- $161,0003 bd1 ba1.1k sqft6668 Rockdale St, Dearborn Heights, MI 48127Off Market

- $168,9003 bd2 ba1k sqft6628 Rockdale St, Dearborn Heights, MI 48127Off Market
- $216,9003 bd2 ba1k sqft6676 Rockdale St, Dearborn Heights, MI 48127Off Market
- $152,4003 bd1 ba936 sqft6649 Parkland St, Dearborn Heights, MI 48127Off Market
- $50,0004 bd2 ba1.6k sqft6665 Parkland St, Dearborn Heights, MI 48127Sold
A local agent can set up tours, give advice and negotiate with sellers.
Similar homes
- $269,9994 bd3 ba1.7k sqft4124 Jackson St, Dearborn Heights, MI 48125For Sale
 MLS ID #20261054506, Hamid Ali, Century 21 Curran & Oberski. Realcomp II
 - $219,9003 bd2 ba1.1k sqft24180 Kipling St, Oak Park, MI 48237For Sale

 MLS ID #26040755, Leslie Ashford, Ashford Realty Company. MichRIC
 - $170,0004 bd2 ba1.6k sqft6572 Forrer St, Detroit, MI 48228For Sale
 MLS ID #26040334, Ehsan Ouza, Network Realty LLC. MichRIC
 - $240,0003 bd3 ba1.6k sqft16705 Plainview Ave, Detroit, MI 48219For Sale
 MLS ID #20261042141, TaShanna Norrell, EXP Realty Main. Realcomp II
 - $269,9003 bd2 ba1.2k sqft22732 Madison St, Dearborn, MI 48124For SaleMLS ID #20261054898, Ali T Charara, Century 21 Curran & Oberski. Realcomp II
- $225,0003 bd2 ba1.7k sqft32466 Avondale St, Westland, MI 48186For SaleMLS ID #20261053338, C Noel Derr, Century 21 Dynamic Realty. Realcomp II
- $210,0003 bd1 ba1.5k sqft1032 Buckingham Ave, Lincoln Park, MI 48146For SaleMLS ID #26040299, Angela Swanson, Key Realty One LLC. MichRIC
- $215,0003 bd2 ba2.2k sqft16527 Griggs St, Detroit, MI 48221For SaleMLS ID #26039737, Paul Kizer, National Realty Centers Northv. MichRIC
- $210,0004 bd2 ba1.4k sqft5424 Bingham St, Dearborn, MI 48126For SaleMLS ID #20261033589, Mohammed Aljibory, Tanana Realty Group LLC. Realcomp II
- $219,9004 bd2 ba1.6k sqft22440 Pembroke Ave, Detroit, MI 48219For SaleMLS ID #20261034490, Raoul Mangrum, Harvest Homes Realty. Realcomp II
- $250,0003 bd2 ba1.4k sqft9884 W Outer Dr, Detroit, MI 48223For SaleMLS ID #26029708, Zachary Hitch, KW Realty Living. MichRIC
- $249,9993 bd2 ba2.2k sqft23147 Melville Ave, Hazel Park, MI 48030For SaleMLS ID #26040179, Mark Culpepper, Good Company. MichRIC
- $265,0003 bd2 ba1.3k sqft5700 Appoline St, Dearborn, MI 48126For SaleMLS ID #26033749, Ali Shebley, REIMC. MichRIC
- $269,9003 bd2 ba2k sqft18785 Dale Ave, Allen Park, MI 48101For SaleMLS ID #20261058999, Frank Yaldo, Wilbanks Real Estate. Realcomp II
- $187,9004 bd2 ba1.8k sqft23335 Koths St, Taylor, MI 48180For Sale
 MLS ID #50211286, Valencia Gullet-Neal, Berkshire Hathaway HomeServices Kee Realty Farmington Hills. MiRealSource
 - $189,9003 bd2 ba1.7k sqft11465 Leverne, Redford, MI 48239For SaleMLS ID #20261023078, Terance S Bowers, Bowers Realty & Investments, Inc. Realcomp II
- $219,9003 bd2 ba1.1k sqft13012 Cherry St, Southgate, MI 48195For SaleMLS ID #50216757, Nathan C Loranger, 3Sixty5 Realty. MiRealSource
- $239,9004 bd1 ba924 sqft14935 Harrison St, Livonia, MI 48154For SaleMLS ID #20261029530, Dora Hermiz Sokolowski, Lex Realty, LLC. Realcomp II
- $269,9003 bd2 ba1.5k sqft15450 Churchill St, Southgate, MI 48195For SaleMLS ID #50217298, Marge Nimeth, Help U Sell Metro Detroit. MiRealSource
- $249,9003 bd3 ba1.5k sqft1099 Cora St, Wyandotte, MI 48192For SaleMLS ID #50215349, Cole McNew, Coldwell Banker Haynes Real Estate Commercial. MiRealSource
