Welcome to this beautifully remodeled 3-bedroom bungalow that's truly move-in ready! Meticulously maintained and exceptionally clean, this home offers the perfect combination of comfort, style, and peace of mind. The bright, inviting interior features durable Pergo flooring, carpeted bedrooms & updated lighting throughout. All kitchen & laundry appliances are also included, making your move even easier. The partially finished basement provides additional living space with endless possibilities, plus a pool table that's included for your enjoyment. Recent updates include a roof that's only two years old, giving you added confidence in your investment. Enjoy the convenience of modern smart home features, including a smart thermostat, Ring cameras, and an alarm system—all included. Whether you're a first-time buyer, downsizing, or looking for a turnkey property, this impeccably cared-for bungalow is ready for you to move in and make it your own. Don't miss this exceptional opportunity!
Active contingent
$210,000
1032 Buckingham Ave, Lincoln Park, MI 48146
3beds
1,594sqft
Single Family Residence
Built in 1951
4,356 Square Feet Lot
$212,800 Zestimate®
$132/sqft
$-- HOA
What's special
- 13 days |
- 197 |
- 12 |
Zillow last checked:
Listing updated:
Listed by:
Angela Swanson 734-674-3359,
Key Realty One LLC 734-288-8411
Source: MichRIC,MLS#: 26040299
Facts & features
Interior
Bedrooms & bathrooms
- Bedrooms: 3
- Bathrooms: 1
- Full bathrooms: 1
- Main level bedrooms: 2
Primary bedroom
- Description: Carpet
- Level: Upper
- Area: 140
- Dimensions: 10.00 x 14.00
Bedroom 2
- Description: Carpet
- Level: Main
- Area: 126
- Dimensions: 14.00 x 9.00
Bedroom 3
- Description: Carpet
- Level: Main
- Area: 121
- Dimensions: 11.00 x 11.00
Bathroom 1
- Description: Ceramic Tile
- Level: Main
- Area: 48
- Dimensions: 8.00 x 6.00
Bonus room
- Description: Carpet
- Level: Upper
- Area: 99
- Dimensions: 11.00 x 9.00
Dining room
- Description: Pergo LVT
- Level: Main
- Area: 99
- Dimensions: 9.00 x 11.00
Kitchen
- Description: Pergo LVT
- Level: Main
- Area: 104.5
- Dimensions: 9.50 x 11.00
Laundry
- Description: Cement
- Level: Basement
- Area: 562.5
- Dimensions: 25.00 x 22.50
Living room
- Description: Pergo LVT
- Level: Main
- Area: 176
- Dimensions: 11.00 x 16.00
Recreation
- Description: Tile
- Level: Basement
- Area: 270
- Dimensions: 12.00 x 22.50
Heating
- Forced Air
Cooling
- Central Air, Window Unit(s)
Appliances
- Included: Dishwasher, Dryer, Oven, Range, Refrigerator, Washer
- Laundry: In Basement, Laundry Chute, Sink
Features
- Ceiling Fan(s)
- Flooring: Carpet, Ceramic Tile, Tile, Vinyl, Wood
- Basement: Daylight,Full
- Has fireplace: No
Interior area
- Total structure area: 1,336
- Total interior livable area: 1,594 sqft
- Finished area below ground: 258
Property
Parking
- Total spaces: 1
- Parking features: Garage Faces Front, Garage Door Opener, Detached
- Garage spaces: 1
Features
- Stories: 2
- Fencing: Chain Link,Vinyl
Lot
- Size: 4,356 Square Feet
- Dimensions: 40 x 113
- Features: Level, Sidewalk
Details
- Parcel number: 45012081747000
Construction
Type & style
- Home type: SingleFamily
- Property subtype: Single Family Residence
Materials
- Brick
- Roof: Shingle
Condition
- New construction: No
- Year built: 1951
Utilities & green energy
- Sewer: Public Sewer
- Water: Public
Community & HOA
Community
- Security: Carbon Monoxide Detector(s), Closed Circuit Camera(s), Smoke Detector(s)
Location
- Region: Lincoln Park
Financial & listing details
- Price per square foot: $132/sqft
- Tax assessed value: $73,288
- Annual tax amount: $3,905
- Date on market: 8/5/2026
- Listing terms: Cash,FHA,VA Loan,MSHDA,Conventional
- Road surface type: Paved
Estimated market value
$212,800
$202,000 - $223,000
$1,632/mo
Price history
| Date | Event | Price |
|---|---|---|
| 8/9/2026 | Contingent | $210,000$132/sqft |
Source:  MichRIC #26040299 Report a problem MichRIC #26040299 Report a problem | ||
| 8/5/2026 | Listed for sale | $210,000+75%$132/sqft |
Source: MichRIC #26040299 Report a problem | ||
| 3/16/2022 | Sold | $120,000+0.9%$75/sqft |
Source: Public Record Report a problem | ||
| 2/3/2022 | Pending sale | $118,900$75/sqft |
Source:  Realcomp II #2220006626 Report a problem Realcomp II #2220006626 Report a problem | ||
| 2/2/2022 | Listed for sale | $118,900$75/sqft |
Source: Realcomp II #2220006626 Report a problem | ||
Public tax history
| Year | Property taxes | Tax assessment |
|---|---|---|
| 2025 | -- | $74,200 +9.6% |
| 2024 | -- | $67,700 +25.4% |
| 2023 | -- | $54,000 +6.7% |
| 2022 | -- | $50,600 +15.3% |
| 2021 | -- | $43,900 |
| 2020 | $1,805 | $43,900 +3.5% |
| 2019 | -- | $42,400 +8.2% |
| 2018 | -- | $39,200 +10.1% |
| 2017 | -- | $35,600 +11.6% |
| 2016 | $1,957 | $31,900 +3.9% |
| 2015 | $1,957 -38.5% | $30,700 -5.5% |
| 2013 | $3,180 +62.5% | $32,500 -4.7% |
| 2012 | $1,957 | $34,100 -25.5% |
| 2010 | -- | $45,800 -17.9% |
| 2009 | -- | $55,800 -9% |
| 2008 | -- | $61,300 -3.8% |
| 2007 | -- | $63,700 +5.8% |
| 2005 | $1,514 | $60,200 +3.1% |
| 2003 | -- | $58,400 +55.3% |
| 2001 | -- | $37,616 +3.2% |
| 2000 | $1,826 | $36,450 |
Find assessor info on the county website
Monthly payment
Est. payment
Payment breakdown
Explore the cost of this home by adjusting the details. Changes won't be saved.Climate risks
Neighborhood: 48146
Nearby schools
GreatSchools rating
- 8/10Earl F. Carr SchoolGrades: PK-5Distance: 0.6 mi
- 5/10Lincoln Park Middle SchoolGrades: 6-8Distance: 0.7 mi
- 5/10Lincoln Park High SchoolGrades: 9-12Distance: 0.9 mi
- $179,700-- bd1 ba1k sqft1036 Buckingham Ave, Lincoln Park, MI 48146Off Market
- $177,3003 bd2 ba1k sqft1026 Buckingham Ave, Lincoln Park, MI 48146Off Market

- $186,7003 bd1 ba1.3k sqft1022 Buckingham Ave, Lincoln Park, MI 48146Off Market
- $188,7003 bd1 ba1.3k sqft1058 Buckingham Ave, Lincoln Park, MI 48146Off Market

- $194,7003 bd2 ba1.3k sqft1054 Buckingham Ave, Lincoln Park, MI 48146Off Market
- $164,6003 bd1 ba1k sqft1018 Buckingham Ave, Lincoln Park, MI 48146Off Market
- $217,3002 bd1 ba981 sqft1031 Pagel Ave, Lincoln Park, MI 48146Off Market
- $201,500-- bd1 ba1.4k sqft1021 Pagel Ave, Lincoln Park, MI 48146Off Market
A local agent can set up tours, give advice and negotiate with sellers.
Similar homes
- $185,0003 bd1 ba936 sqft2140 Olive Ave, Lincoln Park, MI 48146For Sale
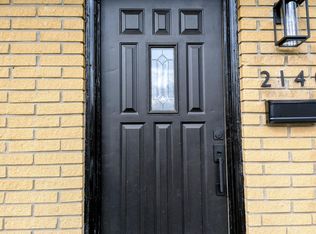
 MLS ID #26031374, Ali Shebley, REIMC. MichRIC
 - $158,4003 bd1 ba1.1k sqft4177 Hubbard Ave, Lincoln Park, MI 48146For Sale
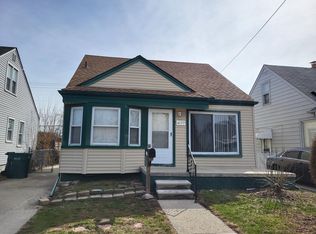 MLS ID #26012282, James Lucas, Vantage Realty Group, LLC. MichRIC
 - $187,9004 bd2 ba1.8k sqft23335 Koths St, Taylor, MI 48180For Sale

 MLS ID #50211286, Valencia Gullet-Neal, Berkshire Hathaway HomeServices Kee Realty Farmington Hills. MiRealSource
 - $199,0003 bd1 ba1.8k sqft15854 Englewood Ave, Allen Park, MI 48101For Sale
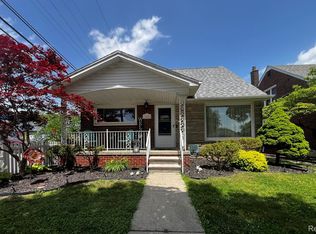
 MLS ID #20261049254, Kristina Soper, Keller Williams Realty-Great Lakes. Realcomp II
 - $120,0002 bd1 ba804 sqft1080 Cloverlawn Blvd, Lincoln Park, MI 48146For SaleMLS ID #50217477, Angela Dolby, Synergy Realty Group. MiRealSource
- $189,9003 bd2 ba1.5k sqft3622 19th St, Wyandotte, MI 48192For SaleMLS ID #26023116, James Lucas, Vantage Realty Group, LLC. MichRIC
- $249,9003 bd2 ba1.5k sqft15450 Churchill St, Southgate, MI 48195For SaleMLS ID #50217298, Marge Nimeth, Help U Sell Metro Detroit. MiRealSource
- $175,0003 bd1 ba1k sqft42 Cleveland St, Trenton, MI 48183For SaleMLS ID #50216268, Angela Dolby, Synergy Realty Group. MiRealSource
- $229,0004 bd2 ba1k sqft6236 Kenilworth St, Dearborn, MI 48126For SaleMLS ID #26039809, Hathal Taie, My Fair Realty. MichRIC
- $219,9003 bd2 ba1.1k sqft24180 Kipling St, Oak Park, MI 48237For SaleMLS ID #26040755, Leslie Ashford, Ashford Realty Company. MichRIC
- $199,0003 bd2 ba2k sqft5112 Princess St, Dearborn Heights, MI 48125For SaleMLS ID #20261030348, Mohammed Ahmed, PurePath Realty Group. Realcomp II
- $125,0002 bd1 ba900 sqft1593 Lejeune Ave, Lincoln Park, MI 48146For SaleMLS ID #26008356, James Lucas, Vantage Realty Group, LLC. MichRIC
- $219,9003 bd1 ba1.7k sqft30850 Barrington St, Westland, MI 48186For SaleMLS ID #50210026, Florence G Sears, Sears Management Group. MiRealSource
- $225,0003 bd2 ba1.7k sqft32466 Avondale St, Westland, MI 48186For SaleMLS ID #20261053338, C Noel Derr, Century 21 Dynamic Realty. Realcomp II
- $229,9003 bd2 ba2k sqft31764 Brown St, Garden City, MI 48135For SaleMLS ID #50216227, Kaleb Patterson, Banacki Properties. MiRealSource
- $200,0004 bd2 ba2.1k sqft18684 Greenlawn St NW, Detroit, MI 48221For SaleMLS ID #20261057236, Todd Jordan, O Sheard Realty LLC. Realcomp II
- $190,0003 bd2 ba1.4k sqft3640 Devonshire Rd, Detroit, MI 48224For SaleMLS ID #50216956, Aris Logan, Berkshire Hathaway HomeServices Kee Realty. MiRealSource
- $177,7505 bd1 ba1.4k sqft114 Pine St, River Rouge, MI 48218For SaleMLS ID #20261037394, Kevin J Sabuda, Metropolitan Real Estate. Realcomp II
- $169,9004 bd2 ba1.6k sqft6572 Forrer St, Detroit, MI 48228For SaleMLS ID #26040334, Ehsan Ouza, Network Realty LLC. MichRIC
- $189,9003 bd2 ba1.7k sqft11465 Leverne, Redford, MI 48239For SaleMLS ID #20261023078, Terance S Bowers, Bowers Realty & Investments, Inc. Realcomp II
