Check this out....Priced to Sell!!....Bring your offer!! Nicely Maintained, Clean, Attractive Home, good location in sub, sidewalks.. Spacious Kitchen with lots of cabinets and counter space for easy meal prep. Includes Refrigerator, Stove, Dishwasher, Microwave, Room for Breakfast table & Chairs.3 Bedrooms, Finished Basement w/Natural Gas Fireplace, set up for entertaining guests. Washer and Dryer Included. Spacious Fenced backyard with Fire pit for roasting S'mores and enjoying summer get togethers, 2.5 car oversized garage with electric and garage door opener, work benches. Fiberoptic internet available. Furnace is 1 Year Old, Water Heater 2 Years Old, Electrical Panel Uprade-3 Years! Basement With Glass Block Windows. Nice!! Bring your checkbook, your search is over!!
For sale
Price cut: $7K (7/28)
$219,900
30850 Barrington St, Westland, MI 48186
3beds
1,775sqft
Single Family Residence
Built in 1965
5,662 Square Feet Lot
$220,200 Zestimate®
$124/sqft
$-- HOA
What's special
- 75 days |
- 653 |
- 49 |
Zillow last checked:
Listing updated:
Listed by:
Florence G Sears 586-292-9921,
Sears Management Group 586-292-9921
Source: MiRealSource,MLS#: 50210026 Originating MLS: MiRealSource
Originating MLS: MiRealSourceFacts & features
Interior
Bedrooms & bathrooms
- Bedrooms: 3
- Bathrooms: 1
- Full bathrooms: 1
Rooms
- Room types: Dining "L"
Bedroom 1
- Features: Carpet
- Level: Entry
- Area: 108
- Dimensions: 12 x 9
Bedroom 2
- Features: Carpet
- Level: Entry
- Area: 99
- Dimensions: 11 x 9
Bedroom 3
- Features: Carpet
- Level: Entry
- Area: 81
- Dimensions: 9 x 9
Bathroom 1
- Level: Entry
Great room
- Level: Entry
- Area: 195
- Dimensions: 15 x 13
Kitchen
- Features: Ceramic
- Level: Entry
- Area: 136
- Dimensions: 17 x 8
Living room
- Features: Carpet
Heating
- Forced Air, Natural Gas
Cooling
- Ceiling Fan(s), Central Air
Appliances
- Included: Dishwasher, Dryer, Microwave, Range/Oven, Refrigerator, Washer, Gas Water Heater
Features
- Eat-in Kitchen
- Flooring: Ceramic Tile, Carpet
- Basement: Finished
- Number of fireplaces: 1
- Fireplace features: Basement, Gas, Natural Fireplace
Interior area
- Total structure area: 1,950
- Total interior livable area: 1,775 sqft
- Finished area above ground: 975
- Finished area below ground: 800
Property
Parking
- Total spaces: 2.5
- Parking features: Detached, Electric in Garage, Workshop in Garage
- Garage spaces: 2.5
Features
- Levels: One
- Stories: 1
- Frontage type: Road
- Frontage length: 50
Lot
- Size: 5,662 Square Feet
- Dimensions: 50 x 110
- Features: Sidewalks
Details
- Additional structures: Garage(s), Workshop
- Parcel number: 56070040347000
- Special conditions: Private
Construction
Type & style
- Home type: SingleFamily
- Architectural style: Ranch
- Property subtype: Single Family Residence
Materials
- Brick
- Foundation: Basement
Condition
- Year built: 1965
Details
- Warranty included: Yes
Utilities & green energy
- Electric: Circuit Breakers
- Sewer: Public At Street
- Water: Public Water at Street
- Utilities for property: Cable/Internet Avail., Cable Available, Internet Fiber Available
Community & HOA
Community
- Subdivision: Birch Hill Estates
HOA
- Has HOA: No
- Amenities included: Sidewalks
Location
- Region: Westland
Financial & listing details
- Price per square foot: $124/sqft
- Tax assessed value: $80,200
- Annual tax amount: $3,825
- Date on market: 6/3/2026
- Listing agreement: Exclusive Right To Sell
- Listing terms: Cash,Conventional,FHA,VA Loan
- Road surface type: Paved
Estimated market value
$220,200
$209,000 - $231,000
$1,519/mo
Price history
| Date | Event | Price |
|---|---|---|
| 7/28/2026 | Price change | $219,900-3.1%$124/sqft |
Source:  MiRealSource #50210026 Report a problem MiRealSource #50210026 Report a problem | ||
| 7/17/2026 | Listed for sale | $226,900$128/sqft |
Source: MiRealSource #50210026 Report a problem | ||
| 6/12/2026 | Pending sale | $226,900$128/sqft |
Source: MiRealSource #50210026 Report a problem | ||
| 6/3/2026 | Listed for sale | $226,900+19.4%$128/sqft |
Source: MiRealSource #50210026 Report a problem | ||
| 2/16/2022 | Sold | $190,000$107/sqft |
Source: Public Record Report a problem | ||
| 1/5/2022 | Pending sale | $190,000$107/sqft |
Source:  Realcomp II #2210101919 Report a problem Realcomp II #2210101919 Report a problem | ||
| 12/17/2021 | Listed for sale | $190,000+36.7%$107/sqft |
Source: Realcomp II #2210101919 Report a problem | ||
| 10/2/2019 | Sold | $139,000+3%$78/sqft |
Source: Public Record Report a problem | ||
| 8/12/2019 | Pending sale | $135,000$76/sqft |
Source: Keller Williams Professionals #219076462 Report a problem | ||
| 8/8/2019 | Listed for sale | $135,000+12.5%$76/sqft |
Source: KW Professionals #219076462 Report a problem | ||
| 5/24/2016 | Sold | $120,000-3.9%$68/sqft |
Source: Public Record Report a problem | ||
| 3/30/2016 | Listed for sale | $124,900+47.1%$70/sqft |
Source: Home Quest Real Estate #216028551 Report a problem | ||
| 6/17/2014 | Listing removed | $84,900$48/sqft |
Source: HOME QUEST REAL ESTATE #214053152 Report a problem | ||
| 6/5/2014 | Listed for sale | $84,900+183%$48/sqft |
Source: HOME QUEST REAL ESTATE #214053152 Report a problem | ||
| 1/24/2014 | Sold | $30,000-10.5%$17/sqft |
Source: Public Record Report a problem | ||
| 6/24/2013 | Sold | $33,506-4%$19/sqft |
Source: Public Record Report a problem | ||
| 11/2/2012 | Pending sale | $34,900$20/sqft |
Source: Plymouth Canton Realty Inc #212086648 Report a problem | ||
| 10/12/2012 | Price change | $34,900-22.3%$20/sqft |
Source: Plymouth Canton Realty Inc #212086648 Report a problem | ||
| 9/11/2012 | Price change | $44,900-18.2%$25/sqft |
Source: Plymouth Canton Realty Inc #212086648 Report a problem | ||
| 8/22/2012 | Listed for sale | $54,900-55.7%$31/sqft |
Source: KELLER WILLIAMS RLTY-PLYM MARKET CENTER #212086648 Report a problem | ||
| 11/28/2000 | Sold | $124,000$70/sqft |
Source: Public Record Report a problem | ||
Public tax history
| Year | Property taxes | Tax assessment |
|---|---|---|
| 2025 | -- | $80,200 +12.6% |
| 2024 | -- | $71,200 +11.1% |
| 2023 | -- | $64,100 +7% |
| 2022 | -- | $59,900 +12.2% |
| 2021 | -- | $53,400 |
| 2020 | $2,728 +21% | $53,400 +5.5% |
| 2019 | $2,254 | $50,600 +8.6% |
| 2018 | $2,254 | $46,600 +2.2% |
| 2017 | -- | $45,600 -0.2% |
| 2016 | $1,721 | $45,700 +10.1% |
| 2015 | $1,721 -54.7% | $41,510 +9.2% |
| 2013 | $3,800 +120.9% | $38,000 +2.6% |
| 2012 | $1,721 | $37,050 -16.5% |
| 2010 | -- | $44,380 -14.9% |
| 2009 | -- | $52,150 -22.5% |
| 2008 | $1,970 | $67,310 -2.5% |
| 2007 | -- | $69,060 +6.1% |
| 2005 | -- | $65,110 +4.9% |
| 2004 | -- | $62,060 +26.4% |
| 2001 | -- | $49,100 +18.2% |
| 2000 | $1,570 | $41,533 |
Find assessor info on the county website
Monthly payment
Est. payment
Payment breakdown
Explore the cost of this home by adjusting the details. Changes won't be saved.Climate risks
Neighborhood: 48186
Nearby schools
GreatSchools rating
- 4/10Eugene B. Elliott Elementary SchoolGrades: K-5Distance: 0.2 mi
- 4/10Adams Middle SchoolGrades: 6-8Distance: 1.3 mi
- 4/10Wayne Memorial High SchoolGrades: 8-12Distance: 1.7 mi
Schools provided by the listing agent
- District: Wayne-Westland Community SD
Source: MiRealSource. This data may not be complete. We recommend contacting the local school district to confirm school assignments for this home.
- $202,0003 bd2 ba1.1k sqft30838 Barrington St, Westland, MI 48186Off Market
- $204,7004 bd2 ba1.1k sqft30862 Barrington St, Westland, MI 48186Off Market
- $179,9004 bd1 ba1k sqft30826 Barrington St, Westland, MI 48186Off Market

- $206,100-- bd1 ba1.3k sqft30874 Barrington St, Westland, MI 48186Off Market
- $206,1003 bd2 ba1.3k sqft30857 Middlebury St, Westland, MI 48186Off Market
- $197,200-- bd1 ba1.5k sqft30845 Middlebury St, Westland, MI 48186Off Market
- $207,500-- bd1 ba1.3k sqft30869 Middlebury St, Westland, MI 48186Off Market
- $178,200-- bd1 ba925 sqft30814 Barrington St, Westland, MI 48186Off Market
A local agent can set up tours, give advice and negotiate with sellers.
Similar homes
- $225,0003 bd2 ba1.7k sqft32466 Avondale St, Westland, MI 48186For Sale
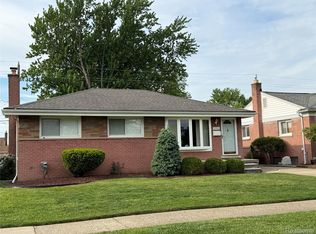
 MLS ID #20261053338, C Noel Derr, Century 21 Dynamic Realty. Realcomp II
 - $229,9003 bd2 ba2k sqft31764 Brown St, Garden City, MI 48135For Sale
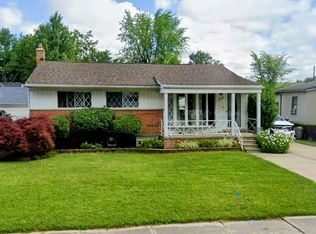
 MLS ID #50216227, Kaleb Patterson, Banacki Properties. MiRealSource
 - $209,0003 bd1 ba1.3k sqft33505 Clinton St, Wayne, MI 48184For Sale
 MLS ID #20261056090, Todd Harris, Harvest Homes Realty. Realcomp II
 - $259,9003 bd2 ba1.3k sqft33303 Lynx St, Westland, MI 48185For Sale
 MLS ID #20261057273, Jody M White, Jody M Rice-White. Realcomp II
 - $199,0003 bd2 ba2k sqft5112 Princess St, Dearborn Heights, MI 48125For SaleMLS ID #20261030348, Mohammed Ahmed, PurePath Realty Group. Realcomp II
- $227,9003 bd2 ba1.2k sqft8460 Riverview St, Dearborn Heights, MI 48127For SaleMLS ID #20261039077, Elaine T Hart, Berkshire Hathaway HomeServices Kee Realty Browns. Realcomp II
- $218,9003 bd2 ba1.4k sqft1092 Poplar Ct, Wyandotte, MI 48192For SaleMLS ID #20261062174, Marisa Mueller, Real Estate One-Trenton. Realcomp II
- $187,9004 bd2 ba1.8k sqft23335 Koths St, Taylor, MI 48180For SaleMLS ID #50211286, Valencia Gullet-Neal, Berkshire Hathaway HomeServices Kee Realty Farmington Hills. MiRealSource
- $229,9003 bd2 ba2.3k sqft22475 Cranbrook St, Woodhaven, MI 48183For SaleMLS ID #20261060641, Ida DeGiuli, RE/MAX Innovation. Realcomp II
- $219,9003 bd2 ba1.1k sqft24180 Kipling St, Oak Park, MI 48237For Sale
 MLS ID #26040755, Leslie Ashford, Ashford Realty Company. MichRIC
 - $224,9003 bd2 ba1k sqft19554 Farmington Rd, Livonia, MI 48152For SaleMLS ID #20261041085, Lee J Wilbanks, Wilbanks Real Estate. Realcomp II
- $189,9003 bd2 ba1.7k sqft11465 Leverne, Redford, MI 48239For SaleMLS ID #20261023078, Terance S Bowers, Bowers Realty & Investments, Inc. Realcomp II
- $199,0002 bd2 ba1.7k sqft22039 Haskell St, Taylor, MI 48180For SaleMLS ID #20261056094, Paul Hussey, Real Estate 3000 Inc. Realcomp II
- $219,9004 bd2 ba1.6k sqft22440 Pembroke Ave, Detroit, MI 48219For SaleMLS ID #20261034490, Raoul Mangrum, Harvest Homes Realty. Realcomp II
- $199,0003 bd1 ba1.8k sqft15854 Englewood Ave, Allen Park, MI 48101For SaleMLS ID #20261049254, Kristina Soper, Keller Williams Realty-Great Lakes. Realcomp II
- $279,9003 bd1 ba1.1k sqft37651 Amrhein Rd, Livonia, MI 48150For SaleMLS ID #20261064030, Jason Skonieczny, New Door Realty. Realcomp II
- $199,9993 bd1 ba1.3k sqft2203 White Ave, Lincoln Park, MI 48146For SaleMLS ID #20261040494, Justin Tibble, NEXGEN Realty. Realcomp II
- $199,9003 bd2 ba1.9k sqft820 Winchester Ave, Lincoln Park, MI 48146For SaleMLS ID #20261061801, Kevin J Sabuda, Metropolitan Real Estate. Realcomp II
- $194,0003 bd2 ba1.6k sqft19945 Fox, Redford, MI 48240For SaleMLS ID #20261057460, Felicia Biggs, Biggs Group, REALTORS® LLC. Realcomp II
- $170,0003 bd1 ba1k sqft9211 Polk St, Taylor, MI 48180For SaleMLS ID #20261058119, Vita Good, National Realty Centers, Inc. Realcomp II
