Maintenance-free broad front ranch located on a double lot located in the award-winning Livonia Public School system. Three bedrooms, 2 full baths, all appliances stay. All new carpet and Freshly painted, with warm neutral decor. Large lot conveniently located near shopping, restaurants, and expressways. This home also features vinyl windows with custom blinds, a first-floor laundry, breakers, a Steel entry door, and an attached two-car garage. On a scale of 1-10, this is a #12! Take a peek; you’re going to love it.
For sale
Price cut: $10.1K (7/30)
$224,900
19554 Farmington Rd, Livonia, MI 48152
3beds
1,086sqft
:
Get pre-qualified$1,635/mo
Single Family Residence
Built in 1928
8,276 Square Feet Lot
$221,600 Zestimate®
$207/sqft
$-- HOA
What's special
- 45 days |
- 3,899 |
- 150 |
Likely to sell faster than
Zillow last checked:
Listing updated:
Listed by:
Lee J Wilbanks 734-432-9342,
Wilbanks Real Estate 734-432-9342,
Frank Yaldo 734-432-9342,
Wilbanks Real Estate
Source: Realcomp II,MLS#: 20261041085
Facts & features
Interior
Bedrooms & bathrooms
- Bedrooms: 3
- Bathrooms: 2
- Full bathrooms: 2
Primary bedroom
- Level: Entry
- Area: 209
- Dimensions: 19 X 11
Bedroom
- Level: Entry
- Area: 160
- Dimensions: 16 X 10
Bedroom
- Level: Entry
- Area: 110
- Dimensions: 11 X 10
Primary bathroom
- Level: Entry
- Area: 70
- Dimensions: 10 X 7
Other
- Level: Entry
- Area: 36
- Dimensions: 6 X 6
Kitchen
- Level: Entry
- Area: 152
- Dimensions: 19 X 8
Laundry
- Level: Entry
- Area: 63
- Dimensions: 9 X 7
Living room
- Level: Entry
- Area: 190
- Dimensions: 19 X 10
Heating
- Forced Air, Natural Gas
Cooling
- Ceiling Fans
Appliances
- Included: Dryer, Free Standing Electric Range, Free Standing Refrigerator, Washer
- Laundry: Electric Dryer Hookup, Laundry Room, Washer Hookup
Features
- Has basement: No
- Has fireplace: No
Interior area
- Total interior livable area: 1,086 sqft
- Finished area above ground: 1,086
Video & virtual tour
Property
Parking
- Total spaces: 2
- Parking features: Two Car Garage, Attached, Direct Access, Electricityin Garage
- Attached garage spaces: 2
Features
- Levels: One
- Stories: 1
- Entry location: GroundLevel
- Pool features: None
- Fencing: Fenced
Lot
- Size: 8,276 Square Feet
- Dimensions: 80 x 103
Details
- Parcel number: 46011010007002
- Special conditions: Short Sale No,Standard
Construction
Type & style
- Home type: SingleFamily
- Architectural style: Ranch
- Property subtype: Single Family Residence
Materials
- Aluminum Siding, Vinyl Siding
- Foundation: Crawl Space
- Roof: Asphalt
Condition
- New construction: No
- Year built: 1928
- Major remodel year: 2026
Utilities & green energy
- Sewer: Public Sewer
- Water: Public
- Utilities for property: Above Ground Utilities
Community & HOA
Community
- Subdivision: WESTMORE SUB
HOA
- Has HOA: No
Location
- Region: Livonia
Financial & listing details
- Price per square foot: $207/sqft
- Tax assessed value: $61,075
- Annual tax amount: $4,078
- Date on market: 6/22/2026
- Cumulative days on market: 45 days
- Listing agreement: Exclusive Right To Sell
- Listing terms: Cash,Conventional,FHA,Va Loan
Estimated market value
$221,600
$211,000 - $233,000
$1,961/mo
Price history
| Date | Event | Price |
|---|---|---|
| 7/30/2026 | Price change | $224,900-4.3%$207/sqft |
Source:  Realcomp II #20261041085 Report a problem Realcomp II #20261041085 Report a problem | ||
| 6/22/2026 | Listed for sale | $235,000$216/sqft |
Source: Realcomp II #20261041085 Report a problem | ||
Public tax history
| Year | Property taxes | Tax assessment |
|---|---|---|
| 2025 | -- | $104,000 +8.6% |
| 2024 | -- | $95,800 +4.6% |
| 2023 | -- | $91,600 +4% |
| 2022 | -- | $88,100 +9.3% |
| 2021 | -- | $80,600 |
| 2020 | $3,120 +8.2% | $80,600 +14.8% |
| 2019 | $2,884 | $70,200 +8% |
| 2018 | $2,884 | $65,000 -2.1% |
| 2017 | -- | $66,400 +1.4% |
| 2016 | $1,645 | $65,500 +5.9% |
| 2015 | $1,645 | $61,880 +36.1% |
| 2012 | -- | $45,460 |
Find assessor info on the county website
Monthly payment
Est. payment
Payment breakdown
Explore the cost of this home by adjusting the details. Changes won't be saved.Climate risks
Neighborhood: 48152
Nearby schools
GreatSchools rating
- 8/10Coolidge Elementary SchoolGrades: PK-4Distance: 1.6 mi
- 9/10Stevenson High SchoolGrades: 8-12Distance: 1.3 mi
- 8/10Holmes Middle SchoolGrades: 7-8Distance: 2.6 mi
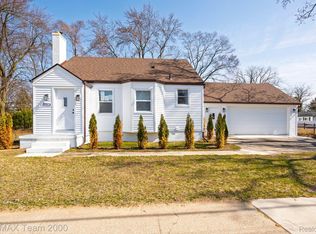
- $315,0003 bd2 ba1.9k sqft19524 Farmington Rd, Livonia, MI 48152Sold
- $--1 bd1 ba-- sqft19559 Farmington Rd #776F18CCB, Livonia, MI 48152Off Market
- $--2 bd2 ba-- sqft19559 Farmington Rd #F320A52C6, Livonia, MI 48152Off Market
- $--1 bd1 ba-- sqft19559 Farmington Rd #1, Livonia, MI 48152Off Market
- $169,9002 bd1 ba640 sqft19576 Farmington Rd, Livonia, MI 48152Off Market
- $15,400-- bd-- ba-- sqft19535 Westmore St, Livonia, MI 48152Off Market
- $331,9003 bd2 ba1.2k sqft19531 Westmore St, Livonia, MI 48152Off Market
- $288,6004 bd2 ba1.3k sqft19539 Westmore St, Livonia, MI 48152Off Market
A local agent can set up tours, give advice and negotiate with sellers.
Similar homes
- $200,0003 bd2 ba1.5k sqft22851 Colgate St, Farmington Hills, MI 48336For Sale

 MLS ID #20261045427, Mike Weinraub, Vantage Realty Group. Realcomp II
 - $227,9003 bd2 ba1.2k sqft8460 Riverview St, Dearborn Heights, MI 48127For Sale
 MLS ID #20261039077, Elaine T Hart, Berkshire Hathaway HomeServices Kee Realty Browns. Realcomp II
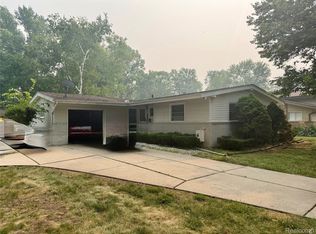
 - $229,9993 bd2 ba1.6k sqft19007 Webster Ave, Southfield, MI 48076For Sale
 MLS ID #20261057161, Rondre Brooks, New Way Realty Partners. Realcomp II
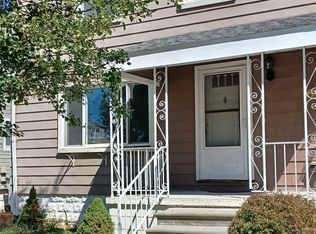
 - $205,0003 bd2 ba1.5k sqft66 W Garfield Ave, Hazel Park, MI 48030For Sale
 MLS ID #20261058818, Jerome Poisac, JP Detroit Homes LLC. Realcomp II
 - $214,9993 bd1 ba1k sqft8414 Christine St, Warren, MI 48093For SaleMLS ID #20261060689, Will W Weaver, LPT Realty, LLC. Realcomp II
- $164,9003 bd2 ba1.1k sqft18202 Dalby, Redford, MI 48240For SaleMLS ID #20261057913, Lee J Wilbanks, Wilbanks Real Estate. Realcomp II
- $245,0003 bd2 ba1.2k sqft3834 Oakshire Ave, Berkley, MI 48072For SaleMLS ID #20261042771, Nancy R Robinson, Real Broker, LLC Berkley. Realcomp II
- $159,9003 bd2 ba1.3k sqft9996 Inkster Rd, Redford, MI 48239For SaleMLS ID #20261060839, Desiree Cataldo, RE/MAX Leading Edge. Realcomp II
- $175,9002 bd1 ba1k sqft21411 Collingham Ave, Farmington Hills, MI 48336For SaleMLS ID #20261049220, Jubayr Haque, R2M Realty. Realcomp II
- $207,5003 bd2 ba1.3k sqft3998 Capitol Ave, Warren, MI 48091For SaleMLS ID #20261047178, Kathleen J Potter, House N Home Realty, LLC. Realcomp II
- $159,9003 bd1 ba1.1k sqft19384 Norborne, Redford, MI 48240For SaleMLS ID #20261043003, Janel Barber, Remerica Hometown One. Realcomp II
- $164,9004 bd2 ba1.3k sqft21438 Hamilton Ave, Farmington Hills, MI 48336For SaleMLS ID #20261036698, Wally Schram, AmeriTrust Realty Corporation. Realcomp II
- $--3 bd2 ba1.1k sqft8430 Darlene St, Warren, MI 48093AuctionServiceLink Auction
- $209,0003 bd1 ba1.3k sqft33505 Clinton St, Wayne, MI 48184For SaleMLS ID #20261056090, Todd Harris, Harvest Homes Realty. Realcomp II
- $247,5002 bd3 ba1.2k sqft24264 Bashian Dr, Novi, MI 48375For Sale
 MLS ID #26021155, Parvathee Subramaniam, Community Choice Realty. MichRIC
 - $205,0004 bd2 ba1.3k sqft1422 E Granet Ave, Hazel Park, MI 48030For SaleMLS ID #26035353, Michael Weinraub, Vantage Realty Group, LLC. MichRIC
- $139,9002 bd1 ba963 sqft19336 Centralia, Redford, MI 48240For SaleMLS ID #20261044721, Dave Garbarino, Wilbanks Real Estate. Realcomp II
- $199,0003 bd1 ba1k sqft28095 Selkirk St, Southfield, MI 48076For SaleMLS ID #20261049421, Liat Feldman, Michigan First Realty LLC. Realcomp II
- $230,0003 bd1 ba1.5k sqft26373 Curie Ave, Warren, MI 48091For SaleMLS ID #20261045688, Salma Mumu, ZS Realty LLC. Realcomp II
- $259,9002 bd1 ba770 sqft8411 N Middlebelt Rd, Westland, MI 48185For SaleMLS ID #20261052060, Eric Miller, RE/MAX Complete. Realcomp II
