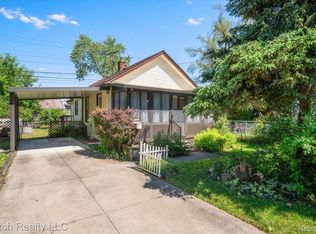
Brand-new roof installed July 2026 and a new central air conditioning unit to be installed prior to closing! Welcome home to this charming 2-bedroom, 1-bath ranch offering comfortable one-floor living and a warm, inviting floor plan. Beautiful hardwood floors flow throughout the home, adding timeless character and appeal. Additional updates include a newer furnace and hot water tank, giving the next owner added peace of mind.
Looking for more space? The unfinished upper level offers excellent potential and could be transformed into a third bedroom, home office, bonus room, or additional living area to fit your needs. Situated on a spacious double lot, there’s plenty of room to enjoy the outdoors, entertain, garden, or potentially expand.
With major updates already completed or on the way, this well-maintained and versatile home is ready for its next owner. Don’t miss this opportunity—schedule your showing today!
Pending
$137,999
19336 Centralia, Redford, MI 48240
2beds
963sqft
Single Family Residence
Built in 1926
0.25 Acres Lot
$134,900 Zestimate®
$143/sqft
$-- HOA
What's special
- 35 days
- 269
- 29
Zillow last checked:
Listing updated:
Listed by:
Dave Garbarino 734-658-3265,
Wilbanks Real Estate 734-432-9342
Source: Realcomp II,MLS#: 20261073304
Facts & features
Interior
Bedrooms & bathrooms
- Bedrooms: 2
- Bathrooms: 1
- Full bathrooms: 1
Bedroom
- Level: Entry
- Area: 72
- Dimensions: 9 X 8
Bedroom
- Level: Entry
- Area: 72
- Dimensions: 8 X 9
Other
- Level: Entry
- Area: 40
- Dimensions: 5 X 8
Dining room
- Level: Entry
- Area: 81
- Dimensions: 9 X 9
Kitchen
- Level: Entry
- Area: 99
- Dimensions: 9 X 11
Laundry
- Level: Entry
- Area: 21
- Dimensions: 3 X 7
Living room
- Level: Entry
- Area: 176
- Dimensions: 11 X 16
Heating
- Forced Air, Natural Gas
Cooling
- Ceiling Fans, Central Air
Appliances
- Included: Dryer, Free Standing Gas Oven, Free Standing Refrigerator, Washer
- Laundry: Laundry Room
Features
- High Speed Internet
- Basement: Unfinished,Walk Up Access
- Has fireplace: Yes
- Fireplace features: Living Room
Interior area
- Total interior livable area: 963 sqft
- Finished area above ground: 963
Video & virtual tour
Property
Parking
- Parking features: No Garage, Parking Pad
Features
- Levels: One
- Stories: 1
- Entry location: GroundLevel
- Patio & porch: Porch
- Exterior features: Lighting
- Pool features: None
- Fencing: Fenced
Lot
- Size: 0.25 Acres
- Dimensions: 80 x 136.95
- Features: Level
Details
- Additional structures: Sheds
- Parcel number: 79006030088000
- Special conditions: Short Sale No,Standard
Construction
Type & style
- Home type: SingleFamily
- Architectural style: Ranch
- Property subtype: Single Family Residence
Materials
- Brick
- Foundation: Basement, Block
- Roof: Asphalt
Condition
- New construction: No
- Year built: 1926
Utilities & green energy
- Sewer: Public Sewer
- Water: Public
- Utilities for property: Above Ground Utilities, Underground Utilities
Community & HOA
Community
- Subdivision: CHESTERFIELD SUB
HOA
- Has HOA: No
Location
- Region: Redford
Financial & listing details
- Price per square foot: $143/sqft
- Tax assessed value: $44,887
- Annual tax amount: $2,803
- Date on market: 9/11/2026
- Cumulative days on market: 122 days
- Listing agreement: Exclusive Right To Sell
- Listing terms: Cash,Covenant Deed,FHA,Va Loan
Estimated market value
$134,900
$128,000 - $142,000
$1,196/mo
Price history
| Date | Event | Price |
|---|---|---|
| 10/9/2026 | Pending sale | $137,999$143/sqft |
Source:  Realcomp II #20261073304 Report a problem Realcomp II #20261073304 Report a problem | ||
| 9/11/2026 | Listed for sale | $137,999-0.6%$143/sqft |
Source: Realcomp II #20261073304 Report a problem | ||
| 9/10/2026 | Listing removed | $138,899$144/sqft |
Source: Realcomp II #20261044721 Report a problem | ||
| 9/9/2026 | Price change | $138,899+0%$144/sqft |
Source: Realcomp II #20261044721 Report a problem | ||
| 8/25/2026 | Price change | $138,888-0.7%$144/sqft |
Source: Realcomp II #20261044721 Report a problem | ||
| 7/30/2026 | Price change | $139,900-3.5%$145/sqft |
Source: Realcomp II #20261044721 Report a problem | ||
| 6/15/2026 | Listed for sale | $144,900+3.6%$150/sqft |
Source: Realcomp II #20261044721 Report a problem | ||
| 5/13/2026 | Listing removed | $139,854$145/sqft |
Source: Realcomp II #20251054786 Report a problem | ||
| 12/12/2025 | Pending sale | $139,854$145/sqft |
Source: Realcomp II #20251054786 Report a problem | ||
| 11/21/2025 | Listed for sale | $139,854-3.5%$145/sqft |
Source: Realcomp II #20251054786 Report a problem | ||
| 11/14/2025 | Listing removed | $144,888$150/sqft |
Source: Realcomp II #20251046914 Report a problem | ||
| 11/12/2025 | Price change | $144,8880%$150/sqft |
Source: Realcomp II #20251046914 Report a problem | ||
| 10/19/2025 | Listed for sale | $144,900+7.4%$150/sqft |
Source: Realcomp II #20251046914 Report a problem | ||
| 8/1/2025 | Listing removed | $134,900$140/sqft |
Source: Realcomp II #20251018886 Report a problem | ||
| 7/21/2025 | Listed for sale | $134,900+170.3%$140/sqft |
Source: Realcomp II #20251018886 Report a problem | ||
| 11/5/2018 | Sold | $49,900$52/sqft |
Source: Public Record Report a problem | ||
| 9/14/2018 | Listed for sale | $49,900$52/sqft |
Source: Remerica Hometown One #218089854 Report a problem | ||
Public tax history
| Year | Property taxes | Tax assessment |
|---|---|---|
| 2025 | -- | $65,900 +13.2% |
| 2024 | -- | $58,200 +10.6% |
| 2023 | -- | $52,600 +10% |
| 2022 | -- | $47,800 +21% |
| 2021 | -- | $39,500 |
| 2020 | $2,509 +69.3% | $39,500 +6.8% |
| 2019 | $1,482 | $37,000 +26.3% |
| 2018 | $1,482 | $29,300 +1.7% |
| 2017 | -- | $28,800 +10.3% |
| 2016 | $1,505 | $26,100 +9.2% |
| 2015 | $1,505 -29.3% | $23,900 +10.1% |
| 2013 | $2,130 +41.5% | $21,700 -15.9% |
| 2012 | $1,505 | $25,800 -14.9% |
| 2011 | -- | $30,300 -32.7% |
| 2009 | -- | $45,000 -17% |
| 2008 | -- | $54,200 -16.5% |
| 2007 | -- | $64,900 +9.1% |
| 2005 | $620 | $59,500 +13.1% |
| 2003 | -- | $52,600 +61.2% |
| 2001 | $1,290 +7.2% | $32,633 +3.2% |
| 2000 | $1,204 | $31,622 |
Find assessor info on the county website
Monthly payment
Est. payment
Payment breakdown
Explore the cost of this home by adjusting the details. Changes won't be saved.Climate risks
Neighborhood: Chesterfield
Similar homes
- $129,9003 bd1 ba912 sqft20077 Negaunee, Redford, MI 48240For Sale

 MLS ID #20261068590, Jeff Todd, Keller Williams Paint Creek. Realcomp II
 - $167,0002 bd1 ba992 sqft14023 Beech Daly Rd, Redford, MI 48239For Sale
 MLS ID #20261080148, Joanne Rose-Mich, Real Broker, LLC Berkley. Realcomp II
 - $139,0003 bd1 ba1.1k sqft16590 Gilchrist St, Detroit, MI 48235For Sale
 MLS ID #20261081883, Lionez Kimber, Berkshire Hathaway HomeServices The Loft Warehouse. Realcomp II
 - $144,9003 bd1 ba1k sqft19770 Ashton Ave, Detroit, MI 48219For Sale
 MLS ID #20261079358, Jamila S Jackson, Hawkins Realty Group, Inc. Realcomp II
 - $138,0003 bd2 ba1k sqft18320 Ashton Ave, Detroit, MI 48219For SaleMLS ID #20261068427, Sade Harper, EXP Realty Main. Realcomp II
- $120,0003 bd2 ba1.4k sqft14774 Woodmont Ave, Detroit, MI 48227For SaleMLS ID #20261082856, Lawrence Else, Realtyflo Inc. Realcomp II
- $128,5002 bd2 ba1.4k sqft18704 Sunderland Rd, Detroit, MI 48219For SaleMLS ID #20261071577, Jamila S Jackson, Hawkins Realty Group, Inc. Realcomp II
- $124,9003 bd1 ba1.1k sqft18086 Mendota St, Detroit, MI 48221For SaleMLS ID #20261080929, Ta'Nia Bradley, AXEN Realty LLC. Realcomp II
- $135,0002 bd1 ba700 sqft27036 Townley St, Madison Heights, MI 48071For SaleMLS ID #20261082458, Pete Gallagher, Keller Williams Premier. Realcomp II
- $140,0003 bd1 ba1.1k sqft16719 Prevost St, Detroit, MI 48235For SaleMLS ID #20261063331, Phyllis Smith Archard, EXP Realty Main. Realcomp II
- $129,9003 bd2 ba1.2k sqft15876 Burt Rd, Detroit, MI 48223For SaleMLS ID #20261029311, Vlatko Makrievski, VM Real Estate Group. Realcomp II
- $113,0002 bd1 ba744 sqft16519 Stahelin Ave, Detroit, MI 48219For SaleMLS ID #20261066046, Byron Suggs, Woodward Square Realty, LLC. Realcomp II
- $130,0003 bd2 ba1.2k sqft16224 Tuller St, Detroit, MI 48221For SaleMLS ID #20261079855, Mia Watts, EXP Realty Main. Realcomp II
- $129,9004 bd1 ba1.4k sqft11641 Glastonbury Ave, Detroit, MI 48228For SaleMLS ID #20261070010, Juan P Clavon, A Star National Realty. Realcomp II
- $134,0003 bd2 ba988 sqft17501 Mendota St, Detroit, MI 48221For SaleMLS ID #20261053622, Lashawn Peterson, EXP Realty Main. Realcomp II
- $125,0003 bd1 ba1.1k sqft8026 Lauder St, Detroit, MI 48228For SaleMLS ID #20261081046, Nick Jaafar, Keller Williams Legacy. Realcomp II
- $149,9003 bd1 ba1.3k sqft20211 Ashton Ave, Detroit, MI 48219For SaleMLS ID #20261064396, Jamila S Jackson, Hawkins Realty Group, Inc. Realcomp II
- $145,5003 bd1 ba1.2k sqft18051 Stansbury St, Detroit, MI 48235For SaleMLS ID #20261059279, Miguel Rivera, EXP Realty Main. Realcomp II
- $189,9003 bd2 ba1.4k sqft25774 Forestview Dr, Southfield, MI 48033For SaleMLS ID #20261063402, Al Abdallah, EXP Realty Main. Realcomp II
- $109,9003 bd1 ba1k sqft19341 Oakfield St, Detroit, MI 48235For SaleMLS ID #20261073262, Daniella Mendoza-Herrera, RE/MAX Leading Edge. Realcomp II
