Presenting an awesome opportunity to own this meticulously renovated single family home. This inviting home embodies classic appeal, promising a relaxed living experience. The kitchen is thoughtfully appointed, featuring plenty of counter space that provides both aesthetic appeal and practical durability for your cooking escapades. Hardwood floors or vinyl plank throughout make it easy for you and your pets. Home features fully updated bathroom, all new electrical, new roof on home and garage, new plumbing and much more. Make this your own!! Ask about the City of Detroit down payment assistance for first time homebuyers.
For sale
$144,900
19770 Ashton Ave, Detroit, MI 48219
3beds
1,020sqft
Single Family Residence
Built in 1941
5,227 Square Feet Lot
$143,600 Zestimate®
$142/sqft
$-- HOA
What's special
- 20 days
- 103
- 11
Zillow last checked:
Listing updated:
Listed by:
Jamila S Jackson 313-263-1668,
Hawkins Realty Group, Inc 313-263-1668,
Gordon A Hawkins 313-263-1668,
Hawkins Realty Group, Inc
Source: Realcomp II,MLS#: 20261079358
Facts & features
Interior
Bedrooms & bathrooms
- Bedrooms: 3
- Bathrooms: 1
- Full bathrooms: 1
Primary bedroom
- Level: Second
- Area: 204
- Dimensions: 17 X 12
Bedroom
- Level: Entry
- Area: 132
- Dimensions: 12 X 11
Bedroom
- Level: Entry
- Area: 168
- Dimensions: 14 X 12
Other
- Level: Entry
- Area: 42
- Dimensions: 7 X 6
Other
- Level: Entry
- Area: 25
- Dimensions: 5 X 5
Kitchen
- Level: Entry
- Area: 80
- Dimensions: 8 X 10
Living room
- Level: Entry
- Area: 120
- Dimensions: 10 X 12
Heating
- Forced Air, Natural Gas
Cooling
- Window Units
Features
- Basement: Full,Unfinished
- Has fireplace: No
Interior area
- Total interior livable area: 1,020 sqft
- Finished area above ground: 1,020
Property
Parking
- Total spaces: 1.5
- Parking features: Oneand Half Car Garage, Detached, Garage Faces Front
- Garage spaces: 1.5
Features
- Levels: One And One Half
- Stories: 1.5
- Entry location: GroundLevel
- Exterior features: Lighting
- Pool features: None
- Fencing: Back Yard,Fenced
Lot
- Size: 5,227 Square Feet
- Dimensions: 40 x 131
Details
- Parcel number: W22I075276S
- Special conditions: Short Sale No,Standard
Construction
Type & style
- Home type: SingleFamily
- Architectural style: Bungalow
- Property subtype: Single Family Residence
Materials
- Aluminum Siding
- Foundation: Basement, Block
- Roof: Asphalt
Condition
- New construction: No
- Year built: 1941
- Major remodel year: 2026
Utilities & green energy
- Sewer: Public Sewer
- Water: Public, Waterat Street
- Utilities for property: Above Ground Utilities
Community & HOA
Community
- Subdivision: SOUTHLAWN GROVE
HOA
- Has HOA: No
Location
- Region: Detroit
Financial & listing details
- Price per square foot: $142/sqft
- Tax assessed value: $10,712
- Annual tax amount: $1,850
- Date on market: 10/2/2026
- Cumulative days on market: 20 days
- Listing agreement: Exclusive Right To Sell
- Listing terms: Cash,Conventional,FHA,Va Loan,Warranty Deed
Estimated market value
$143,600
$136,000 - $151,000
$1,405/mo
Price history
| Date | Event | Price |
|---|---|---|
| 10/21/2026 | Listed for rent | $1,350$1/sqft |
Source: Zillow Rentals Report a problem | ||
| 10/2/2026 | Listed for sale | $144,900$142/sqft |
Source:  Realcomp II #20261079358 Report a problem | ||
Public tax history
| Year | Property taxes | Tax assessment |
|---|---|---|
| 2025 | -- | $26,200 +24.8% |
| 2024 | -- | $21,000 +31.3% |
| 2023 | -- | $16,000 +24% |
| 2022 | -- | $12,900 +4.9% |
| 2021 | -- | $12,300 |
| 2020 | $1,243 +52.7% | $12,300 +25.5% |
| 2019 | $814 | $9,800 +16.7% |
| 2018 | $814 | $8,400 -1.2% |
| 2017 | -- | $8,500 -29.2% |
| 2016 | $1,164 | $12,000 |
| 2015 | $1,164 -6.9% | $12,000 -28.9% |
| 2013 | $1,251 +7.5% | $16,882 -30.2% |
| 2010 | $1,164 | $24,189 -12% |
| 2009 | -- | $27,488 -13.5% |
| 2008 | -- | $31,778 |
| 2007 | -- | $31,778 +5.5% |
| 2005 | $125 | $30,121 +3% |
| 2004 | -- | $29,244 |
Find assessor info on the county website
Monthly payment
Est. payment
Payment breakdown
Explore the cost of this home by adjusting the details. Changes won't be saved.Climate risks
Neighborhood: O'Hair Park


Similar homes
- $139,9005 bd2 ba1.2k sqft18486 Trinity St, Detroit, MI 48219For Sale

 MLS ID #20261080210, Fatima Bzeih, Keller Williams Legacy. Realcomp II
- $135,0003 bd1 ba928 sqft19139 Plainview Ave, Detroit, MI 48219For Sale
 MLS ID #20261062450, Bernard Shamow, EXP Realty Main. Realcomp II
- $128,5002 bd2 ba1.4k sqft18704 Sunderland Rd, Detroit, MI 48219For Sale
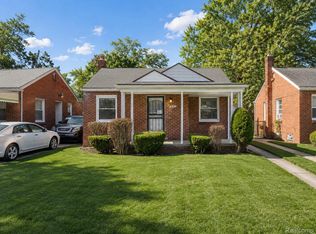 MLS ID #20261071577, Jamila S Jackson, Hawkins Realty Group, Inc. Realcomp II
- $175,0003 bd1 ba1k sqft20201 Grandville Ave, Detroit, MI 48219For Sale
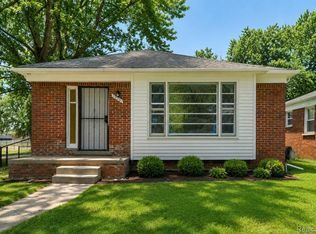 MLS ID #20261040404, Anuj Chand, Keller Williams First. Realcomp II
- $139,0003 bd1 ba1.1k sqft16590 Gilchrist St, Detroit, MI 48235For SaleMLS ID #20261081883, Lionez Kimber, Berkshire Hathaway HomeServices The Loft Warehouse. Realcomp II
- $159,5003 bd2 ba1.1k sqft18636 Mark Twain St, Detroit, MI 48235For SaleMLS ID #20261079299, Lenae Jefferson, EXP Realty Main. Realcomp II
- $125,0003 bd1 ba1k sqft16942 Riverview St, Detroit, MI 48219For SaleMLS ID #20261071046, Vladyslav Kruk, Raven Real Estate Group. Realcomp II
- $154,9003 bd2 ba1.2k sqft16655 Stansbury St, Detroit, MI 48235For SaleMLS ID #20261080174, Sanetti Neal, Spartan Realty Group. Realcomp II
- $179,9003 bd2 ba1.2k sqft19211 Pierson St, Detroit, MI 48219For SaleMLS ID #20261065156, Cheryl D Rush, EXP Z Real Estate. Realcomp II
- $125,0003 bd2 ba1k sqft19313 Winthrop St, Detroit, MI 48235For SaleMLS ID #20261078385, Jeff Glover, KW Professionals. Realcomp II
- $140,0003 bd1 ba1.1k sqft16719 Prevost St, Detroit, MI 48235For SaleMLS ID #20261063331, Phyllis Smith Archard, EXP Realty Main. Realcomp II
- $149,9993 bd2 ba1.3k sqft16508 Turner St, Detroit, MI 48221For SaleMLS ID #20261081186, Timothy Hillmer, Century 21 Curran & Oberski. Realcomp II
- $113,0002 bd1 ba744 sqft16519 Stahelin Ave, Detroit, MI 48219For SaleMLS ID #20261066046, Byron Suggs, Woodward Square Realty, LLC. Realcomp II
- $134,9003 bd2 ba1k sqft19946 Monica St, Detroit, MI 48221For SaleMLS ID #20261073243, Naim Ahmed, Amin Realty. Realcomp II
- $124,9003 bd1 ba1.1k sqft18086 Mendota St, Detroit, MI 48221For SaleMLS ID #20261080929, Ta'Nia Bradley, AXEN Realty LLC. Realcomp II
- $159,9003 bd2 ba1.3k sqft15887 Robson St, Detroit, MI 48227For SaleMLS ID #20261069096, David Rabior, Clyde Realty LLC. Realcomp II
- $192,9003 bd2 ba1k sqft22435 Pembroke Ave, Detroit, MI 48219For SaleMLS ID #20261074360, Kyera Lewis, Cadillac Realty Group, LLC. Realcomp II
- $135,0002 bd1 ba827 sqft14314 Southfield Fwy, Detroit, MI 48223For SaleMLS ID #20261076613, Justin S Ford, EXP Realty Plymouth. Realcomp II
- $129,4003 bd2 ba1.2k sqft15876 Burt Rd, Detroit, MI 48223For SaleMLS ID #20261029311, Vlatko Makrievski, VM Real Estate Group. Realcomp II
- $160,0003 bd2 ba1.3k sqft16646 Turner St, Detroit, MI 48221For SaleMLS ID #20261062447, Bernard Shamow, EXP Realty Main. Realcomp II
