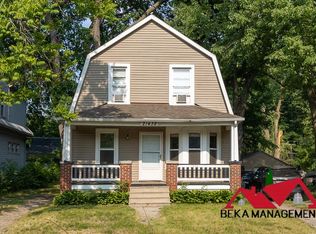
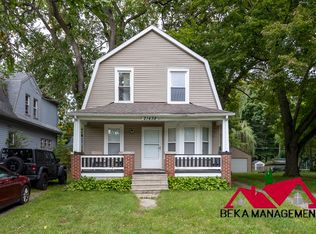
AMAZING DUTCH COLONIAL HOME WITH GAMBREL ROOF & LARGE COVERED PORCH TO WEATHER ANY STORM. HAVE YOU EVER WANTED TO HELP A CHILD OR GRANDCHILD GET THEIR LIFE TOGETHER. MAYBE THEIR CREDIT HAS TAKEN A NOSEDIVE OR THE BABY CAME EARLY. THIS HOME IS TWO LEVEL OF LIVING SPACE WITH A KITCHEN, FULL BATH & 2 BEDROOMS ON EACH FLOOR. THE STACKABLE WASHER & DRYER STAYS ALONG WITH BOTH STOVES AND REFRIGERATORS. STAIRCASE AT THE REAR OF THE HOME WILL PROVIDE ACCESS TO TOP FLOOR. GENERATIONAL FAMILIES WILL LOVE THE CONFIGURATION OF THIS HOME. GET THAT YOUNG ONE STARTED WHILE STILL HAVING DIRECT INSPIRATION. NEIGHBORHOOD HAS A COMMUNITY BUILDING JUST UP INDEPENDENCE. MONTHLY PAYMENT SHOULD INCLUDE A PRORATED AMOUNT FOR R E TAXES & HOME INSURANCE. A GIFT OF A 1 YEAR HOME WARRANTY TO THE BUYER FROM THE DATE OF CLOSING.
For sale
Price cut: $5K (7/22)
$164,900
21438 Hamilton Ave, Farmington Hills, MI 48336
4beds
1,320sqft
:
Get pre-qualified$1,239/mo
Single Family Residence
Built in 1925
5,227 Square Feet Lot
$161,100 Zestimate®
$125/sqft
$-- HOA
What's special
- 72 days |
- 2,506 |
- 192 |
Zillow last checked:
Listing updated:
Listed by:
Wally Schram 810-229-5060,
AmeriTrust Realty Corporation 810-229-5060
Source: Realcomp II,MLS#: 20261036698
Facts & features
Interior
Bedrooms & bathrooms
- Bedrooms: 4
- Bathrooms: 2
- Full bathrooms: 2
Primary bedroom
- Level: Entry
- Area: 72
- Dimensions: 9 X 8
Bedroom
- Level: Entry
- Area: 72
- Dimensions: 8 X 9
Bedroom
- Level: Second
- Area: 72
- Dimensions: 8 X 9
Bedroom
- Level: Second
- Area: 88
- Dimensions: 11 X 8
Other
- Level: Entry
- Area: 30
- Dimensions: 5 X 6
Other
- Level: Second
- Area: 40
- Dimensions: 8 X 5
Dining room
- Level: Second
- Area: 84
- Dimensions: 7 X 12
Kitchen
- Level: Entry
- Area: 182
- Dimensions: 13 X 14
Other
- Level: Second
- Area: 84
- Dimensions: 12 X 7
Living room
- Level: Entry
- Area: 192
- Dimensions: 16 X 12
Living room
- Level: Second
- Area: 180
- Dimensions: 15 X 12
Heating
- Forced Air, Natural Gas
Cooling
- Ceiling Fans
Appliances
- Included: Free Standing Electric Oven, Free Standing Gas Oven, Free Standing Refrigerator, Washer Dryer Stacked
- Laundry: Electric Dryer Hookup, Washer Hookup
Features
- Other
- Has basement: No
- Has fireplace: No
Interior area
- Total interior livable area: 1,320 sqft
- Finished area above ground: 1,320
Property
Parking
- Parking features: No Garage
Features
- Levels: Two
- Stories: 2
- Entry location: GroundLevel
- Patio & porch: Covered, Porch
- Pool features: None
Lot
- Size: 5,227 Square Feet
- Dimensions: 50 x 105
Details
- Parcel number: 2336328002
- Special conditions: Short Sale No,Standard
Construction
Type & style
- Home type: SingleFamily
- Architectural style: Dutch Colonial
- Property subtype: Single Family Residence
Materials
- Vinyl Siding
- Foundation: Crawl Space
- Roof: Asphalt
Condition
- New construction: No
- Year built: 1925
- Major remodel year: 2015
Details
- Warranty included: Yes
Utilities & green energy
- Electric: Volts 220
- Sewer: Public Sewer
- Water: Public
- Utilities for property: Above Ground Utilities
Community & HOA
Community
- Features: Clubhouse
- Subdivision: RICHLAND GARDENS
HOA
- Has HOA: No
Location
- Region: Farmington Hills
Financial & listing details
- Price per square foot: $125/sqft
- Tax assessed value: $55,120
- Annual tax amount: $3,516
- Date on market: 5/26/2026
- Cumulative days on market: 72 days
- Listing agreement: Exclusive Agency
- Listing terms: Cash,Contract,Conventional,FHA
Estimated market value
$161,100
$153,000 - $169,000
$2,117/mo
Price history
| Date | Event | Price |
|---|---|---|
| 7/22/2026 | Price change | $164,900-2.9%$125/sqft |
Source:  Realcomp II #20261036698 Report a problem Realcomp II #20261036698 Report a problem | ||
| 5/26/2026 | Listed for sale | $169,900+107.2%$129/sqft |
Source: Realcomp II #20261036698 Report a problem | ||
| 9/13/2015 | Listing removed | $625 |
Source: Worry Free Homes, Llc Report a problem | ||
| 9/8/2015 | Listed for rent | $625 |
Source: Worry Free Homes, Llc Report a problem | ||
| 8/20/2015 | Sold | $82,000-3.4%$62/sqft |
Source: Public Record Report a problem | ||
| 3/7/2015 | Listed for sale | $84,900$64/sqft |
Source: Southland Realty Inc #215019038 Report a problem | ||
Public tax history
| Year | Property taxes | Tax assessment |
|---|---|---|
| 2025 | -- | $83,010 |
| 2024 | -- | $83,010 +16.7% |
| 2023 | -- | $71,130 +10.6% |
| 2022 | -- | $64,300 +5.5% |
| 2021 | -- | $60,930 +6% |
| 2020 | -- | $57,460 +16.8% |
| 2019 | -- | $49,200 +0.2% |
| 2018 | -- | $49,110 +39.8% |
| 2015 | -- | $35,130 +20.8% |
| 2014 | -- | $29,070 -3% |
| 2011 | -- | $29,970 -26.8% |
| 2010 | -- | $40,930 |
| 2009 | -- | $40,930 |
| 2003 | -- | -- |
| 2002 | -- | $41,410 +83.7% |
| 2001 | $1,146 +5.8% | $22,540 +3.2% |
| 2000 | $1,084 | $21,850 |
Find assessor info on the county website
Monthly payment
Est. payment
Payment breakdown
Explore the cost of this home by adjusting the details. Changes won't be saved.Climate risks
Neighborhood: 48336
Nearby schools
GreatSchools rating
- 5/10Grandview Elementary SchoolGrades: PK-5Distance: 1.1 mi
- 4/10Clarenceville Middle SchoolGrades: 6-8Distance: 0.9 mi
- 5/10Clarenceville High SchoolGrades: 9-12Distance: 1 mi
- $--2 bd1 ba600 sqft21438 Hamilton Ave #1, Farmington, MI 48336Off Market
- $--2 bd1 ba600 sqft21438 Hamilton Ave FLOOR 2, Farmington, MI 48336Off Market
- $283,3004 bd3 ba1.7k sqft21442 Hamilton Ave, Farmington Hills, MI 48336Off Market
- $116,5002 bd1 ba600 sqft21418 Hamilton Ave, Farmington Hills, MI 48336Off Market
- $157,5003 bd2 ba1k sqft28689 Independence St, Farmington Hills, MI 48336Off Market
- $197,7003 bd2 ba1k sqft28689 Independence Ave, Farmington, MI 48336Off Market
- $162,4002 bd1 ba753 sqft21416 Hamilton Ave, Farmington Hills, MI 48336Off Market
- $230,5003 bd2 ba1.4k sqft21435 Hamilton Ave, Farmington Hills, MI 48336Off Market
A local agent can set up tours, give advice and negotiate with sellers.
Similar homes
- $175,9002 bd1 ba1k sqft21411 Collingham Ave, Farmington Hills, MI 48336For Sale

 MLS ID #20261049220, Jubayr Haque, R2M Realty. Realcomp II
 - $164,9003 bd2 ba1.1k sqft18202 Dalby, Redford, MI 48240For Sale
 MLS ID #20261057913, Lee J Wilbanks, Wilbanks Real Estate. Realcomp II
 - $129,0002 bd1 ba864 sqft21408 Collingham Ave, Farmington Hills, MI 48336For Sale
 MLS ID #20261055286, Scott Fader, Joseph Walter Realty, LLC. Realcomp II
 - $159,9003 bd1 ba1.1k sqft19384 Norborne, Redford, MI 48240For Sale
 MLS ID #20261043003, Janel Barber, Remerica Hometown One. Realcomp II
 - $154,9003 bd1 ba1.1k sqft27725 Norfolk St, Livonia, MI 48152For Sale
 MLS ID #25053944, Jessica Graves, Vantage Realty Group, LLC. MichRIC
 - $159,0004 bd2 ba1.1k sqft23582 Beierman Ave, Warren, MI 48091For SaleMLS ID #26037792, David Conselyea, Ralph Conselyea Realtor. MichRIC
- $165,0003 bd1 ba888 sqft19461 Inkster Rd, Livonia, MI 48152For SaleMLS ID #20261002768, Craig Bollerud, RE/MAX Dynamic. Realcomp II
- $186,9004 bd1 ba1.4k sqft15392 Dixie, Redford, MI 48239For SaleMLS ID #20261052651, Donald G Castelli, Century 21 Professionals Clarkston. Realcomp II
- $174,9005 bd2 ba1.4k sqft20470 Kentucky St, Detroit, MI 48221For Sale
 MLS ID #50212630, Michael P Blake, Epique Inc.. MiRealSource
 - $175,0003 bd1 ba1k sqft426 E Webster St, Ferndale, MI 48220For SaleMLS ID #50215931, Morgan Beilfuss, The Home Office Realty LLC. MiRealSource
- $149,0003 bd2 ba1.4k sqft15470 Murray Hill St, Detroit, MI 48227For SaleMLS ID #20261049078, Ania Mack, Paramount One Realty LLC. Realcomp II
- $164,9004 bd2 ba1.8k sqft12618 W Outer Dr, Detroit, MI 48223For SaleMLS ID #26035605, John Wallen, Michigan Dream Homes, LLC. MichRIC
- $135,0004 bd2 ba1k sqft17809 Binder Street, Detroit, MI 48212For SaleMLS ID #20261057469, Hasan Khan. eXp Realty
- $119,9003 bd2 ba1.4k sqft20495 Mendota St, Detroit, MI 48221For SaleMLS ID #26038689, Claudia Rosales Salvatori, Keller Williams Paint Creek. MichRIC
- $174,9004 bd2 ba1k sqft7559 Paige Ave, Warren, MI 48091For SaleMLS ID #50214335, Michelle Volckaert, Lee Realty Inc.. MiRealSource
- $189,9003 bd2 ba1.7k sqft11465 Leverne, Redford, MI 48239For SaleMLS ID #20261023078, Terance S Bowers, Bowers Realty & Investments, Inc. Realcomp II
- $187,9004 bd2 ba1.8k sqft23335 Koths St, Taylor, MI 48180For SaleMLS ID #50211286, Valencia Gullet-Neal, Berkshire Hathaway HomeServices Kee Realty Farmington Hills. MiRealSource
- $--3 bd2 ba1.1k sqft8430 Darlene St, Warren, MI 48093AuctionServiceLink Auction
- $125,0003 bd1 ba858 sqft18852 Indian, Redford, MI 48240For SaleMLS ID #26014677, Michael Weinraub, Vantage Realty Group, LLC. MichRIC
- $150,0003 bd2 ba1.5k sqft16503 Sussex St, Detroit, MI 48235For SaleMLS ID #20251050530, Jenise Pewitt, HJS Realty. Realcomp II
