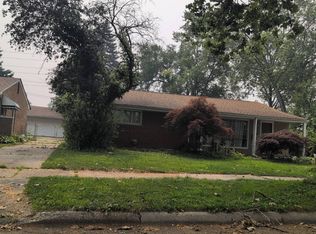
Meticulously maintained brick ranch situated on a quiet cul-de-sac with minimal through traffic, offering a peaceful residential setting. The school bus stop is conveniently located just a few houses away, adding to the home's everyday convenience. Inside, you'll find spacious living areas, abundant storage, and hardwood floors beneath the existing carpet, providing an opportunity for future updates.
Recent improvements include a roof approximately 5 years old, an updated electrical panel (2022), an updated sewer line done by Bison Plumbing (2023), and Andersen windows throughout. The partially finished basement offers additional living and storage space, with the potential for further finishing to suit your needs.
Step outside to enjoy the inviting front porch, large fenced backyard, and covered patio—ideal for relaxing or entertaining in a variety of weather conditions. Conveniently located near major freeways, shopping, dining, and other amenities, this home combines comfort, functionality, and accessibility. The property is currently rental certified through the City of Warren, meeting current safety standards. A great opportunity for homeowners and investors alike.
Schedule your showing today.
Pending
$230,000
26373 Curie Ave, Warren, MI 48091
3beds
1,568sqft
:
Get pre-qualified$1,795/mo
Single Family Residence
Built in 1961
7,405 Square Feet Lot
$230,000 Zestimate®
$147/sqft
$-- HOA
What's special
- 27 days |
- 101 |
- 1 |
Likely to sell faster than
Zillow last checked:
Listing updated:
Listed by:
Salma Mumu 586-565-4655,
ZS Realty LLC 586-565-4655,
Md Zahed Z Uddin 248-730-3469,
ZS Realty LLC
Source: Realcomp II,MLS#: 20261045688
Facts & features
Interior
Bedrooms & bathrooms
- Bedrooms: 3
- Bathrooms: 1
- Full bathrooms: 1
Primary bedroom
- Level: Entry
- Area: 110
- Dimensions: 11 X 10
Bedroom
- Level: Entry
- Area: 88
- Dimensions: 11 X 8
Bedroom
- Level: Entry
- Area: 80
- Dimensions: 10 X 8
Other
- Level: Entry
- Area: 55
- Dimensions: 11 X 5
Kitchen
- Level: Entry
- Area: 108
- Dimensions: 18 X 6
Living room
- Level: Entry
- Area: 234
- Dimensions: 18 X 13
Heating
- Forced Air, Natural Gas
Cooling
- Central Air
Appliances
- Included: Dishwasher, Disposal, Dryer, Free Standing Gas Oven, Free Standing Refrigerator, Microwave, Washer
- Laundry: Gas Dryer Hookup, Washer Hookup
Features
- Basement: Partially Finished
- Has fireplace: Yes
- Fireplace features: Basement
Interior area
- Total interior livable area: 1,568 sqft
- Finished area above ground: 1,068
- Finished area below ground: 500
Property
Parking
- Total spaces: 2
- Parking features: Two Car Garage, Detached, Electricityin Garage, Garage Door Opener
- Garage spaces: 2
Features
- Levels: One
- Stories: 1
- Entry location: GroundLevelwSteps
- Patio & porch: Covered, Patio, Porch
- Pool features: None
- Fencing: Back Yard
Lot
- Size: 7,405 Square Feet
- Dimensions: 57 x 129
Details
- Parcel number: 1320253028
- Special conditions: Short Sale No,Standard
Construction
Type & style
- Home type: SingleFamily
- Architectural style: Ranch
- Property subtype: Single Family Residence
Materials
- Brick
- Foundation: Basement, Poured, Sump Pump
Condition
- New construction: No
- Year built: 1961
Utilities & green energy
- Sewer: Public Sewer
- Water: Public
Community & HOA
Community
- Subdivision: CAROLE PARK SUB
HOA
- Has HOA: No
Location
- Region: Warren
Financial & listing details
- Price per square foot: $147/sqft
- Tax assessed value: $95,827
- Annual tax amount: $6,539
- Date on market: 6/17/2026
- Cumulative days on market: 85 days
- Listing agreement: Exclusive Right To Sell
- Listing terms: Cash,Conventional,FHA,Va Loan
Estimated market value
$230,000
$219,000 - $242,000
$1,573/mo
Price history
| Date | Event | Price |
|---|---|---|
| 6/30/2026 | Pending sale | $230,000$147/sqft |
Source:  Realcomp II #20261045688 Report a problem Realcomp II #20261045688 Report a problem | ||
| 6/17/2026 | Listed for sale | $230,000+0%$147/sqft |
Source: Realcomp II #20261045688 Report a problem | ||
| 6/15/2026 | Listing removed | $229,900$147/sqft |
Source: Realcomp II #20261026545 Report a problem | ||
| 6/4/2026 | Price change | $229,900-3.8%$147/sqft |
Source: Realcomp II #20261026545 Report a problem | ||
| 5/16/2026 | Price change | $239,100-0.3%$152/sqft |
Source: Realcomp II #20261026545 Report a problem | ||
| 5/11/2026 | Price change | $239,900-2.1%$153/sqft |
Source: Realcomp II #20261026545 Report a problem | ||
| 5/3/2026 | Price change | $244,999-2%$156/sqft |
Source: Realcomp II #20261026545 Report a problem | ||
| 4/20/2026 | Listed for sale | $250,000+47.1%$159/sqft |
Source: Realcomp II #20261026545 Report a problem | ||
| 9/19/2022 | Sold | $170,000$108/sqft |
Source: Realcomp II #20221017655 Report a problem | ||
| 8/17/2022 | Pending sale | $170,000$108/sqft |
Source: Realcomp II #20221017655 Report a problem | ||
| 8/3/2022 | Price change | $170,000-8.1%$108/sqft |
Source: Realcomp II #20221017655 Report a problem | ||
| 7/15/2022 | Listed for sale | $185,000$118/sqft |
Source: Realcomp II #20221017655 Report a problem | ||
Public tax history
| Year | Property taxes | Tax assessment |
|---|---|---|
| 2025 | $6,372 +6.1% | $103,210 +6.3% |
| 2024 | $6,005 +118.8% | $97,090 +9.7% |
| 2023 | $2,744 +26.4% | $88,520 +16.4% |
| 2022 | $2,171 +0.6% | $76,030 +3.9% |
| 2021 | $2,158 | $73,190 +10.8% |
| 2020 | $2,158 +6.9% | $66,070 +18.3% |
| 2019 | $2,018 -0.3% | $55,850 +17.4% |
| 2018 | $2,024 | $47,590 +13.3% |
| 2017 | -- | $42,010 |
| 2016 | -- | $42,010 +4.9% |
| 2015 | $1,897 | $40,050 +15.2% |
| 2013 | $1,897 | $34,780 |
| 2010 | -- | -- |
| 2009 | -- | $57,180 -14.9% |
| 2008 | -- | $67,170 -8.9% |
| 2007 | -- | $73,740 -3.1% |
| 2006 | -- | $76,060 +5.5% |
| 2005 | -- | $72,070 +1.2% |
| 2004 | -- | $71,230 +76.1% |
| 2001 | $1,661 +6.9% | $40,440 +3.2% |
| 2000 | $1,554 | $39,190 |
Find assessor info on the county website
Monthly payment
Est. payment
Payment breakdown
Explore the cost of this home by adjusting the details. Changes won't be saved.Climate risks
Neighborhood: 48091
Nearby schools
GreatSchools rating
- 5/10Siersma Elementary SchoolGrades: PK-6Distance: 1.1 mi
- 7/10Beer Middle SchoolGrades: 6-8Distance: 1.2 mi
- 5/10Warren Mott High SchoolGrades: 9-12Distance: 1.8 mi
- $173,9003 bd1 ba1k sqft26373 Curie Ave E, Warren, MI 48091Off Market
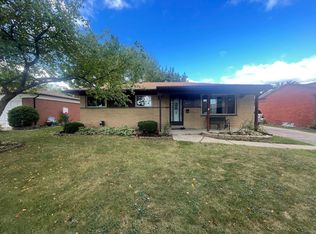
- $263,9003 bd2 ba1.5k sqft26385 Curie Ave, Warren, MI 48091Off Market
- $209,7003 bd1 ba1k sqft26361 Curie Ave, Warren, MI 48091Off Market
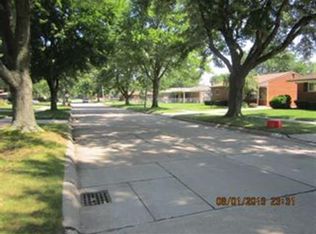
- $233,2003 bd1 ba998 sqft26328 Patricia Ave, Warren, MI 48091Off Market
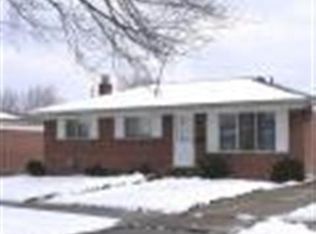
- $177,0001 bd1 ba1k sqft26316 Patricia Ave, Warren, MI 48091Off Market
- $188,4001 bd1 ba1.1k sqft26347 Curie Ave, Warren, MI 48091Off Market
- $257,9003 bd3 ba2.2k sqft26405 Curie Ct, Warren, MI 48091Off Market
- $174,1001 bd1 ba1k sqft26340 Patricia Ave, Warren, MI 48091Off Market
A local agent can set up tours, give advice and negotiate with sellers.
Similar homes
- $207,5003 bd2 ba1.3k sqft3998 Capitol Ave, Warren, MI 48091For Sale
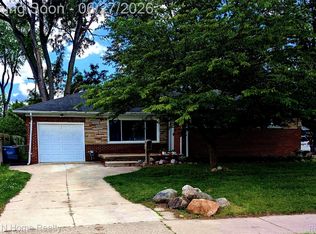
 MLS ID #20261047178, Kathleen J Potter, House N Home Realty, LLC. Realcomp II
 - $--3 bd2 ba1.4k sqft32075 Saint Annes Dr, Warren, MI 48092Auction
 Auction.com 2
 - $217,0004 bd2 ba1.9k sqft3039 Pearl Ave, Warren, MI 48091For Sale
 MLS ID #20261046091, Yeasir Chowdhury, Homelink Realty Group. Realcomp II
 - $294,0003 bd2 ba1.8k sqft4541 Marlow Dr, Warren, MI 48092For Sale
 MLS ID #20261049726, Mohammed K Uddin, Home Pride Realty. Realcomp II
 - $199,9003 bd2 ba1.8k sqft11268 Jewett Ave, Warren, MI 48089For SaleMLS ID #20261041352, Md Hoque, Homelink Realty Group. Realcomp II
- $214,5003 bd2 ba1.8k sqft31263 Hayes Rd, Warren, MI 48088For SaleMLS ID #20261036586, Diana Mamo, Community Choice Realty Inc. Realcomp II
- $274,9003 bd1 ba2.1k sqft32246 Oakview Dr, Warren, MI 48092For SaleMLS ID #20261044685, Steve Aboona, Golden Key Realty Group LLC. Realcomp II
- $189,9003 bd2 ba1.9k sqft24512 Lexington Ave, Eastpointe, MI 48021For SaleMLS ID #20261057091, Martin Ivezaj, Showtime Realty. Realcomp II
- $182,9003 bd2 ba1.7k sqft26101 Ronald St, Roseville, MI 48066For SaleMLS ID #20261056173, Vicki LaVerdiere, Berkshire Hathaway HomeServices Kee Realty Clinton. Realcomp II
- $239,9173 bd2 ba1.4k sqft22513 Avon St, Saint Clair Shores, MI 48082For Sale
 MLS ID #50213839, Hank Mendez, Real Estate One Inc-Shelby. MiRealSource
 - $267,5003 bd1 ba1.4k sqft2022 E Lincoln Ave, Royal Oak, MI 48067For SaleMLS ID #20261046486, Steven Murphy, Century 21 Campbell Realty. Realcomp II
- $254,9004 bd2 ba1.6k sqft16740 College, Fraser, MI 48026For SaleMLS ID #20261050239, Vicki LaVerdiere, Berkshire Hathaway HomeServices Kee Realty Clinton. Realcomp II
- $219,0003 bd2 ba1.7k sqft28832 Kaufman St, Roseville, MI 48066For SaleMLS ID #20261034415, Daniel Beirne, OpenDoor Brokerage LLC. Realcomp II
- $229,9003 bd2 ba2.1k sqft21724 Arrowhead St, Saint Clair Shores, MI 48082For SaleMLS ID #50209332, Benjamin Nelson, Nelson Property Management. MiRealSource
- $165,0003 bd1 ba1.1k sqft1765 Dulong Ave, Madison Heights, MI 48071For SaleMLS ID #20261037251, Lawrence J Campbell, Century 21 Campbell Realty. Realcomp II
- $209,0003 bd2 ba2.3k sqft23750 Wildwood Ave, Oak Park, MI 48237For SaleMLS ID #20261045791, Bradley A Weber, Weber Brokerage. Realcomp II
- $218,0002 bd1 ba940 sqft3226 Grayson St, Ferndale, MI 48220For SaleMLS ID #20261045725, Nancy R Robinson, Real Broker, LLC Berkley. Realcomp II
- $179,9904 bd1 ba1.1k sqft1704 E Meyers Ave, Hazel Park, MI 48030For SaleMLS ID #20261046162, Betty J Main, RC Platinum Inc. Realcomp II
- $219,9993 bd2 ba1.7k sqft5380 Seminole St, Detroit, MI 48213For SaleMLS ID #20261050284, Nazar Bezkostyy, FiveStar Realty Group LLC. Realcomp II
- $169,5003 bd1 ba1k sqft11221 Ocalla Dr, Warren, MI 48089For Sale By Owner
