
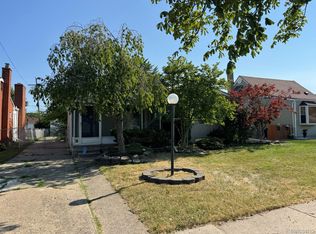
Welcome home to this beautifully maintained brick ranch nestled in the heart of St. Clair Shores! Offering 3 bedrooms, 2 full bathrooms, and over 1,100 square feet of comfortable living space, this home blends classic charm with functional updates throughout. Step inside to find warm hardwood floors, an inviting living area filled with natural light, and a spacious layout perfect for everyday living and entertaining. The updated kitchen offers ample cabinet space and flows seamlessly into the dining area, creating a welcoming atmosphere for gatherings with family and friends. The finished basement adds incredible bonus living space featuring a second full bathroom, plenty of storage, and endless possibilities for a recreation room, home office, gym, or media area. Outside, enjoy a detached 2-car garage, private backyard space, and a quiet residential street conveniently located near shopping, dining, parks, marinas, and award-winning Lake Shore Public Schools. With easy access to I-94 and Lake St. Clair, this location offers the perfect blend of suburban comfort and waterfront community living. Whether you're a first-time buyer, downsizing, or searching for a move-in-ready ranch in a desirable neighborhood, this St. Clair Shores gem is one you won’t want to miss!
Accepting backups
$229,900
21724 Arrowhead St, Saint Clair Shores, MI 48082
3beds
2,101sqft
:
Get pre-qualified$1,731/mo
Single Family Residence
Built in 1955
6,098 Square Feet Lot
$229,200 Zestimate®
$109/sqft
$-- HOA
What's special
- 76 days |
- 544 |
- 50 |
Zillow last checked:
Listing updated:
Listed by:
Benjamin Nelson 586-651-4215,
Nelson Property Management 586-294-6800
Source: MiRealSource,MLS#: 50209332 Originating MLS: MiRealSource
Originating MLS: MiRealSourceFacts & features
Interior
Bedrooms & bathrooms
- Bedrooms: 3
- Bathrooms: 2
- Full bathrooms: 2
- Main level bathrooms: 1
- Main level bedrooms: 3
Bedroom 1
- Level: Main
- Area: 168
- Dimensions: 14 x 12
Bedroom 2
- Level: Main
- Area: 144
- Dimensions: 12 x 12
Bedroom 3
- Level: Main
- Area: 143
- Dimensions: 13 x 11
Bathroom 1
- Level: Main
Bathroom 2
- Level: Basement
Heating
- Forced Air, Natural Gas
Features
- Has basement: Yes
- Has fireplace: No
Interior area
- Total structure area: 2,101
- Total interior livable area: 2,101 sqft
- Finished area above ground: 1,055
- Finished area below ground: 1,046
Video & virtual tour
Property
Parking
- Total spaces: 2
- Parking features: Detached
- Garage spaces: 2
Features
- Levels: One
- Stories: 1
- Frontage type: Road
- Frontage length: 50
Lot
- Size: 6,098 Square Feet
- Dimensions: 6,098
Details
- Parcel number: 091403454024
Construction
Type & style
- Home type: SingleFamily
- Architectural style: Ranch
- Property subtype: Single Family Residence
Materials
- Brick
- Foundation: Basement
Condition
- New construction: No
- Year built: 1955
Utilities & green energy
- Sewer: Public Sanitary
- Water: Public
Community & HOA
Community
- Subdivision: William P Hull # 01
HOA
- Has HOA: No
Location
- Region: Saint Clair Shores
Financial & listing details
- Price per square foot: $109/sqft
- Tax assessed value: $198,800
- Annual tax amount: $3,388
- Date on market: 5/29/2026
- Cumulative days on market: 31 days
- Listing agreement: Exclusive Right To Sell
- Listing terms: Cash,Conventional,FHA,VA Loan
- Ownership type: LLC
Estimated market value
$229,200
$218,000 - $241,000
$2,193/mo
Price history
| Date | Event | Price |
|---|---|---|
| 7/21/2026 | Listed for sale | $229,900$109/sqft |
Source:  MiRealSource #50209332 Report a problem MiRealSource #50209332 Report a problem | ||
| 6/16/2026 | Pending sale | $229,900$109/sqft |
Source: MiRealSource #50209332 Report a problem | ||
| 6/12/2026 | Listed for sale | $229,900$109/sqft |
Source: MiRealSource #50209332 Report a problem | ||
| 6/1/2026 | Pending sale | $229,900$109/sqft |
Source: MiRealSource #50209332 Report a problem | ||
| 5/29/2026 | Listed for sale | $229,900+258.2%$109/sqft |
Source: MiRealSource #50209332 Report a problem | ||
| 12/27/2019 | Listing removed | $1,400$1/sqft |
Source: Nelson Property Management Report a problem | ||
| 12/16/2019 | Listed for rent | $1,400$1/sqft |
Source: Zillow Rental Network Report a problem | ||
| 8/12/2013 | Sold | $64,176+1.9%$31/sqft |
Source: MiRealSource #31146113 Report a problem | ||
| 5/14/2013 | Listing removed | $63,000$30/sqft |
Source: RE/MAX First #31146113 Report a problem | ||
| 5/3/2013 | Listed for sale | $63,000-51.8%$30/sqft |
Source: RE/MAX First #213041083 Report a problem | ||
| 10/17/2012 | Sold | $130,834+4.7%$62/sqft |
Source: Public Record Report a problem | ||
| 5/18/1999 | Sold | $125,000$59/sqft |
Source: Public Record Report a problem | ||
Public tax history
| Year | Property taxes | Tax assessment |
|---|---|---|
| 2025 | $3,355 +1.2% | $99,400 +5.3% |
| 2024 | $3,315 +12.7% | $94,400 +14.6% |
| 2023 | $2,942 +1.6% | $82,400 +11.7% |
| 2022 | $2,898 -0.1% | $73,800 +6.2% |
| 2021 | $2,901 | $69,500 +10% |
| 2020 | $2,901 | $63,200 +15.1% |
| 2019 | -- | $54,900 +14.9% |
| 2018 | $2,645 +69.3% | $47,800 +6.2% |
| 2017 | $1,562 | $45,000 |
| 2016 | $1,562 | $45,000 +14.2% |
| 2015 | $1,562 | $39,400 +18.3% |
| 2013 | -- | $33,300 -8% |
| 2012 | -- | $36,200 -16% |
| 2011 | -- | $43,100 -13.1% |
| 2010 | -- | $49,600 -16.9% |
| 2009 | -- | $59,700 -77.3% |
| 2008 | -- | $262,700 -0.3% |
| 2007 | -- | $263,600 +2.8% |
| 2006 | -- | $256,400 +3.8% |
| 2005 | -- | $247,000 +302.3% |
| 2004 | -- | $61,400 +15.4% |
| 2001 | $1,782 +2.4% | $53,200 +3.1% |
| 2000 | $1,740 | $51,610 |
Find assessor info on the county website
Monthly payment
Est. payment
Payment breakdown
Explore the cost of this home by adjusting the details. Changes won't be saved.Climate risks
Neighborhood: 48082
Nearby schools
GreatSchools rating
- 6/10Masonic Heights Elementary SchoolGrades: PK-5Distance: 0.3 mi
- 8/10Kennedy Middle SchoolGrades: 6-8Distance: 0.9 mi
- 5/10Lake Shore High SchoolGrades: 9-12Distance: 0.8 mi
Schools provided by the listing agent
- District: LakeShore Public Schools (St.Clair Shores)
Source: MiRealSource. This data may not be complete. We recommend contacting the local school district to confirm school assignments for this home.
- $255,8003 bd2 ba1k sqft21718 Arrowhead St, Saint Clair Shores, MI 48082Off Market
- $206,1003 bd1 ba1k sqft21730 Arrowhead St, Saint Clair Shores, MI 48082Off Market
- $210,2003 bd1 ba1k sqft21712 Arrowhead St, Saint Clair Shores, MI 48082Off Market
- $220,4003 bd1 ba1k sqft21736 Arrowhead St, Saint Clair Shores, MI 48082Off Market
- $239,3003 bd1 ba1k sqft21706 Arrowhead St, Saint Clair Shores, MI 48082Off Market
- $219,2003 bd1 ba1k sqft21731 Arrowhead St, Saint Clair Shores, MI 48082Off Market
- $225,1003 bd1 ba1k sqft21725 Arrowhead St, Saint Clair Shores, MI 48082Off Market
- $---- sqft31347 Harper Ave, Saint Clair Shores, MI 48082Off Market
A local agent can set up tours, give advice and negotiate with sellers.
Similar homes
- $254,9003 bd2 ba1.2k sqft22827 Furton St, Saint Clair Shores, MI 48082For Sale

 MLS ID #50218005, Flo Abke, Berkshire Hathaway HomeServices Kee Realty SCS. MiRealSource
 - $239,9003 bd1 ba2k sqft23113 Socia St, Saint Clair Shores, MI 48082For Sale
 MLS ID #20251044586, Michael W Niemi, Keller Williams Realty-Great Lakes. Realcomp II
 - $250,0003 bd2 ba1.9k sqft35923 Cadre St, Clinton Township, MI 48035For Sale
 MLS ID #50218010, Maria McGuire, RE/MAX Advisors. MiRealSource
 - $225,0004 bd2 ba1.6k sqft17590 Eastland St, Roseville, MI 48066For Sale
 MLS ID #20261061089, Daniel Beirne, OpenDoor Brokerage LLC. Realcomp II
 - $249,9003 bd1 ba2.2k sqft14057 Edison Dr, Warren, MI 48088For SaleMLS ID #50217893, Shannon Parker, RE/MAX First. MiRealSource
- $247,5003 bd2 ba1.6k sqft25304 Culver St, Saint Clair Shores, MI 48081For SaleMLS ID #50210487, Elizabeth L Harris, Berkshire Hathaway HomeServices Kee Realty. MiRealSource
- $247,0003 bd2 ba1.5k sqft29212 Ursuline St, Saint Clair Shores, MI 48081For SaleMLS ID #20261014930, Daniel Beirne, OpenDoor Brokerage LLC. Realcomp II
- $219,9003 bd2 ba1.7k sqft25454 Pattow St, Roseville, MI 48066For Sale
 MLS ID #26039961, Randall Wolber, Simple Fee Listings. MichRIC
 - $230,0003 bd2 ba1.9k sqft2244 Serra Dr, Sterling Heights, MI 48310For SaleMLS ID #26041558, Paul Bastian, Good Company. MichRIC
- $239,0003 bd1 ba1k sqft31010 Roan Dr, Warren, MI 48093For SaleMLS ID #50217061, Elizabeth L Harris, Berkshire Hathaway HomeServices Kee Realty. MiRealSource
- $239,9003 bd2 ba1.2k sqft22324 Spitzley St, Clinton Township, MI 48035For SaleMLS ID #50198937, Nancy Feldmann, RE/MAX First. MiRealSource
- $222,9002 bd2 ba1.1k sqft12531 Common Rd, Warren, MI 48093For SaleMLS ID #50216869, Matthew Praet, Real Estate One Clinton. MiRealSource
- $137,9003 bd1 ba1.2k sqft22203 Masonic Blvd, Saint Clair Shores, MI 48082For SaleMLS ID #50204343, Elizabeth L Harris, Berkshire Hathaway HomeServices Kee Realty. MiRealSource
- $250,0003 bd2 ba1.3k sqft11266 Racine Rd, Warren, MI 48093For SaleMLS ID #50216352, Rosalie Iwig, Realty Executives Home Towne Shelby. MiRealSource
- $209,9003 bd1 ba1.8k sqft14510 Hoerning Ave, Warren, MI 48088For SaleMLS ID #50211391, Ann Meyou, Berkshire Hathaway HomeServices Kee Realty. MiRealSource
- $--3 bd2 ba1.1k sqft8430 Darlene St, Warren, MI 48093AuctionServiceLink Auction
- $214,9004 bd2 ba2k sqft3039 Pearl Ave, Warren, MI 48091For SaleMLS ID #20261062675, Yeasir Chowdhury, Homelink Realty Group. Realcomp II
- $229,9005 bd3 ba2.5k sqft23 Ferrin Pl, Mount Clemens, MI 48043For SaleMLS ID #26008722, James Lucas, Vantage Realty Group, LLC. MichRIC
- $225,0003 bd1 ba1.1k sqft2168 Allard Ave, Grosse Pointe Woods, MI 48236For SaleMLS ID #50209215, Michael LeVan, Adlhoch & Associates, REALTORS. MiRealSource
- $205,0004 bd2 ba2.3k sqft24932 Marigold Ave, Warren, MI 48089For SaleMLS ID #20261039066, M N M Tanveer, Wasim International Realty. Realcomp II
