Spacious 5-Bedroom Colonial in the Heart of Mount Clemens! Discover the perfect blend of historic charm and modern potential in this impressive 5-bedroom, 3-bathroom Colonial! Boasting approximately 2,500 sq. ft. of living space, this home is designed for flexibility. The main level features a bright, open living area, a formal dining room, and a large kitchen ready for your custom touch. With five true bedrooms--including a convenient first-floor suite--the layout easily adapts to a home office, guest wing, or large family needs. Recent updates include new vinyl flooring and a brand-new hot water tank. Parking: 2-car attached garage Location: Minutes from Downtown Mount Clemens, parks, and schools. A rare find with this much square footage at an incredible price point. Don't miss your chance to own a sizable home in a prime location!
Active
$219,900
23 Ferrin Pl, Mount Clemens, MI 48043
5beds
2,500sqft
Single Family Residence
Built in 1917
4,356 Square Feet Lot
$216,800 Zestimate®
$88/sqft
$-- HOA
What's special
Five true bedroomsFormal dining roomLarge kitchenConvenient first-floor suite
- 24 days
- 736
- 80
Zillow last checked:
Listing updated:
Listed by:
James Lucas 734-272-6405,
Vantage Realty Group, LLC 734-287-6619
Source: MichRIC,MLS#: 26048807
Facts & features
Interior
Bedrooms & bathrooms
- Bedrooms: 5
- Bathrooms: 3
- Full bathrooms: 3
- Main level bedrooms: 1
Primary bedroom
- Level: Upper
- Area: 216
- Dimensions: 13.50 x 16.00
Bedroom 2
- Level: Main
- Area: 127.5
- Dimensions: 8.50 x 15.00
Bedroom 3
- Level: Main
- Area: 210
- Dimensions: 15.00 x 14.00
Bedroom 4
- Level: Upper
- Area: 99
- Dimensions: 11.00 x 9.00
Bedroom 5
- Level: Upper
- Area: 108
- Dimensions: 9.00 x 12.00
Primary bathroom
- Level: Main
- Area: 56
- Dimensions: 7.00 x 8.00
Bathroom 2
- Level: Upper
- Area: 63
- Dimensions: 7.00 x 9.00
Bathroom 3
- Level: Upper
- Area: 64
- Dimensions: 8.00 x 8.00
Dining room
- Level: Main
- Area: 176
- Dimensions: 11.00 x 16.00
Family room
- Level: Main
- Area: 224
- Dimensions: 14.00 x 16.00
Kitchen
- Level: Main
- Area: 192
- Dimensions: 12.00 x 16.00
Living room
- Level: Main
- Area: 224
- Dimensions: 14.00 x 16.00
Heating
- Forced Air
Appliances
- Laundry: Laundry Room, Upper Level
Features
- Basement: Michigan Basement
- Has fireplace: No
Interior area
- Total structure area: 2,500
- Total interior livable area: 2,500 sqft
- Finished area below ground: 0
Property
Parking
- Total spaces: 2
- Parking features: Attached
- Garage spaces: 2
Features
- Stories: 2
Lot
- Size: 4,356 Square Feet
- Dimensions: 60 x 73
Details
- Parcel number: 051111452003
Construction
Type & style
- Home type: SingleFamily
- Architectural style: Colonial
- Property subtype: Single Family Residence
Materials
- Vinyl Siding
Condition
- New construction: No
- Year built: 1917
Utilities & green energy
- Sewer: Public Sewer
- Water: Public
Community & HOA
Location
- Region: Mount Clemens
Financial & listing details
- Price per square foot: $88/sqft
- Tax assessed value: $88,927
- Annual tax amount: $6,495
- Date on market: 9/14/2026
- Listing terms: Cash,FHA,VA Loan,Conventional
Estimated market value
$216,800
$206,000 - $228,000
$2,381/mo
Price history
| Date | Event | Price |
|---|---|---|
| 9/14/2026 | Listed for sale | $219,900$88/sqft |
Source:  MichRIC #26048807 Report a problem MichRIC #26048807 Report a problem | ||
| 9/7/2026 | Listing removed | $219,900$88/sqft |
Source: MichRIC #26008722 Report a problem | ||
| 8/27/2026 | Price change | $219,900-4.3%$88/sqft |
Source: MichRIC #26008722 Report a problem | ||
| 7/17/2026 | Price change | $229,900-4.2%$92/sqft |
Source: MichRIC #26008722 Report a problem | ||
| 6/29/2026 | Price change | $239,900-2%$96/sqft |
Source: MichRIC #26008722 Report a problem | ||
| 6/12/2026 | Price change | $244,900-2%$98/sqft |
Source: MichRIC #26008722 Report a problem | ||
| 4/8/2026 | Price change | $249,900-2%$100/sqft |
Source: MichRIC #26008722 Report a problem | ||
| 3/9/2026 | Listed for sale | $254,900-1.4%$102/sqft |
Source: MichRIC #26008722 Report a problem | ||
| 2/26/2026 | Listing removed | $258,500$103/sqft |
Source:  Realcomp II #81025059802 Report a problem Realcomp II #81025059802 Report a problem | ||
| 2/17/2026 | Listed for sale | $258,500$103/sqft |
Source: MichRIC #25059802 Report a problem | ||
| 2/11/2026 | Contingent | $258,500$103/sqft |
Source: MichRIC #25059802 Report a problem | ||
| 11/25/2025 | Listed for sale | $258,500+171.8%$103/sqft |
Source: MichRIC #25059802 Report a problem | ||
| 6/16/2018 | Listing removed | $1,500$1/sqft |
Source: Garner Properties & Management LLC Report a problem | ||
| 5/30/2018 | Price change | $1,500-4.8%$1/sqft |
Source: Garner Properties & Management LLC Report a problem | ||
| 5/4/2018 | Price change | $1,575-1.6%$1/sqft |
Source: Garner Properties & Management LLC Report a problem | ||
| 4/5/2018 | Price change | $1,600-5.9%$1/sqft |
Source: Garner Properties & Management LLC Report a problem | ||
| 3/20/2018 | Listed for rent | $1,700-4.2%$1/sqft |
Source: Garner Properties & Management LLC Report a problem | ||
| 1/12/2018 | Sold | $95,101-4.8%$38/sqft |
Source: Public Record Report a problem | ||
| 11/6/2017 | Listing removed | $1,775$1/sqft |
Source: Green Select Real Estate, LLC #217058337 Report a problem | ||
| 10/27/2017 | Listed for rent | $1,775$1/sqft |
Source: Green Select Real Estate, LLC #217058337 Report a problem | ||
| 10/18/2017 | Price change | $99,900-16.8%$40/sqft |
Source: Lakeside Property Shop LLC #217045285 Report a problem | ||
| 10/3/2017 | Price change | $120,000-14.3%$48/sqft |
Source: Lakeside Property Shop LLC #217045285 Report a problem | ||
| 9/27/2017 | Price change | $139,9880%$56/sqft |
Source: Lakeside Property Shop LLC #217045285 Report a problem | ||
| 8/31/2017 | Price change | $140,0000%$56/sqft |
Source: Lakeside Property Shop LLC #217045285 Report a problem | ||
| 8/29/2017 | Listed for sale | $140,001+23.9%$56/sqft |
Source: Lakeside Property Shop LLC #217045285 Report a problem | ||
| 5/23/2000 | Sold | $113,000$45/sqft |
Source: Public Record Report a problem | ||
Public tax history
| Year | Property taxes | Tax assessment |
|---|---|---|
| 2026 | $6,495 -1.8% | $132,000 +8% |
| 2025 | $6,614 +2.6% | $122,200 +14.8% |
| 2024 | $6,447 +7.6% | $106,400 +6.5% |
| 2023 | $5,993 +2.5% | $99,900 +3.7% |
| 2022 | $5,850 +2% | $96,300 +22.1% |
| 2021 | $5,736 | $78,900 +3.7% |
| 2020 | $5,736 +3.9% | $76,100 +3.8% |
| 2019 | $5,518 +28.4% | $73,300 +19.2% |
| 2018 | $4,298 +22.4% | $61,500 +18.5% |
| 2017 | $3,511 | $51,878 |
| 2016 | $3,511 | $51,878 +21.1% |
| 2015 | $3,511 | $42,852 +9.6% |
| 2013 | -- | $39,091 -15.5% |
| 2011 | -- | $46,261 -2.1% |
| 2010 | $45 | $47,272 -13.9% |
| 2009 | -- | $54,900 |
| 2008 | -- | $54,900 -1.6% |
| 2003 | $2,902 -3.9% | $55,800 +19.7% |
| 2001 | $3,020 | $46,600 +52.3% |
| 2000 | -- | $30,600 |
Find assessor info on the county website
Monthly payment
Est. payment
Payment breakdown
Explore the cost of this home by adjusting the details. Changes won't be saved.Climate risks
Neighborhood: 48043

Similar homes
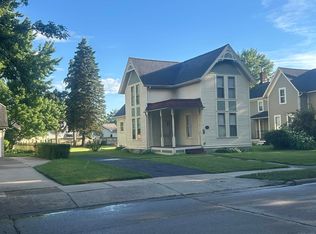
- $219,9994 bd2 ba1.7k sqft43 Lincoln St, Mount Clemens, MI 48043For Sale
 MLS ID #50211683, Joseph Fanelli, Professional Leasing & Sales LLC. MiRealSource
 - $219,9005 bd5 ba1.9k sqft104 Grand Ave, Mount Clemens, MI 48043For Sale

 MLS ID #20261033630, Dylan Tanaka, EXP Realty Main. Realcomp II
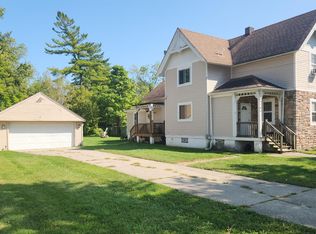
 - $250,0006 bd2 ba2.5k sqft98 Eldredge St, Mount Clemens, MI 48043For Sale
 MLS ID #20261022960, Jimmy Moss, RC Platinum Inc. Realcomp II
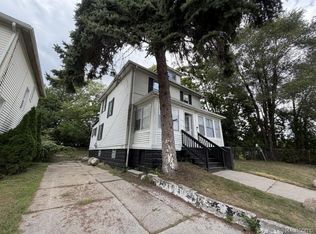
 - $179,9993 bd2 ba1.3k sqft127 Jones St, Mount Clemens, MI 48043For Sale
 MLS ID #20261069419, Justin Tibble, NEXGEN Realty. Realcomp II
 - $289,9004 bd2 ba1.8k sqft1499 Wellesley Dr, Mount Clemens, MI 48043For SaleMLS ID #50222321, Carol L. Paton, Coldwell Banker Professionals. MiRealSource
- $229,9003 bd1 ba1.8k sqft22339 Socia St, Saint Clair Shores, MI 48082For SaleMLS ID #50223778, Timothy J Nagel, Select RE Prof - James Ray & Associates. MiRealSource
- $199,9005 bd3 ba2.2k sqft23443 Donaldson St, Clinton Township, MI 48035For SaleMLS ID #20261001143, Ahmad Salame, Century 21 Curran & Oberski. Realcomp II
- $209,8503 bd1 ba1.5k sqft39751 Sylvia St, Harrison Township, MI 48045For SaleMLS ID #20261065615, Rawaa Alzuhairi, Community Choice Realty Inc. Realcomp II
- $229,0003 bd2 ba1.6k sqft35049 Golden Dr, Clinton Township, MI 48035For SaleMLS ID #50221997, David C Hamady, HamadyRobinson, REALTORS®. MiRealSource
- $235,0003 bd2 ba2k sqft21443 Arrowhead St, Saint Clair Shores, MI 48082For SaleMLS ID #50223754, Jessica Martino-Romeo, Keller Williams Realty Lakeside. MiRealSource
- $237,0003 bd2 ba1.6k sqft25304 Culver St, Saint Clair Shores, MI 48081For SaleMLS ID #50224184, Elizabeth L Harris, Berkshire Hathaway HomeServices Kee Realty. MiRealSource
- $250,0003 bd2 ba1.3k sqft11266 Racine Rd, Warren, MI 48093For SaleMLS ID #50223849, Rosalie Iwig, Realty Executives Home Towne Shelby. MiRealSource
- $239,8994 bd2 ba2.1k sqft22300 Edmunton St, Saint Clair Shores, MI 48080For SaleMLS ID #50217213, Timothy J Nagel, Select RE Prof - James Ray & Associates. MiRealSource
- $295,0004 bd2 ba1.7k sqft21181 24 Mile Rd, Macomb, MI 48042For SaleMLS ID #50219640, Lisa Nolff, Keller Williams Realty Lakeside. MiRealSource
- $278,0002 bd2 ba2.3k sqft26595 Hickler Ln, Harrison Township, MI 48045For SaleMLS ID #50202725, James Ray, Select RE Prof - James Ray & Associates. MiRealSource
- $225,0002 bd2 ba1.6k sqft20349 Palm Meadow Dr, Clinton Township, MI 48036For SaleMLS ID #50220862, Darlene Garcia, Realty Executives Home Towne Shelby. MiRealSource
- $209,9002 bd3 ba1.8k sqft20543 Brandonwood Dr, Clinton Township, MI 48038For SaleMLS ID #50220759, Lori Brown, Oak and Stone Real Estate. MiRealSource
- $294,9003 bd2 ba1.5k sqft26250 S River Rd, Harrison Township, MI 48045For SaleMLS ID #50218909, Richard F Kolb, Real Estate One Chesterfield. MiRealSource
- $240,0003 bd2 ba2.7k sqft31225 Frank Dr, Warren, MI 48093For SaleMLS ID #50221552, Ryan Johnson, Berkshire Hathaway HomeServices Kee Realty. MiRealSource
