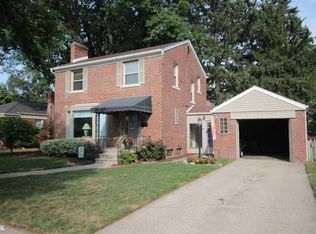
Beautiful area of Seminole Hills renovated all brick split level with covered porch on a large corner, wooded lot. Quality built home with hardwood floors, large and bright kitchen, formal dining room, living room with fireplace. Updates include new windows, carpet, paint, roof with 3D shingles (complete tear off), plumbing. Full basement that is plumbed for bathroom. Home could be single family residential or used as a duplex/multi-family.
For sale
$289,900
1499 Wellesley Dr, Mount Clemens, MI 48043
4beds
1,842sqft
Single Family Residence
Built in 1948
9,147 Square Feet Lot
$288,900 Zestimate®
$157/sqft
$-- HOA
What's special
- 35 days
- 760
- 45
Zillow last checked:
Listing updated:
Listed by:
Carol L. Paton 586-665-8808,
Coldwell Banker Professionals 586-727-2741
Source: MiRealSource,MLS#: 50222321 Originating MLS: MiRealSource
Facts & features
Interior
Bedrooms & bathrooms
- Bedrooms: 4
- Bathrooms: 2
- Full bathrooms: 2
Rooms
- Room types: Bedroom, Living Room, Bathroom, Second Flr Full Bathroom, Dining Room
Bedroom 1
- Level: Entry
- Area: 132
- Dimensions: 11 x 12
Bedroom 2
- Level: Entry
- Area: 96
- Dimensions: 12 x 8
Bedroom 3
- Level: Second
- Area: 160
- Dimensions: 16 x 10
Bedroom 4
- Level: Second
- Area: 130
- Dimensions: 13 x 10
Bathroom 1
- Level: Entry
- Area: 60
- Dimensions: 10 x 6
Bathroom 2
- Level: Second
- Area: 42
- Dimensions: 6 x 7
Dining room
- Level: Entry
- Area: 143
- Dimensions: 11 x 13
Kitchen
- Level: Entry
- Area: 160
- Dimensions: 16 x 10
Living room
- Level: Entry
- Area: 252
- Dimensions: 14 x 18
Heating
- Baseboard, Natural Gas
Cooling
- Ceiling Fan(s)
Appliances
- Included: Dishwasher, Dryer, Range/Oven, Refrigerator, Washer, Gas Water Heater
Features
- Pantry
- Flooring: Ceramic Tile, Hardwood
- Has basement: Yes
- Number of fireplaces: 1
- Fireplace features: Living Room, Wood Burning
Interior area
- Total structure area: 3,070
- Total interior livable area: 1,842 sqft
- Finished area above ground: 1,842
- Finished area below ground: 0
Property
Parking
- Total spaces: 2
- Parking features: Garage, Detached
- Garage spaces: 2
Features
- Levels: Multi/Split,One and One Half
- Stories: 1.5
- Waterfront features: None
- Body of water: none
- Frontage type: Road
- Frontage length: 63
Lot
- Size: 9,147 Square Feet
- Dimensions: 63 x 144
Details
- Parcel number: 051123154008
- Zoning description: Residential
- Special conditions: Private
Construction
Type & style
- Home type: SingleFamily
- Property subtype: Single Family Residence
Materials
- Brick, Vinyl Trim, Wood Siding
- Foundation: Basement
Condition
- New construction: No
- Year built: 1948
Utilities & green energy
- Sewer: Public Sanitary
- Water: Public
- Utilities for property: Cable/Internet Avail.
Community & HOA
Community
- Subdivision: Seminole Hills Sub
HOA
- Has HOA: No
Location
- Region: Mount Clemens
Financial & listing details
- Price per square foot: $157/sqft
- Tax assessed value: $275,400
- Annual tax amount: $5,017
- Date on market: 9/25/2026
- Cumulative days on market: 36 days
- Listing agreement: Exclusive Right To Sell
- Listing terms: Cash,Conventional,FHA,VA Loan
- Road surface type: Paved
Estimated market value
$288,900
$274,000 - $303,000
$2,022/mo
Price history
| Date | Event | Price |
|---|---|---|
| 9/25/2026 | Listed for sale | $289,900+61.1%$157/sqft |
Source:  MiRealSource #50222321 Report a problem | ||
| 6/10/2026 | Sold | $180,000-7.7%$98/sqft |
Source: MiRealSource #50209395 Report a problem | ||
| 6/1/2026 | Pending sale | $195,000$106/sqft |
Source: MiRealSource #50209395 Report a problem | ||
| 5/29/2026 | Listed for sale | $195,000$106/sqft |
Source: MiRealSource #50209395 Report a problem | ||
Public tax history
| Year | Property taxes | Tax assessment |
|---|---|---|
| 2026 | $5,017 +0.9% | $137,700 +12% |
| 2025 | $4,972 +3.9% | $122,900 +2.8% |
| 2024 | $4,785 +6.5% | $119,500 +11.5% |
| 2023 | $4,493 +2.4% | $107,200 +13.4% |
| 2022 | $4,387 +32.9% | $94,500 +4.7% |
| 2021 | $3,301 | $90,300 +12.7% |
| 2020 | $3,301 +4.5% | $80,100 +5.7% |
| 2019 | $3,160 +3.8% | $75,800 +6.5% |
| 2018 | $3,043 +14.4% | $71,200 +8.1% |
| 2017 | $2,660 | $65,875 |
| 2016 | $2,660 | $65,875 +15.7% |
| 2015 | $2,660 | $56,927 +16% |
| 2013 | -- | $49,060 -11% |
| 2011 | -- | $55,137 -9.7% |
| 2010 | $45 | $61,044 -25.6% |
| 2009 | -- | $82,100 |
| 2008 | -- | $82,100 +44% |
| 2003 | $1,652 -7.2% | $57,000 +49.2% |
| 2001 | $1,781 | $38,200 +3% |
| 2000 | -- | $37,100 |
Find assessor info on the county website
Monthly payment
Est. payment
Payment breakdown
Explore the cost of this home by adjusting the details. Changes won't be saved.Climate risks
Neighborhood: 48043
Nearby schools
Schools provided by the listing agent
- District: Mt Clemens Community Schools
Source: MiRealSource. This data may not be complete. We recommend contacting the local school district to confirm school assignments for this home.
Similar homes
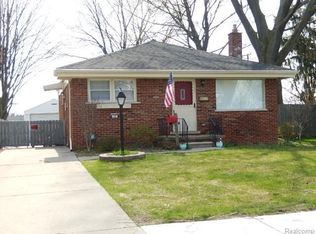
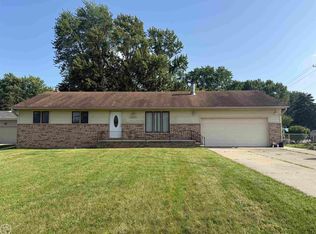
- $289,9003 bd2 ba1.5k sqft26250 S River Rd, Harrison Township, MI 48045For Sale
 MLS ID #50224863, Richard F Kolb, Real Estate One Chesterfield. MiRealSource
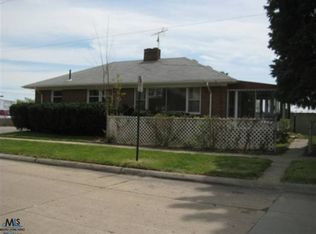
- $219,9994 bd2 ba1.7k sqft43 Lincoln St, Mount Clemens, MI 48043For Sale
 MLS ID #50211683, Joseph Fanelli, Professional Leasing & Sales LLC. MiRealSource
- $309,9993 bd2 ba2k sqft24050 Lakewood St, Saint Clair Shores, MI 48082For Sale
 MLS ID #50225246, Tony Dragich, Berkshire Hathaway HomeServices Kee Realty. MiRealSource
- $299,9004 bd2 ba1.8k sqft24934 23 Mile Rd, Macomb, MI 48042For Sale

 MLS ID #20261061086, Nicholas Thwany, EXP Realty Main. Realcomp II
- $219,9005 bd3 ba2.5k sqft23 Ferrin Pl, Mount Clemens, MI 48043For Sale
 MLS ID #26048807, James Lucas, Vantage Realty Group, LLC. MichRIC
- $285,0003 bd2 ba2.1k sqft35163 Bobcean Rd, Clinton Township, MI 48035For SaleMLS ID #50223836, Janice Plaskon, Berkshire Hathaway HomeServices Kee Realty. MiRealSource
- $245,0003 bd1 ba1.2k sqft21450 Ulrich St, Clinton Township, MI 48036For SaleMLS ID #50213795, Sherri Dagastino, Lee Realty Inc.. MiRealSource
- $286,5003 bd2 ba1.5k sqft22700 Barton St, Saint Clair Shores, MI 48081For SaleMLS ID #50217183, Sherry Rathnaw, Rathnaw & Associates Real Estate Inc.. MiRealSource
- $299,9993 bd2 ba1.5k sqft50730 Fairchild Rd, Chesterfield, MI 48051For SaleMLS ID #50218556, Jonathan Minerick, HomeCoin.com. MiRealSource
- $300,0003 bd2 ba1.6k sqft8422 21 Mile Rd, Utica, MI 48317For SaleMLS ID #50225229, Joe Militello, EXP Realty LLC. MiRealSource
- $299,9295 bd3 ba2.7k sqft22929 Furton St Lot 168, Saint Clair Shores, MI 48082For SaleMLS ID #77080073044, DEBRA BROWN, Cardinal Realty Resources, LLC. Realcomp II
- $179,9003 bd2 ba1.8k sqft22 High St, Mount Clemens, MI 48043For SaleMLS ID #20261081130, Jessica Belanger Marine, RE/MAX Noire. Realcomp II
- $254,9003 bd1 ba1.8k sqft21009 Danbury St, Clinton Township, MI 48035For SaleMLS ID #50219781, Wendy Jones, Real Estate One Chesterfield. MiRealSource
- $350,0004 bd3 ba2.1k sqft18768 Millar Rd, Clinton Township, MI 48036For SaleMLS ID #50222161, Melanie Lovati, Innovation Real Estate Specialists Inc.. MiRealSource
- $219,9005 bd5 ba1.9k sqft104 Grand Ave, Mount Clemens, MI 48043For SaleMLS ID #20261033630, Dylan Tanaka, EXP Realty Main. Realcomp II
- $295,0003 bd2 ba2.1k sqft21731 Edmunton St, Saint Clair Shores, MI 48080For SaleMLS ID #20261078723, Artan Gjelaj, Remirus. Realcomp II
- $349,9003 bd3 ba2k sqft37431 Tall Oak Dr, Clinton Township, MI 48036For SaleMLS ID #50223983, Charles Lutz, RE/MAX First. MiRealSource
