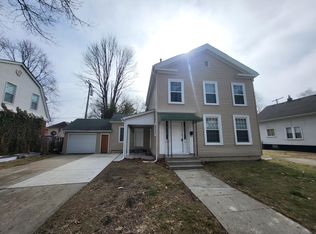
PRICE DROP!! Historical charm comes to life in this fantastic Historical home. Inside you will find many modern features that have been tastefully appointment by the proud owners of over 40 years. Brand new flooring through-out and freshly painted, gives the entire home a fresh new feeling. 4 bedrooms with 1 being on the main floor. Bath and a half with some new fixtures to add functionality. This home offers an abundance of extra storage space in convenient areas. Dry unfinished basement houses the newer mechanicals that have been installed. Outside you will find detailed woodwork that is original to the style of the era this home was built. Extra large lots like these are rare to come across. 2 car garage with a brand new asphalt pad. As sellers continues to add finishing touches a concession will be offered depending on work completed. BATVAI
For sale
Price cut: $5K (9/3)
$219,999
43 Lincoln St, Mount Clemens, MI 48043
4beds
1,782sqft
Single Family Residence
Built in 1889
0.28 Acres Lot
$221,700 Zestimate®
$123/sqft
$-- HOA
What's special
Brand new asphalt padFreshly paintedExtra large lotBath and a half
- 116 days
- 574
- 33
Zillow last checked:
Listing updated:
Listed by:
Joseph Fanelli 586-615-9813,
Professional Leasing & Sales LLC 586-996-9900
Source: MiRealSource,MLS#: 50211683 Originating MLS: MiRealSource
Originating MLS: MiRealSourceFacts & features
Interior
Bedrooms & bathrooms
- Bedrooms: 4
- Bathrooms: 2
- Full bathrooms: 1
- 1/2 bathrooms: 1
Bedroom 1
- Level: Second
- Width: 10
Bedroom 2
- Level: Second
- Area: 140
- Dimensions: 14 x 10
Bedroom 3
- Level: Second
- Area: 143
- Dimensions: 13 x 11
Bedroom 4
- Level: Entry
- Area: 143
- Dimensions: 13 x 11
Bathroom 1
- Level: Second
Heating
- Forced Air, Natural Gas
Features
- Basement: Michigan Basement
- Has fireplace: No
Interior area
- Total structure area: 2,582
- Total interior livable area: 1,782 sqft
- Finished area above ground: 1,782
- Finished area below ground: 0
Property
Parking
- Total spaces: 2
- Parking features: Detached, Off Street
- Garage spaces: 2
Features
- Levels: Two
- Stories: 2
- Frontage type: Road
- Frontage length: 80
Lot
- Size: 0.28 Acres
- Dimensions: 1219.8 sf
Details
- Parcel number: 0511110382010
- Special conditions: Private
Construction
Type & style
- Home type: SingleFamily
- Architectural style: Colonial
- Property subtype: Single Family Residence
Materials
- Wood Siding
Condition
- Year built: 1889
Utilities & green energy
- Sewer: Public Sanitary
- Water: Public
Community & HOA
Community
- Subdivision: Euphemia Hubbards Addition
HOA
- Has HOA: No
Location
- Region: Mount Clemens
Financial & listing details
- Price per square foot: $123/sqft
- Tax assessed value: $348,200
- Annual tax amount: $4,394
- Date on market: 6/17/2026
- Cumulative days on market: 116 days
- Listing agreement: Exclusive Right To Sell
- Listing terms: Cash,Conventional,FHA
Estimated market value
$221,700
$211,000 - $233,000
$1,982/mo
Price history
| Date | Event | Price |
|---|---|---|
| 9/3/2026 | Price change | $219,999-2.2%$123/sqft |
Source:  MiRealSource #50211683 Report a problem MiRealSource #50211683 Report a problem | ||
| 8/15/2026 | Price change | $224,999-2.2%$126/sqft |
Source: MiRealSource #50211683 Report a problem | ||
| 7/29/2026 | Price change | $229,999-0.4%$129/sqft |
Source: MiRealSource #50211683 Report a problem | ||
| 7/22/2026 | Price change | $230,9980%$130/sqft |
Source: MiRealSource #50211683 Report a problem | ||
| 7/15/2026 | Price change | $230,999-1.7%$130/sqft |
Source: MiRealSource #50211683 Report a problem | ||
| 6/27/2026 | Price change | $234,998-2.1%$132/sqft |
Source: MiRealSource #50211683 Report a problem | ||
| 6/17/2026 | Listed for sale | $239,999$135/sqft |
Source: MiRealSource #50211683 Report a problem | ||
Public tax history
| Year | Property taxes | Tax assessment |
|---|---|---|
| 2026 | $4,394 +0.9% | $174,100 +0.5% |
| 2025 | $4,353 +4.1% | $173,300 +3.6% |
| 2024 | $4,183 +5.9% | $167,200 +11.4% |
| 2023 | $3,952 +2.5% | $150,100 +13.1% |
| 2022 | $3,856 +2% | $132,700 +15% |
| 2021 | $3,780 | $115,400 +3.4% |
| 2020 | $3,780 +4% | $111,600 +19.6% |
| 2019 | $3,635 +4.1% | $93,300 +7.6% |
| 2018 | $3,491 +11.9% | $86,700 +13.4% |
| 2017 | $3,121 | $76,428 |
| 2016 | $3,121 | $76,428 +19.4% |
| 2015 | $3,121 | $64,012 +10.8% |
| 2013 | -- | $57,788 -9.4% |
| 2011 | -- | $63,759 -4.3% |
| 2010 | $40 | $66,621 -25.8% |
| 2009 | -- | $89,800 |
| 2008 | -- | $89,800 +51.7% |
| 2003 | $2,098 -3.9% | $59,200 +75.7% |
| 2001 | $2,184 | $33,700 +3.1% |
| 2000 | -- | $32,700 |
Find assessor info on the county website
Monthly payment
Est. payment
Payment breakdown
Explore the cost of this home by adjusting the details. Changes won't be saved.Climate risks
Neighborhood: 48043
Nearby schools
Schools provided by the listing agent
- District: Mt Clemens Community Schools
Source: MiRealSource. This data may not be complete. We recommend contacting the local school district to confirm school assignments for this home.
Similar homes
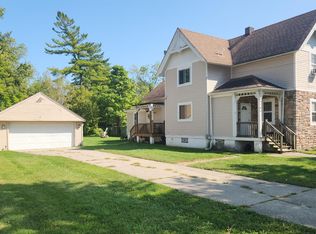
- $219,9005 bd3 ba2.5k sqft23 Ferrin Pl, Mount Clemens, MI 48043For Sale
 MLS ID #26048807, James Lucas, Vantage Realty Group, LLC. MichRIC
 - $219,9005 bd5 ba1.9k sqft104 Grand Ave, Mount Clemens, MI 48043For Sale

 MLS ID #20261033630, Dylan Tanaka, EXP Realty Main. Realcomp II
 - $239,9003 bd2 ba1k sqft10 Shiawassee Cir, Mount Clemens, MI 48043For Sale

 MLS ID #50221827, Al Phillips, Realty Professionals. MiRealSource
 - $250,0006 bd2 ba2.5k sqft98 Eldredge St, Mount Clemens, MI 48043For Sale
 MLS ID #20261022960, Jimmy Moss, RC Platinum Inc. Realcomp II
 - $229,9003 bd2 ba1.4k sqft28210 Vandy St, Harrison Township, MI 48045For SaleMLS ID #20261080804, Carl Wessel, Wessel Realty. Realcomp II
- $289,9004 bd2 ba1.8k sqft1499 Wellesley Dr, Mount Clemens, MI 48043For SaleMLS ID #50222321, Carol L. Paton, Coldwell Banker Professionals. MiRealSource
- $237,0003 bd2 ba1.6k sqft25304 Culver St, Saint Clair Shores, MI 48081For SaleMLS ID #50224184, Elizabeth L Harris, Berkshire Hathaway HomeServices Kee Realty. MiRealSource
- $235,0003 bd2 ba2k sqft21443 Arrowhead St, Saint Clair Shores, MI 48082For SaleMLS ID #50223754, Jessica Martino-Romeo, Keller Williams Realty Lakeside. MiRealSource
- $294,9003 bd2 ba1.5k sqft26250 S River Rd, Harrison Township, MI 48045For SaleMLS ID #50218909, Richard F Kolb, Real Estate One Chesterfield. MiRealSource
- $250,0003 bd2 ba1.3k sqft11266 Racine Rd, Warren, MI 48093For SaleMLS ID #50223849, Rosalie Iwig, Realty Executives Home Towne Shelby. MiRealSource
- $239,8994 bd2 ba2.1k sqft22300 Edmunton St, Saint Clair Shores, MI 48080For SaleMLS ID #50217213, Timothy J Nagel, Select RE Prof - James Ray & Associates. MiRealSource
- $215,0003 bd2 ba1.3k sqft5727 Buckingham Ave, Detroit, MI 48224For SaleMLS ID #20261078528, Randi Schmidt, Keller Williams Realty-Great Lakes. Realcomp II
- $179,5003 bd1 ba896 sqft23270 Stewart Ave, Warren, MI 48089For SaleMLS ID #50223888, Josephine Glass, Realty Executives Home Towne Chesterfield. MiRealSource
- $249,9003 bd2 ba1.1k sqft18285 Breezeway, Fraser, MI 48026For SaleMLS ID #50220088, Charles Cacchione, RE/MAX First. MiRealSource
- $214,9003 bd1 ba1.1k sqft2168 Allard Ave, Grosse Pointe Woods, MI 48236For SaleMLS ID #50220412, Michael LeVan, Adlhoch & Associates, REALTORS. MiRealSource
- $194,9003 bd1 ba1.1k sqft38204 Main St, New Baltimore, MI 48047For SaleMLS ID #50210633, Rena Abrhiem, Keller Williams Realty Lakeside. MiRealSource
- $299,9993 bd2 ba1.5k sqft50730 Fairchild Rd, Chesterfield, MI 48051For SaleMLS ID #50218556, Jonathan Minerick, HomeCoin.com. MiRealSource
- $165,0003 bd1 ba1.3k sqft26700 Grandmont St, Roseville, MI 48066For SaleMLS ID #20261081472, Mike Weinraub, Vantage Realty Group. Realcomp II
- $209,9005 bd2 ba2k sqft50 Eason St, Highland Park, MI 48203For SaleMLS ID #20261050397, Iman Elsibai, Keller Williams Legacy. Realcomp II
- $184,9003 bd1 ba1.3k sqft17930 Biehl St, Roseville, MI 48066For SaleMLS ID #50219048, Sylvia Wroblewski, Real Estate One Chesterfield. MiRealSource
