Beautifully renovated 5-bedroom, 2-full-bath brick bungalow located in the Historic District of Highland Park, offering extensive updates and modern finishes throughout.
Major improvements include a new HVAC system with central air, new water heater, updated electrical service and panel, new outlets and switches, new plumbing and water lines, new windows, a new garage door, roof approximately 3 years old on the home, and a brand-new garage roof (2026).
Inside, the professionally painted interior features new trim, luxury vinyl plank flooring on first level, new high quality carpet on the upper level, recessed lighting, and a finished basement that provides additional living space. The spacious, updated kitchen showcases new high quality custom cabinetry, custom quartz countertops, a tile backsplash, and a garbage disposal.
Both full bathrooms have been completely refreshed with floor-to-ceiling tile surrounds, new vanities, new toilets, and updated fixtures. The inviting living room features a beautiful fireplace with a new tile surround, creating a warm focal point for the home.
Additional exterior improvements include new gutters, updated grading, & fresh exterior paint for all wood trims. Home comes with Ring security cameras for added 24/7 security. Schedule a showing today!
For sale
Price cut: $10K (8/3)
$219,000
50 Eason St, Highland Park, MI 48203
5beds
2,061sqft
:
Get pre-qualified$1,900/mo
Single Family Residence
Built in 1941
5,662 Square Feet Lot
$217,100 Zestimate®
$106/sqft
$-- HOA
What's special
- 20 days |
- 605 |
- 55 |
Zillow last checked:
Listing updated:
Listed by:
Iman Elsibai 313-752-0000,
Keller Williams Legacy 313-752-0000
Source: Realcomp II,MLS#: 20261050397
Facts & features
Interior
Bedrooms & bathrooms
- Bedrooms: 5
- Bathrooms: 2
- Full bathrooms: 2
Primary bedroom
- Level: Entry
- Area: 132
- Dimensions: 11 X 12
Bedroom
- Level: Entry
- Area: 90
- Dimensions: 10 X 9
Bedroom
- Level: Second
- Area: 144
- Dimensions: 12 X 12
Bedroom
- Level: Second
- Area: 221
- Dimensions: 13 X 17
Bedroom
- Level: Basement
- Area: 132
- Dimensions: 12 X 11
Other
- Level: Entry
- Area: 42
- Dimensions: 7 X 6
Other
- Level: Basement
- Area: 64
- Dimensions: 8 X 8
Heating
- Forced Air, Natural Gas
Cooling
- Central Air
Appliances
- Laundry: Gas Dryer Hookup, Washer Hookup
Features
- Entrance Foyer
- Basement: Partially Finished
- Has fireplace: Yes
- Fireplace features: Living Room
Interior area
- Total interior livable area: 2,061 sqft
- Finished area above ground: 1,561
- Finished area below ground: 500
Property
Parking
- Total spaces: 1
- Parking features: One Car Garage, Detached
- Garage spaces: 1
Features
- Levels: One And One Half
- Stories: 1.5
- Entry location: GroundLevel
- Patio & porch: Covered, Porch
- Exterior features: Lighting
- Pool features: None
- Fencing: Back Yard,Fenced,Fencing Allowed
Lot
- Size: 5,662 Square Feet
- Dimensions: 40 x 140
Details
- Parcel number: 43003020090001
- Special conditions: Short Sale No,Standard
Construction
Type & style
- Home type: SingleFamily
- Architectural style: Bungalow
- Property subtype: Single Family Residence
Materials
- Brick, Wood Siding
- Foundation: Basement, Block
- Roof: Asphalt
Condition
- New construction: No
- Year built: 1941
Utilities & green energy
- Sewer: Public Sewer, Sewer At Street
- Water: Other
- Utilities for property: Underground Utilities
Community & HOA
Community
- Features: Sidewalks
- Security: Carbon Monoxide Detectors, Smoke Detectors
- Subdivision: GROVE LAWN SUB
HOA
- Has HOA: No
Location
- Region: Highland Park
Financial & listing details
- Price per square foot: $106/sqft
- Tax assessed value: $11,923
- Annual tax amount: $963
- Date on market: 7/14/2026
- Cumulative days on market: 20 days
- Listing agreement: Exclusive Right To Sell
- Listing terms: Cash,Conventional,FHA,Va Loan
Estimated market value
$217,100
$206,000 - $228,000
$1,930/mo
Price history
| Date | Event | Price |
|---|---|---|
| 8/3/2026 | Price change | $219,000-4.4%$106/sqft |
Source:  Realcomp II #20261050397 Report a problem Realcomp II #20261050397 Report a problem | ||
| 7/14/2026 | Listed for sale | $229,000+382.1%$111/sqft |
Source: Realcomp II #20261050397 Report a problem | ||
| 5/11/2026 | Sold | $47,500-36.6%$23/sqft |
Source: Realcomp II #20261021760 Report a problem | ||
| 4/22/2026 | Pending sale | $74,900$36/sqft |
Source: Realcomp II #20261021760 Report a problem | ||
| 4/10/2026 | Listed for sale | $74,900$36/sqft |
Source: Realcomp II #20261021760 Report a problem | ||
| 4/9/2026 | Pending sale | $74,900$36/sqft |
Source: Realcomp II #20261021760 Report a problem | ||
| 4/4/2026 | Listed for sale | $74,900+3825.6%$36/sqft |
Source: Realcomp II #20261021760 Report a problem | ||
| 4/19/2012 | Sold | $1,908$1/sqft |
Source: Public Record Report a problem | ||
Public tax history
| Year | Property taxes | Tax assessment |
|---|---|---|
| 2025 | -- | $34,500 +11.7% |
| 2024 | -- | $30,900 |
Find assessor info on the county website
Monthly payment
Est. payment
Payment breakdown
Explore the cost of this home by adjusting the details. Changes won't be saved.Climate risks
Neighborhood: 48203
Nearby schools
GreatSchools rating
- 2/10George Washington Carver Elementary SchoolGrades: PK-4Distance: 0.5 mi
- NASigma Academy for Leadership and Early Middle CollegeGrades: K-12Distance: 0.8 mi
- NACareer Academy/Adult EducationGrades: 9-12Distance: 1.3 mi
- $180,0004 bd2 ba2.4k sqft54 Eason St, Highland Park, MI 48203Sold
- $158,500-- bd3 ba2.6k sqft44 Eason St, Highland Park, MI 48203Off Market
- $42,100-- bd1 ba1.7k sqft60 Eason St, Highland Park, MI 48203Off Market
- $45,700-- bd1 ba1.7k sqft40 Eason St, Highland Park, MI 48203Off Market
- $---- bd2 ba2.2k sqft53 Louise St, Highland Park, MI 48203Off Market
- $44,1003 bd1 ba1.7k sqft49 Louise St, Highland Park, MI 48203Off Market
- $164,0003 bd2 ba1.5k sqft66 Eason St, Highland Park, MI 48203Off Market
- $226,2004 bd4 ba2.8k sqft36 Eason St, Highland Park, MI 48203Off Market
A local agent can set up tours, give advice and negotiate with sellers.
Similar homes
- $200,0004 bd2 ba2.1k sqft18684 Greenlawn St NW, Detroit, MI 48221For Sale
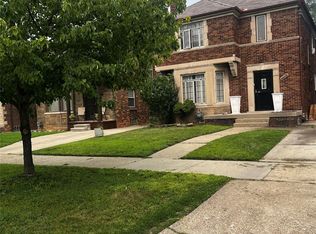
 MLS ID #20261057236, Todd Jordan, O Sheard Realty LLC. Realcomp II
 - $109,9003 bd1 ba2.1k sqft201 Moss St, Highland Park, MI 48203For Sale
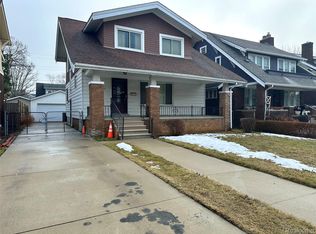 MLS ID #20261010530, Terance S Bowers, Bowers Realty & Investments, Inc. Realcomp II
 - $248,7994 bd2 ba2.4k sqft15923 Normandy St, Detroit, MI 48238For Sale
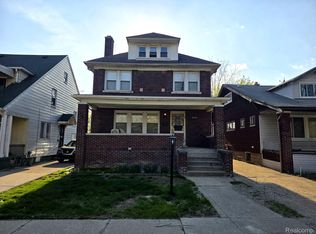 MLS ID #20261026329, Vivian Simpson, Agape Realty LLC. Realcomp II
 - $220,0006 bd3 ba2.8k sqft3320 Richton St, Detroit, MI 48206For Sale
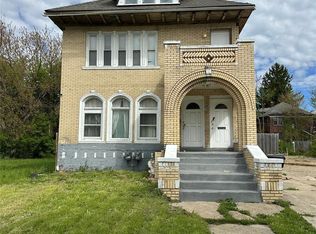 MLS ID #20261033046, Vincent Hachigian, Exit Ahead Realty. Realcomp II
 - $225,0005 bd2 ba1.7k sqft15078 California St, Southgate, MI 48195For Sale
 MLS ID #50216632, Barbara J Biskner, Synergy Realty Group. MiRealSource
 - $194,9994 bd2 ba1.9k sqft879 Webb St, Detroit, MI 48202For SaleMLS ID #20250011709, Sayful Alam, NextDoor Realty Group. Realcomp II
- $205,0004 bd2 ba2.3k sqft24932 Marigold Ave, Warren, MI 48089For SaleMLS ID #20261039066, M N M Tanveer, Wasim International Realty. Realcomp II
- $289,9002 bd2 ba1.6k sqft3323 Kenwood St, Ferndale, MI 48220For SaleMLS ID #20261060656, Rami Jabro, Top Agent Realty. Realcomp II
- $147,5004 bd2 ba1.2k sqft19312 Danbury St, Highland Park, MI 48203For SaleMLS ID #20230017947, Erick Monzo, Keller Williams Realty-Great Lakes. Realcomp II
- $255,0004 bd3 ba1.8k sqft17371 Pennington Dr, Detroit, MI 48221For SaleMLS ID #20261039533, Dona Tidwell, Dream Keys Realty. Realcomp II
- $158,9006 bd2 ba2.4k sqft2301 La Belle St, Detroit, MI 48238For SaleMLS ID #50212860, Tamara E Leever, Keller Williams Realty Lakeside. MiRealSource
- $209,0003 bd2 ba2.3k sqft23750 Wildwood Ave, Oak Park, MI 48237For SaleMLS ID #20261045791, Bradley A Weber, Weber Brokerage. Realcomp II
- $160,0004 bd3 ba3k sqft17167 Freeland St, Detroit, MI 48235For SaleMLS ID #20261057072, Katie Wheeler, Match Realty. Realcomp II
- $189,0007 bd2 ba2k sqft3671 Zender Pl, Detroit, MI 48207For SaleMLS ID #20261055447, Quinnon L Martin III, Leboursia Realty Group. Realcomp II
- $253,0005 bd5 ba2.8k sqft17129 Westphalia St, Detroit, MI 48205For SaleMLS ID #20261057610, Scott Fader, Joseph Walter Realty, LLC. Realcomp II
- $159,9005 bd2 ba2.1k sqft1714 Gladstone St, Detroit, MI 48206For SaleMLS ID #20251027817, Raoul Mangrum, Harvest Homes Realty. Realcomp II
- $174,9005 bd2 ba1.4k sqft20470 Kentucky St, Detroit, MI 48221For SaleMLS ID #50212630, Michael P Blake, Epique Inc.. MiRealSource
- $164,9004 bd1 ba1.8k sqft1163 Atkinson St, Detroit, MI 48202For Sale
 MLS ID #26017245, Daleik Vaughn, Vylla Homes. MichRIC
 - $140,0006 bd2 ba1.9k sqft1991 Lawrence St, Detroit, MI 48206For SaleMLS ID #26026557, Tamara Vinson, Beal Properties LLC. MichRIC
- $110,0004 bd2 ba1.7k sqft3250 Carter St, Detroit, MI 48206For SaleMLS ID #26035623, Leah Clisby, Denovo Real Estate. MichRIC
