GEM IN THE HEART OF HIGHLAND PARK! This spacious colonial with SUPERB curb appeal is ready for an investor or homebuyer with a vision! With a little TLC, this is an opportunity to invest in one of the most prominent neighborhoods in Highland Park. With a 2-car garage, 3 bedrooms, and 1700+ sqft, a true visionary can turn this house into a masterpiece! Priced for as-is sale, subject to probate court approval.
For sale
Price cut: $10K (6/22)
$109,900
201 Moss St, Highland Park, MI 48203
3beds
2,199sqft
:
Get pre-qualified$984/mo
Single Family Residence
Built in 1917
5,227 Square Feet Lot
$-- Zestimate®
$50/sqft
$-- HOA
What's special
- 155 days |
- 262 |
- 14 |
Zillow last checked:
Listing updated:
Listed by:
Terance S Bowers 248-557-1200,
Bowers Realty & Investments, Inc 248-557-1200,
D C Bowers 248-557-1200,
Bowers Realty & Investments, Inc
Source: Realcomp II,MLS#: 20261010530
Facts & features
Interior
Bedrooms & bathrooms
- Bedrooms: 3
- Bathrooms: 1
- Full bathrooms: 1
Bedroom
- Level: Second
- Area: 224
- Dimensions: 14 X 16
Bedroom
- Level: Second
- Area: 196
- Dimensions: 14 X 14
Bedroom
- Level: Second
- Area: 256
- Dimensions: 16 X 16
Primary bathroom
- Level: Second
- Area: 224
- Dimensions: 14 X 16
Bonus room
- Level: Second
- Area: 120
- Dimensions: 10 X 12
Other
- Level: Entry
- Area: 64
- Dimensions: 8 X 8
Dining room
- Level: Entry
- Area: 288
- Dimensions: 16 X 18
Other
- Level: Entry
- Area: 96
- Dimensions: 8 X 12
Kitchen
- Level: Entry
- Area: 140
- Dimensions: 10 X 14
Living room
- Level: Entry
- Area: 432
- Dimensions: 18 X 24
Heating
- Forced Air, Natural Gas
Cooling
- Central Air
Features
- Basement: Full,Partially Finished
- Has fireplace: No
Interior area
- Total interior livable area: 2,199 sqft
- Finished area above ground: 1,778
- Finished area below ground: 421
Property
Parking
- Total spaces: 2
- Parking features: Two Car Garage, Detached
- Garage spaces: 2
Features
- Levels: Two
- Stories: 2
- Entry location: GroundLevelwSteps
- Patio & porch: Porch
- Pool features: None
- Fencing: Back Yard,Fenced
Lot
- Size: 5,227 Square Feet
- Dimensions: 45 x 113
Details
- Parcel number: 43003030929000
- Special conditions: Short Sale No,Standard
Construction
Type & style
- Home type: SingleFamily
- Architectural style: Colonial
- Property subtype: Single Family Residence
Materials
- Aluminum Siding
- Foundation: Basement, Poured
- Roof: Asphalt
Condition
- New construction: No
- Year built: 1917
Utilities & green energy
- Sewer: Public Sewer
- Water: Public
Community & HOA
Community
- Features: Sidewalks
- Subdivision: THE MEDBURY SUB
HOA
- Has HOA: No
Location
- Region: Highland Park
Financial & listing details
- Price per square foot: $50/sqft
- Tax assessed value: $11,818
- Annual tax amount: $763
- Date on market: 2/20/2026
- Cumulative days on market: 155 days
- Listing agreement: Exclusive Right To Sell
- Listing terms: Cash,Conventional,FHA,Va Loan
- Exclusions: Exclusion(s) Do Not Exist
Estimated market value
Not available
Estimated sales range
Not available
$1,341/mo
Price history
| Date | Event | Price |
|---|---|---|
| 6/22/2026 | Price change | $109,900-8.3%$50/sqft |
Source:  Realcomp II #20261010530 Report a problem Realcomp II #20261010530 Report a problem | ||
| 2/20/2026 | Listed for sale | $119,900+2003.5%$55/sqft |
Source: Realcomp II #20261010530 Report a problem | ||
| 10/26/2012 | Sold | $5,700-43%$3/sqft |
Source: Public Record Report a problem | ||
| 8/10/2012 | Listed for sale | $10,000$5/sqft |
Source: COLDWELL BANKER WEIR MANUEL-GPW #212081738 Report a problem | ||
Public tax history
| Year | Property taxes | Tax assessment |
|---|---|---|
| 2025 | -- | $44,500 +11.8% |
| 2024 | -- | $39,800 |
Find assessor info on the county website
Monthly payment
Est. payment
Payment breakdown
Explore the cost of this home by adjusting the details. Changes won't be saved.Climate risks
Neighborhood: 48203
Nearby schools
GreatSchools rating
- 2/10George Washington Carver Elementary SchoolGrades: PK-4Distance: 0.4 mi
- NASigma Academy for Leadership and Early Middle CollegeGrades: K-12Distance: 0.7 mi
- NACareer Academy/Adult EducationGrades: 9-12Distance: 1.2 mi
- $44,000-- bd1 ba1.6k sqft197 Moss St, Highland Park, MI 48203Off Market
- $45,400-- bd1 ba1.9k sqft205 Moss St, Highland Park, MI 48203Off Market
- $102,3003 bd2 ba1.5k sqft193 Moss St, Highland Park, MI 48203Off Market
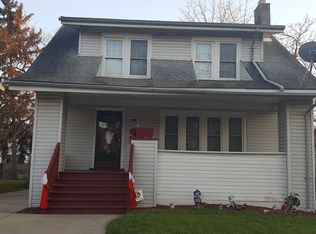
- $42,4004 bd1 ba1.9k sqft211 Moss St, Highland Park, MI 48203Off Market
- $45,700-- bd1 ba1.7k sqft189 Moss St, Highland Park, MI 48203Off Market
- $91,1003 bd1 ba1.2k sqft200 Puritan St, Highland Park, MI 48203Off Market
- $46,300-- bd1 ba1.8k sqft196 Puritan St, Highland Park, MI 48203Off Market
- $151,8004 bd1 ba1.8k sqft215 Moss St, Highland Park, MI 48203Off Market
A local agent can set up tours, give advice and negotiate with sellers.
Similar homes
- $109,9993 bd1 ba1.2k sqft8728 W Seven Mile Rd, Detroit, MI 48221For Sale
 MLS ID #20261056052, Tammy J Lutren, Real Estate One-W Blmfld. Realcomp II
 - $110,0004 bd2 ba1.7k sqft3250 Carter St, Detroit, MI 48206For Sale

 MLS ID #26035623, Leah Clisby, Denovo Real Estate. MichRIC
 - $85,3584 bd1 ba1.8k sqft148 Winona St, Highland Park, MI 48203For Sale
 MLS ID #20261035844, Greg Majewski, Detroit Investment Company. Realcomp II
 - $110,0004 bd2 ba2.8k sqft3211 Leslie St, Detroit, MI 48238For Sale
 MLS ID #20261027983, Carolyn Wright, Keller Williams Realty-Great Lakes. Realcomp II
 - $94,9004 bd2 ba1.3k sqft18900 Cardoni St, Highland Park, MI 48203For SaleMLS ID #20251035904, Leonard A Pickett III, RCH Brokerage Legacy Inc. Realcomp II
- $100,0004 bd2 ba2.1k sqft11732 Griggs St, Detroit, MI 48204For SaleMLS ID #20261053264, Jeannine Banks, Slater Signature Homes. Realcomp II
- $89,9003 bd1 ba2k sqft14915 Monte Vista St, Detroit, MI 48238For SaleMLS ID #20261051035, Shirley L Radden, Better Living Real Estate LLC. Realcomp II
- $105,0003 bd1 ba1.1k sqft16206 Snowden St, Detroit, MI 48235For SaleMLS ID #20261020138, Katie Wheeler, Match Realty. Realcomp II
- $127,0003 bd1 ba1.7k sqft2711 Burlingame St, Detroit, MI 48206For SaleMLS ID #20261044576, Gaston Munoz, Munoz Realty Inc. Realcomp II
- $115,0003 bd1 ba1.4k sqft20042 Northlawn St, Detroit, MI 48221For SaleMLS ID #20261037686, Nikkia Luckett, United Front Realty LLC. Realcomp II
- $98,0003 bd1 ba1.1k sqft6120 Ironwood St, Detroit, MI 48210For SaleMLS ID #20261032343, Daniella Mendoza-Herrera, RE/MAX Leading Edge. Realcomp II
- $100,0003 bd2 ba1.3k sqft15500 Indiana St, Detroit, MI 48238For SaleMLS ID #26004496, Andrea Hackett, 3DX Real Estate, LLC. MichRIC
- $123,5003 bd1 ba1.4k sqft13247 Stoepel St, Detroit, MI 48238For SaleMLS ID #20261020008, Corey Edwards, Wentworth Real Estate Group. Realcomp II
- $98,5006 bd3 ba2.5k sqft2979 Tuxedo St, Detroit, MI 48206For SaleMLS ID #20250019785, Barry Canner, RE/MAX Classic. Realcomp II
- $115,0005 bd1 ba1.7k sqft16846 Santa Rosa Dr, Detroit, MI 48221For SaleMLS ID #20261008571, Malikh Clark, ERA Prime Real Estate Group. Realcomp II
- $109,9003 bd1 ba1.1k sqft7027 Meadow Ave, Warren, MI 48091For SaleMLS ID #20261026227, Claudio Meroli, R2M Realty. Realcomp II
- $95,0004 bd2 ba1.8k sqft15730 Ohio St, Detroit, MI 48238For SaleMLS ID #20261053786, Hassan Hammoud, U.S. Investor Group. Realcomp II
- $60,0002 bd2 ba1.5k sqft345 W Nevada St, Highland Park, MI 48203For SaleMLS ID #20261015747, David Rabior, Clyde Realty LLC. Realcomp II
- $100,0003 bd2 ba1.2k sqft14820 Mark Twain St, Detroit, MI 48227For SaleMLS ID #20261015039, Franco Moncada, RE/MAX Showcase Homes. Realcomp II
- $119,0006 bd2 ba2.4k sqft17151 Albion St, Detroit, MI 48234For SaleMLS ID #20261017910, Kenneth Chambers, Chambers Realty LLC. Realcomp II
