Welcome Home! This charming and beautifully maintained 3-bedroom, 1-bath home offers the perfect combination of comfort, modern updates, and everyday functionality. Step inside and you'll immediately appreciate the inviting open-concept layout, creating a spacious feel that's perfect for both relaxing and entertaining. The updated kitchen provides a wonderful space to gather, while the home’s thoughtful updates from just 4 years ago offer a fresh, modern feel and peace of mind for years to come. A newer furnace and hot water tank add even more value and convenience. Outside, you'll love the fully fenced yard perfect for pets, children, summer gatherings, or simply enjoying your own private outdoor space. The 1-car garage provides convenient parking and storage, while the large basement offers plenty of additional storage with the potential to create even more finished living space down the road. Move-in ready, thoughtfully updated, and full of charm, this is a home where you can settle in, make memories, and truly make it your own. Don't miss the opportunity to see it for yourself!
For sale
$120,000
13247 Stoepel St, Detroit, MI 48238
3beds
1,429sqft
Single Family Residence
Built in 1923
3,920 Square Feet Lot
$119,900 Zestimate®
$84/sqft
$-- HOA
What's special
- 18 days
- 154
- 9
Zillow last checked:
Listing updated:
Listed by:
Robert Neely 734-365-9536,
Keller Williams Legacy 313-752-0000,
Dillon Sartin 313-752-0000,
Keller Williams Legacy
Source: Realcomp II,MLS#: 20261076497
Facts & features
Interior
Bedrooms & bathrooms
- Bedrooms: 3
- Bathrooms: 1
- Full bathrooms: 1
Primary bedroom
- Level: Second
- Area: 140
- Dimensions: 10 X 14
Primary bedroom
- Level: Second
- Area: 140
- Dimensions: 10 X 14
Bedroom
- Level: Second
- Area: 140
- Dimensions: 10 X 14
Other
- Level: Entry
- Area: 42
- Dimensions: 7 X 6
Heating
- Forced Air, Natural Gas
Features
- Basement: Unfinished
- Has fireplace: No
Interior area
- Total interior livable area: 1,429 sqft
- Finished area above ground: 1,429
Property
Parking
- Total spaces: 1
- Parking features: One Car Garage, Detached
- Garage spaces: 1
Features
- Levels: Two
- Stories: 2
- Entry location: GroundLevelwSteps
- Pool features: None
Lot
- Size: 3,920 Square Feet
- Dimensions: 36 x 108
Details
- Parcel number: W16I019659S
- Special conditions: Short Sale No,Standard
Construction
Type & style
- Home type: SingleFamily
- Architectural style: Colonial
- Property subtype: Single Family Residence
Materials
- Brick, Vinyl Siding
- Foundation: Basement, Brick Mortar
Condition
- New construction: No
- Year built: 1923
Utilities & green energy
- Sewer: Public Sewer
- Water: Public
Community & HOA
Community
- Subdivision: ROBERT OAKMANS FORD HWY & GLENDALE
HOA
- Has HOA: No
Location
- Region: Detroit
Financial & listing details
- Price per square foot: $84/sqft
- Tax assessed value: $19,566
- Annual tax amount: $2,674
- Date on market: 9/22/2026
- Cumulative days on market: 18 days
- Listing agreement: Exclusive Right To Sell
- Listing terms: Cash,Conventional,FHA
Estimated market value
$119,900
$114,000 - $126,000
$1,349/mo
Price history
| Date | Event | Price |
|---|---|---|
| 9/22/2026 | Listed for sale | $120,000-4%$84/sqft |
Source:  Realcomp II #20261076497 Report a problem Realcomp II #20261076497 Report a problem | ||
| 8/14/2026 | Listing removed | $125,000$87/sqft |
Source: Realcomp II #20261063315 Report a problem | ||
| 8/12/2026 | Listed for sale | $125,000+1.2%$87/sqft |
Source: Realcomp II #20261063315 Report a problem | ||
| 8/11/2026 | Listing removed | $123,500$86/sqft |
Source: Realcomp II #20261020008 Report a problem | ||
| 3/27/2026 | Listed for sale | $123,500$86/sqft |
Source: Realcomp II #20261020008 Report a problem | ||
| 3/27/2026 | Listing removed | $123,500$86/sqft |
Source: Realcomp II #20261008440 Report a problem | ||
| 2/23/2026 | Price change | $123,500-1.2%$86/sqft |
Source: Realcomp II #20261008440 Report a problem | ||
| 2/10/2026 | Listed for sale | $125,000+56.3%$87/sqft |
Source: Realcomp II #20261008440 Report a problem | ||
| 4/22/2022 | Sold | $80,000-5.9%$56/sqft |
Source: Realcomp II #2210058649 Report a problem | ||
| 4/13/2022 | Pending sale | $85,000$59/sqft |
Source: Realcomp II #2210058649 Report a problem | ||
| 3/19/2022 | Contingent | $85,000$59/sqft |
Source: Realcomp II #2210058649 Report a problem | ||
| 11/13/2021 | Price change | $85,000+3.7%$59/sqft |
Source: Realcomp II #2210058649 Report a problem | ||
| 9/30/2021 | Pending sale | $82,000$57/sqft |
Source:  AAABOR #485741691 Report a problem AAABOR #485741691 Report a problem | ||
| 8/27/2021 | Listing removed | -- |
Source:  AAABOR Report a problem AAABOR Report a problem | ||
| 8/26/2021 | Listed for sale | $82,000+134.3%$57/sqft |
Source: AAABOR #R2210058649 Report a problem | ||
| 4/27/2021 | Listing removed | -- |
Source: Real Estate One Report a problem | ||
| 5/12/2020 | Listed for sale | $35,000$24/sqft |
Source: Real Estate One #2200030782 Report a problem | ||
Public tax history
| Year | Property taxes | Tax assessment |
|---|---|---|
| 2025 | -- | $22,200 +26.1% |
| 2024 | -- | $17,600 +28.5% |
| 2023 | -- | $13,700 +19.1% |
| 2022 | -- | $11,500 -11.5% |
| 2021 | -- | $13,000 |
| 2020 | $1,390 +52.9% | $13,000 +7.4% |
| 2019 | $909 | $12,100 +18.6% |
| 2018 | $909 | $10,200 +6.3% |
| 2017 | -- | $9,600 -67.6% |
| 2016 | $679 | $29,600 +88.5% |
| 2015 | $679 -31.1% | $15,700 -28.1% |
| 2013 | $985 +45.1% | $21,851 -30.2% |
| 2010 | $679 | $31,308 -12% |
| 2009 | -- | $35,577 -10.5% |
| 2008 | -- | $39,751 |
| 2007 | -- | $39,751 +5.5% |
| 2005 | $99 | $37,679 +3% |
| 2004 | -- | $36,582 |
Find assessor info on the county website
Monthly payment
Est. payment
Payment breakdown
Explore the cost of this home by adjusting the details. Changes won't be saved.Climate risks
Neighborhood: Oakman
Similar homes
- $115,0003 bd2 ba1.1k sqft13533 Cloverlawn St, Detroit, MI 48238For Sale

 MLS ID #20261053227, Meghan Schubring, Pearl Real Estate. Realcomp II
 - $105,0003 bd1 ba1.5k sqft15514 Griggs St, Detroit, MI 48238For Sale
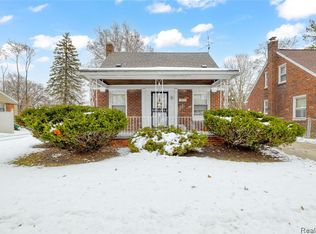
 MLS ID #20261078770, Jesus Coronado, EXP Realty Main. Realcomp II
 - $119,0003 bd1 ba1k sqft19974 Charest St, Detroit, MI 48234For Sale
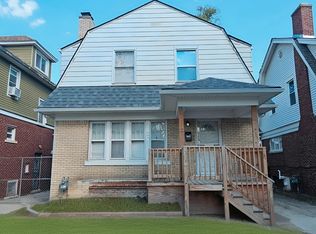
 MLS ID #20261080238, Ashley Najarian, RE/MAX Dream Properties. Realcomp II
 - $80,0003 bd1 ba1.4k sqft13580 Stoepel St, Detroit, MI 48238Auction
 MLS ID #50206185, Jonathan Minerick, HomeCoin.com. MiRealSource
 - $64,9993 bd1 ba1.3k sqft3317 Waverly St, Detroit, MI 48238For Sale
 MLS ID #26049452, Stephanie Lewis, MI Property Xperts LLC. MichRIC
 - $127,0003 bd1 ba1.7k sqft2711 Burlingame St, Detroit, MI 48206For SaleMLS ID #20261044576, Gaston Munoz, Munoz Realty Inc. Realcomp II
- $105,0003 bd2 ba1k sqft15851 Wildemere St, Detroit, MI 48238For SaleMLS ID #20261046798, Mark Hutter, Detroit Investment Company. Realcomp II
- $109,0003 bd2 ba1.6k sqft18970 Santa Rosa Dr, Detroit, MI 48221For SaleMLS ID #20261039440, William J Adams, Adams Realty Services. Realcomp II
- $77,4583 bd1 ba1.2k sqft14560 Santa Rosa Dr, Detroit, MI 48238For SaleMLS ID #20261061602, Greg Majewski, Detroit Investment Company. Realcomp II
- $120,0003 bd1 ba900 sqft5582 Caniff St, Detroit, MI 48212For SaleMLS ID #20261062420, M N M Tanveer, Wasim International Realty. Realcomp II
- $114,9003 bd1 ba1k sqft8501 Roselawn St, Detroit, MI 48204For SaleMLS ID #20261035091, Courtney Rohlfs, Base Real Estate. Realcomp II
- $99,9994 bd2 ba1.2k sqft13522 Glastonbury Ave, Detroit, MI 48223For SaleMLS ID #20261071394, Jasmine Broski, JP Dwellings. Realcomp II
- $139,9004 bd2 ba1.9k sqft2278 Clements St, Detroit, MI 48238For SaleMLS ID #20261064386, Mathew S Golden, Midpoint Real Estate Services, LLC. Realcomp II
- $124,0003 bd1 ba834 sqft7087 Chatfield St, Detroit, MI 48209For SaleMLS ID #20261068563, Gaston Munoz, Munoz Realty Inc. Realcomp II
- $129,9003 bd2 ba1.5k sqft16503 Sussex St, Detroit, MI 48235For SaleMLS ID #20251050530, Jenise Pewitt, HJS Realty. Realcomp II
- $115,0003 bd1 ba1.4k sqft9375 Penrod St, Detroit, MI 48228For SaleMLS ID #20250013276, Berkeley Champlin, MI House of Detroit LLC. Realcomp II
- $118,0004 bd2 ba1.8k sqft14889 Sussex St, Detroit, MI 48227For SaleMLS ID #20261069113, Mark Hutter, Detroit Investment Company. Realcomp II
- $110,0004 bd2 ba2k sqft12481 Mendota St, Detroit, MI 48204For SaleMLS ID #20261070739, Benjamin Ness, Clyde Realty LLC. Realcomp II
- $145,0003 bd1 ba1.4k sqft7275 W Outer Dr, Detroit, MI 48235For SaleMLS ID #20261074328, Franco Moncada, RE/MAX Showcase Homes. Realcomp II
- $160,0004 bd3 ba2k sqft13564 Northlawn St, Detroit, MI 48238For SaleMLS ID #20261048397, Michael Gerisch, KW Professionals. Realcomp II
