2 STORY DUPLEX RENTAL PROPERTY - EACH UNIT FEATURES, 3 BEDROOMS, 1 FULL BATHROOM, KITCHEN AND LIVING ROOM! ROOMZ SIZES ARE ESIMATED AND SHOULD BE VERIFIED BY THE BUYER/BUYER'S AGENT. LOCATION IS MINUTES AWAY FROM THE SOUTHFIELD FREEWAYS AND DOWNTOWN ACCESSIBLITY.
For sale
Price cut: $5K (8/24)
$153,900
2301 La Belle St, Detroit, MI 48238
6beds
2,400sqft
Single Family Residence
Built in 1927
4,356 Square Feet Lot
$153,300 Zestimate®
$64/sqft
$-- HOA
What's special
- 110 days
- 89
- 8
Zillow last checked:
Listing updated:
Listed by:
Tamara E Leever 586-322-9111,
Keller Williams Realty Lakeside 586-532-0500
Source: MiRealSource,MLS#: 50212860 Originating MLS: MiRealSource
Originating MLS: MiRealSourceFacts & features
Interior
Bedrooms & bathrooms
- Bedrooms: 6
- Bathrooms: 2
- Full bathrooms: 2
Bedroom
- Level: Upper
- Area: 110
- Dimensions: 11 x 10
Bedroom 1
- Level: Entry
- Width: 10
Bedroom 2
- Level: Entry
- Area: 110
- Dimensions: 11 x 10
Bedroom 3
- Level: Entry
- Area: 110
- Dimensions: 11 x 10
Bedroom 4
- Level: Upper
- Area: 120
- Dimensions: 12 x 10
Bedroom 5
- Level: Upper
- Length: 11
Bathroom 1
- Level: Entry
Bathroom 2
- Level: Upper
Heating
- Forced Air, Natural Gas
Features
- Has basement: Yes
- Has fireplace: No
Interior area
- Total structure area: 3,600
- Total interior livable area: 2,400 sqft
- Finished area above ground: 2,400
- Finished area below ground: 0
Property
Parking
- Total spaces: 2
- Parking features: Detached
- Garage spaces: 2
Features
- Levels: Two
- Stories: 2
- Frontage type: Road
- Frontage length: 442
Lot
- Size: 4,356 Square Feet
- Dimensions: 44.2 x 100
Details
- Parcel number: 449542
Construction
Type & style
- Home type: SingleFamily
- Architectural style: Colonial
- Property subtype: Single Family Residence
Materials
- Brick, Other
- Foundation: Basement
Condition
- Year built: 1927
Utilities & green energy
- Sewer: Public Sanitary
- Water: Public
Community & HOA
Community
- Subdivision: Robert Oakmans Twelfth St
HOA
- Has HOA: No
Location
- Region: Detroit
Financial & listing details
- Price per square foot: $64/sqft
- Tax assessed value: $28,900
- Annual tax amount: $3,157
- Date on market: 6/25/2026
- Cumulative days on market: 111 days
- Listing agreement: Exclusive Right To Sell
- Listing terms: Cash,Conventional,FHA
- Ownership type: LLC
Estimated market value
$153,300
$146,000 - $161,000
$2,341/mo
Price history
| Date | Event | Price |
|---|---|---|
| 8/24/2026 | Price change | $153,900-3.1%$64/sqft |
Source:  MiRealSource #50212860 Report a problem MiRealSource #50212860 Report a problem | ||
| 6/25/2026 | Listed for sale | $158,900+22.7%$66/sqft |
Source: MiRealSource #50212860 Report a problem | ||
| 11/23/2024 | Listing removed | $999 |
Source: Zillow Rentals Report a problem | ||
| 11/17/2024 | Listed for rent | $999 |
Source: Zillow Rentals Report a problem | ||
| 11/7/2024 | Listing removed | $999 |
Source: Zillow Rentals Report a problem | ||
| 8/27/2024 | Price change | $999-9.2% |
Source: Zillow Rentals Report a problem | ||
| 7/10/2024 | Price change | $1,100-8.3% |
Source: Zillow Rentals Report a problem | ||
| 6/20/2024 | Price change | $1,200-4%$1/sqft |
Source: Zillow Rentals Report a problem | ||
| 5/18/2024 | Price change | $1,250-3.8%$1/sqft |
Source: Zillow Rentals Report a problem | ||
| 4/9/2024 | Listed for rent | $1,300$1/sqft |
Source: Zillow Rentals Report a problem | ||
| 2/20/2024 | Sold | $129,500-4%$54/sqft |
Source:  Realcomp II #20230099483 Report a problem Realcomp II #20230099483 Report a problem | ||
| 1/8/2024 | Pending sale | $134,900$56/sqft |
Source: Realcomp II #20230099483 Report a problem | ||
| 1/8/2024 | Price change | $134,900+3.8%$56/sqft |
Source: Realcomp II #20230099483 Report a problem | ||
| 11/24/2023 | Listed for sale | $129,900+62.8%$54/sqft |
Source: Realcomp II #20230099483 Report a problem | ||
| 7/27/2022 | Listing removed | -- |
Source: Zillow Rental Network_1 Report a problem | ||
| 7/24/2022 | Listed for rent | $1,300+73.3%$1/sqft |
Source: Zillow Rental Network_1 Report a problem | ||
| 11/14/2020 | Listing removed | $79,800$33/sqft |
Source: Keller Williams Paint Creek #2200072974 Report a problem | ||
| 9/9/2020 | Pending sale | $79,800$33/sqft |
Source: Keller Williams Somerset #2200072974 Report a problem | ||
| 9/4/2020 | Listed for sale | $79,800+83.4%$33/sqft |
Source: Keller Williams Somerset #2200072974 Report a problem | ||
| 10/18/2019 | Listing removed | $750 |
Source: Go Section8 Report a problem | ||
| 9/26/2019 | Listed for rent | $750 |
Source: Go Section8 Report a problem | ||
| 6/20/2019 | Sold | $43,500-3.3%$18/sqft |
Source: Agent Provided Report a problem | ||
| 4/29/2019 | Listed for sale | $45,000+190.3%$19/sqft |
Source: Downtown Realty #219036003 Report a problem | ||
| 7/20/2007 | Sold | $15,500-76.9%$6/sqft |
Source: Public Record Report a problem | ||
| 11/30/2006 | Sold | $67,001$28/sqft |
Source: Public Record Report a problem | ||
Public tax history
| Year | Property taxes | Tax assessment |
|---|---|---|
| 2025 | -- | $28,900 +24.6% |
| 2024 | -- | $23,200 +7.9% |
| 2023 | -- | $21,500 +25.7% |
| 2022 | -- | $17,100 -11.4% |
| 2021 | -- | $19,300 |
| 2020 | $1,115 -13.1% | $19,300 +7.2% |
| 2019 | $1,284 | $18,000 +16.1% |
| 2018 | $1,284 | $15,500 +6.9% |
| 2017 | -- | $14,500 -67.8% |
| 2016 | $1,865 | $45,100 +302.7% |
| 2015 | $1,865 +19.8% | $11,200 -28.1% |
| 2013 | $1,557 -16.5% | $15,567 -30.2% |
| 2010 | $1,865 | $22,304 -12% |
| 2009 | -- | $25,345 -10.5% |
| 2008 | -- | $28,318 |
| 2007 | -- | $28,318 +5.5% |
| 2005 | $268 | $26,842 +3% |
| 2004 | -- | $26,060 |
Find assessor info on the county website
Monthly payment
Est. payment
Payment breakdown
Explore the cost of this home by adjusting the details. Changes won't be saved.Climate risks
Neighborhood: Oakman
Nearby schools
Schools provided by the listing agent
- District: Detroit City School District
Source: MiRealSource. This data may not be complete. We recommend contacting the local school district to confirm school assignments for this home.
Similar homes
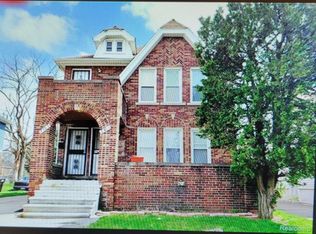
- $155,0003 bd2 ba1.9k sqft16265 Ardmore St, Detroit, MI 48235For Sale
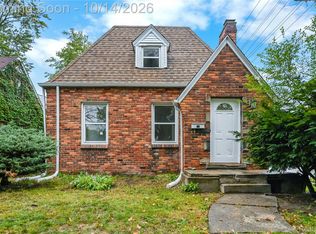
 MLS ID #20261083151, Daniella Mendoza-Herrera, RE/MAX Leading Edge. Realcomp II
 - $159,0005 bd3 ba2.6k sqft3810 Tyler St, Detroit, MI 48238For Sale
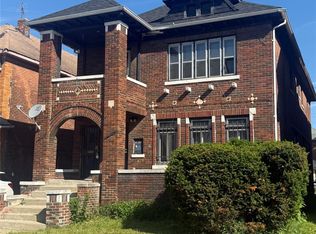 MLS ID #20261040655, Zaquay M Edwards, KW Metro. Realcomp II
 - $139,9004 bd2 ba1.9k sqft2278 Clements St, Detroit, MI 48238For Sale
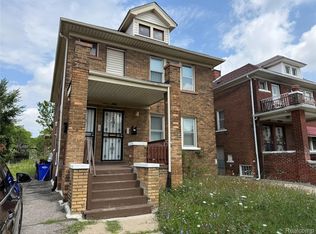 MLS ID #20261064386, Mathew S Golden, Midpoint Real Estate Services, LLC. Realcomp II
 - $129,9006 bd2 ba1.4k sqft15349 San Juan Dr, Detroit, MI 48238For Sale
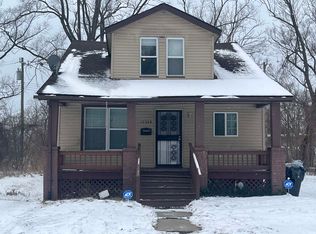
 MLS ID #50204629, Christopher R Gebrael, Gebrael Management. MiRealSource
 - $128,9003 bd2 ba2.1k sqft15820 Wisconsin St, Detroit, MI 48238For SaleMLS ID #20261062996, Erica Skapyak, JWH Real Estate LLC. Realcomp II
- $120,0004 bd2 ba2k sqft2023 Ewald Cir, Detroit, MI 48238For SaleMLS ID #20261080756, David Rabior, Clyde Realty LLC. Realcomp II
- $199,9994 bd2 ba2.4k sqft15923 Normandy St, Detroit, MI 48238For SaleMLS ID #20261026329, Vivian Simpson, Agape Realty LLC. Realcomp II
- $164,9004 bd1 ba1.8k sqft1163 Atkinson St, Detroit, MI 48202For Sale
 MLS ID #26017245, Daleik Vaughn, Vylla Homes. MichRIC
 - $160,8753 bd2 ba1.8k sqft17593 Monica St, Detroit, MI 48221For SaleMLS ID #25044558, Charles Campbell, ListWithFreedom.com. MichRIC
- $145,0003 bd1 ba1.9k sqft15909 Lauder St, Detroit, MI 48227For SaleMLS ID #20261076220, Derrick Garland, Realtyflo Inc. Realcomp II
- $150,0003 bd2 ba1.5k sqft18475 Hartwell St, Detroit, MI 48235For SaleMLS ID #26040751, Venonia Hodges, Adams & Assoc. Realty Group. MichRIC
- $100,0004 bd2 ba2.8k sqft3211 Leslie St, Detroit, MI 48238For SaleMLS ID #20261027983, Carolyn Wright, Keller Williams Realty-Great Lakes. Realcomp II
- $147,5004 bd2 ba1.2k sqft19312 Danbury St, Highland Park, MI 48203For SaleMLS ID #20230017947, Erick Monzo, Keller Williams Realty-Great Lakes. Realcomp II
- $115,0003 bd2 ba1.4k sqft15884 Griggs St, Detroit, MI 48238For SaleMLS ID #26049302, Alicia Black, Keller Williams Metro. MichRIC
- $128,0003 bd1 ba2.3k sqft11643 Sussex St, Detroit, MI 48227For SaleMLS ID #20261072676, Adrienne Ponce, EXP Realty Main. Realcomp II
- $145,0003 bd1 ba1.4k sqft7275 W Outer Dr, Detroit, MI 48235For SaleMLS ID #20261074328, Franco Moncada, RE/MAX Showcase Homes. Realcomp II
- $189,9004 bd2 ba1.3k sqft1422 E Granet Ave, Hazel Park, MI 48030For SaleMLS ID #20261083133, Mike Weinraub, Vantage Realty Group. Realcomp II
- $160,0004 bd3 ba2k sqft19940 Strasburg St, Detroit, MI 48205For SaleMLS ID #20261046489, Colleen Hanna, Keller Williams Realty-Great Lakes. Realcomp II
- $129,9003 bd2 ba1.7k sqft17337 Kentucky St, Detroit, MI 48221For SaleMLS ID #20261074654, Lisa Robinson, Jason Mitchell Real Estate Group Michigan LLC. Realcomp II
- $105,0003 bd1 ba1.5k sqft15514 Griggs St, Detroit, MI 48238For SaleMLS ID #20261078770, Jesus Coronado, EXP Realty Main. Realcomp II
