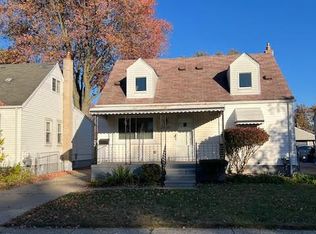
Charming 3-bedroom, 1½-story home located in the desirable Lakeview School District. The inviting living room features laminate flooring and an electric fireplace. The beautifully updated kitchen offers laminate floors, granite countertops, an island with ample cabinetry, and stainless-steel appliances. The dining area includes a doorwall leading to a spacious deck, perfect for entertaining. The extra-large first-floor primary bedroom includes an updated half bath. Upstairs, you’ll find an oversized third bedroom or an additional living space with newer carpet. The partially finished basement features glass block windows and abundant storage. Conveniently located just minutes from Jefferson and Lake St. Clair, providing easy access to summer activities and waterfront enjoyment. Also available for lease MLS# 50216338
For sale
Price cut: $7.5K (8/1)
$247,500
25304 Culver St, Saint Clair Shores, MI 48081
3beds
1,668sqft
Single Family Residence
Built in 1950
5,227 Square Feet Lot
$245,900 Zestimate®
$148/sqft
$-- HOA
What's special
Electric fireplacePartially finished basementIsland with ample cabinetryUpdated half bathGranite countertopsAbundant storageLaminate flooring
- 78 days |
- 489 |
- 39 |
Zillow last checked:
Listing updated:
Listed by:
Elizabeth L Harris 586-436-5472,
Berkshire Hathaway HomeServices Kee Realty 586-840-0400
Source: MiRealSource,MLS#: 50210487 Originating MLS: MiRealSource
Originating MLS: MiRealSourceFacts & features
Interior
Bedrooms & bathrooms
- Bedrooms: 3
- Bathrooms: 2
- Full bathrooms: 1
- 1/2 bathrooms: 1
Rooms
- Room types: Bedroom, Living Room, First Flr Lavatory, Bathroom, Breakfast Nook/Room
Bedroom 1
- Features: Vinyl
- Level: First
- Area: 189
- Dimensions: 21 x 9
Bedroom 2
- Features: Vinyl
- Level: First
- Area: 110
- Dimensions: 11 x 10
Bedroom 3
- Features: Carpet
- Level: Second
- Area: 171
- Dimensions: 19 x 9
Bathroom 1
- Features: Vinyl
- Level: First
- Area: 48
- Dimensions: 8 x 6
Kitchen
- Features: Vinyl
- Level: First
- Area: 108
- Dimensions: 12 x 9
Living room
- Features: Vinyl
- Level: First
- Area: 196
- Dimensions: 14 x 14
Heating
- Forced Air, Natural Gas
Cooling
- Ceiling Fan(s), Central Air
Appliances
- Included: Dishwasher, Dryer, Microwave, Range/Oven, Refrigerator, Washer, Gas Water Heater
Features
- Flooring: Ceramic Tile, Vinyl, Carpet
- Basement: Partially Finished
- Number of fireplaces: 1
- Fireplace features: Living Room
Interior area
- Total structure area: 1,840
- Total interior livable area: 1,668 sqft
- Finished area above ground: 1,168
- Finished area below ground: 500
Property
Parking
- Total spaces: 2
- Parking features: Detached
- Garage spaces: 2
Features
- Levels: One and One Half
- Stories: 1.5
- Patio & porch: Deck
- Fencing: Fenced
- Frontage type: Road
- Frontage length: 40
Lot
- Size: 5,227 Square Feet
- Dimensions: 40 x 140
Details
- Parcel number: 091421454021
- Special conditions: Private
Construction
Type & style
- Home type: SingleFamily
- Architectural style: Bungalow
- Property subtype: Single Family Residence
Materials
- Aluminum Siding
- Foundation: Basement
Condition
- New construction: No
- Year built: 1950
Utilities & green energy
- Sewer: Public Sanitary
- Water: Public
Community & HOA
Community
- Subdivision: Cataldo Sub
HOA
- Has HOA: No
- Amenities included: Sidewalks
Location
- Region: Saint Clair Shores
Financial & listing details
- Price per square foot: $148/sqft
- Tax assessed value: $220,400
- Annual tax amount: $6,085
- Date on market: 6/7/2026
- Cumulative days on market: 78 days
- Listing agreement: Exclusive Right To Sell
- Listing terms: Cash,Conventional
- Road surface type: Paved
Estimated market value
$245,900
$234,000 - $258,000
$1,998/mo
Price history
| Date | Event | Price |
|---|---|---|
| 8/9/2026 | Listing removed | $2,000$1/sqft |
Source: MiRealSource #50216338 Report a problem | ||
| 8/1/2026 | Price change | $247,500-2.9%$148/sqft |
Source:  MiRealSource #50210487 Report a problem MiRealSource #50210487 Report a problem | ||
| 7/28/2026 | Listed for rent | $2,000$1/sqft |
Source: MiRealSource #50216338 Report a problem | ||
| 7/1/2026 | Price change | $255,000-3.8%$153/sqft |
Source: MiRealSource #50210487 Report a problem | ||
| 6/12/2026 | Listed for sale | $265,000+17.8%$159/sqft |
Source: MiRealSource #50210487 Report a problem | ||
| 1/16/2026 | Listing removed | $225,000$135/sqft |
Source: MiRealSource #50196477 Report a problem | ||
| 12/23/2025 | Listed for sale | $225,000+28.6%$135/sqft |
Source: MiRealSource #50196477 Report a problem | ||
| 1/26/2021 | Sold | $175,000+0.1%$105/sqft |
Source: MiRealSource #50030656 Report a problem | ||
| 12/28/2020 | Pending sale | $174,900$105/sqft |
Source: Real Living Kee Realty-SCS #50030656 Report a problem | ||
| 12/21/2020 | Price change | $174,900-2.8%$105/sqft |
Source: Real Living Kee Realty-SCS #50030656 Report a problem | ||
| 12/12/2020 | Listed for sale | $179,999+24.1%$108/sqft |
Source: Real Living Kee Realty-SCS #50030656 Report a problem | ||
| 8/28/2017 | Sold | $145,000$87/sqft |
Source: Public Record Report a problem | ||
| 7/5/2017 | Pending sale | $145,000$87/sqft |
Source: RE/MAX Metropolitan #217057064 Report a problem | ||
| 7/3/2017 | Listed for sale | $145,000+79%$87/sqft |
Source: RE/MAX Metropolitan #217057064 Report a problem | ||
| 3/14/2017 | Sold | $81,000-10%$49/sqft |
Source: MiRealSource #31313308 Report a problem | ||
| 3/2/2017 | Pending sale | $90,000$54/sqft |
Source: Keller Williams - Great Lakes #31313308 Report a problem | ||
| 2/24/2017 | Listed for sale | $90,000+40.6%$54/sqft |
Source: Keller Williams - Great Lakes #31313308 Report a problem | ||
| 12/7/2010 | Sold | $64,000-1.4%$38/sqft |
Source: Public Record Report a problem | ||
| 10/24/2010 | Price change | $64,900-7.2%$39/sqft |
Source: Realty Executives Select #31016036 Report a problem | ||
| 8/14/2010 | Price change | $69,900-6.7%$42/sqft |
Source: REALTY EXECUTIVES SELECT #210086663 Report a problem | ||
| 7/28/2010 | Listed for sale | $74,900-13.5%$45/sqft |
Source: Realty Executives Select #31016036 Report a problem | ||
| 9/16/1996 | Sold | $86,600$52/sqft |
Source: Public Record Report a problem | ||
Public tax history
| Year | Property taxes | Tax assessment |
|---|---|---|
| 2025 | $5,891 +15.2% | $110,200 +4.5% |
| 2024 | $5,112 +20.7% | $105,500 +17.9% |
| 2023 | $4,237 +36.6% | $89,500 +4.1% |
| 2022 | $3,102 -0.6% | $86,000 +6.3% |
| 2021 | $3,121 | $80,900 +5.1% |
| 2020 | $3,121 | $77,000 +8.3% |
| 2019 | -- | $71,100 +60.1% |
| 2018 | $1,675 +10.5% | $44,400 +9.1% |
| 2017 | $1,515 | $40,700 |
| 2016 | $1,515 | $40,700 +15% |
| 2015 | $1,515 | $35,400 +8.6% |
| 2013 | -- | $32,600 +1.6% |
| 2012 | -- | $32,100 -3% |
| 2011 | -- | $33,100 -26.3% |
| 2010 | -- | $44,900 -20.7% |
| 2009 | -- | $56,600 -79.2% |
| 2008 | -- | $272,300 -0.9% |
| 2007 | -- | $274,800 +4.2% |
| 2006 | -- | $263,600 +3.8% |
| 2005 | -- | $254,000 +278.5% |
| 2004 | -- | $67,100 +69.9% |
| 2001 | $1,353 +14.7% | $39,500 +3% |
| 2000 | $1,180 | $38,352 |
Find assessor info on the county website
Monthly payment
Est. payment
Payment breakdown
Explore the cost of this home by adjusting the details. Changes won't be saved.Climate risks
Neighborhood: 48081
Nearby schools
GreatSchools rating
- 7/10Princeton Elementary SchoolGrades: K-5Distance: 0.2 mi
- 7/10Jefferson Middle SchoolGrades: 6-8Distance: 1.1 mi
- 7/10Lakeview High SchoolGrades: 9-12Distance: 1.1 mi
Schools provided by the listing agent
- District: Lakeview Public Schools (St.Clair Shores)
Source: MiRealSource. This data may not be complete. We recommend contacting the local school district to confirm school assignments for this home.
- $280,0004 bd2 ba1.7k sqft25300 Culver St, Saint Clair Shores, MI 48081Sold
- $191,3003 bd1 ba866 sqft25308 Culver St, Saint Clair Shores, MI 48081Off Market
- $187,0003 bd1 ba859 sqft25312 Culver St, Saint Clair Shores, MI 48081Off Market
- $168,3003 bd1 ba859 sqft25132 Culver St, Saint Clair Shores, MI 48081Off Market
- $227,4003 bd1 ba1.4k sqft25305 Culver St, Saint Clair Shores, MI 48081Off Market
- $213,5003 bd1 ba1.2k sqft25309 Culver St, Saint Clair Shores, MI 48081Off Market
- $204,7003 bd1 ba1.1k sqft25301 Culver St, Saint Clair Shores, MI 48081Off Market
- $199,0003 bd2 ba1.6k sqft25128 Culver St, Saint Clair Shores, MI 48081Sold
A local agent can set up tours, give advice and negotiate with sellers.
Similar homes
- $249,9002 bd1 ba1.2k sqft22100 Oconnor St, Saint Clair Shores, MI 48080For Sale
 MLS ID #1949120, Kevin Query. NGLRMLS
 - $219,9003 bd2 ba1.7k sqft25454 Pattow St, Roseville, MI 48066For Sale

 MLS ID #26039961, Randall Wolber, Simple Fee Listings. MichRIC
 - $200,0003 bd2 ba1k sqft29304 Rosebriar St, Saint Clair Shores, MI 48081For Sale

 MLS ID #50217752, Joe Militello, EXP Realty LLC. MiRealSource
 - $195,5003 bd2 ba2k sqft16736 Veronica Ave, Eastpointe, MI 48021For Sale
 MLS ID #50219484, Denise Consiglio, Real Estate One Clinton. MiRealSource
 - $299,0004 bd2 ba2k sqft20351 E Eight Mile Rd #20353, Saint Clair Shores, MI 48080For SaleMLS ID #50219577, Kelly Demske, RE/MAX First. MiRealSource
- $235,0003 bd2 ba1.3k sqft30605 Hennigan St, Roseville, MI 48066For SaleMLS ID #50218793, Allen Kathawa, Brookstone, Realtors LLC. MiRealSource
- $250,0003 bd2 ba1.3k sqft11266 Racine Rd, Warren, MI 48093For SaleMLS ID #50216352, Rosalie Iwig, Realty Executives Home Towne Shelby. MiRealSource
- $--3 bd2 ba1.1k sqft8430 Darlene St, Warren, MI 48093AuctionServiceLink Auction
- $184,9003 bd1 ba1.3k sqft17930 Biehl St, Roseville, MI 48066For SaleMLS ID #50219048, Sylvia Wroblewski, Real Estate One Chesterfield. MiRealSource
- $224,9003 bd1 ba1k sqft11652 Frazho Rd, Warren, MI 48089For SaleMLS ID #50213712, Kristie Lohmann, RE/MAX First. MiRealSource
- $239,9003 bd2 ba1.2k sqft22324 Spitzley St, Clinton Township, MI 48035For SaleMLS ID #50198937, Nancy Feldmann, RE/MAX First. MiRealSource
- $324,9004 bd2 ba1.8k sqft22024 Evergreen St, Saint Clair Shores, MI 48082For SaleMLS ID #50217677, Lisa Wild, EXP Realty LLC. MiRealSource
- $219,9003 bd1 ba1.5k sqft39751 Sylvia St, Harrison Township, MI 48045For Sale
 MLS ID #20261065615, Rawaa Alzuhairi, Community Choice Realty Inc. Realcomp II
 - $249,9993 bd2 ba2.2k sqft23147 Melville Ave, Hazel Park, MI 48030For SaleMLS ID #26040179, Mark Culpepper, Good Company. MichRIC
- $209,9003 bd1 ba1.8k sqft14510 Hoerning Ave, Warren, MI 48088For SaleMLS ID #50211391, Ann Meyou, Berkshire Hathaway HomeServices Kee Realty. MiRealSource
- $245,0003 bd2 ba1.5k sqft17544 Woodingham Dr, Detroit, MI 48221For SaleMLS ID #20261065981, Edgar McKinnin, Michigan Premier Realty Group LLC. Realcomp II
- $219,9002 bd2 ba1.1k sqft12531 Common Rd, Warren, MI 48093For SaleMLS ID #50218747, Matthew Praet, Real Estate One Clinton. MiRealSource
- $209,0003 bd1 ba1.8k sqft16735 Lincoln Ave, Eastpointe, MI 48021For SaleMLS ID #20261027741, Christen Jarbou, Kalasho Realty Group LLC. Realcomp II
- $259,9003 bd2 ba1.3k sqft12053 Sorrento Blvd, Sterling Heights, MI 48312For SaleMLS ID #50218072, Janice Calcaterra, Real Estate One Clinton. MiRealSource
- $179,9003 bd2 ba1.1k sqft22032 Elizabeth St, Saint Clair Shores, MI 48080For SaleMLS ID #26008134, James Lucas, Vantage Realty Group, LLC. MichRIC
