PRICE IMPROVEMENT - NOW $334,900! Welcome to this beautifully updated 4-bedroom ranch with TWO full baths located in St. Clair Shores! Not your typical Saint Clair Shores home. Offering approximately 1,850 sq. feet of comfortable livng space, this spacious home features an open floor plan with a spacious eat in kitchen designed for both everday living and entertaining. Rich hardwood flooring, stunning Spanish tile in the foyer and bathroom, and warm wood paneling create timeless character throughout. The bright kitchen showcases beautiful wood cabinentry and flows seamlessly into the main living areas, while a sliding glass door opens to the backyard, bringing in abudant natural light. Recent updates include fesh paint throughout, new moldings and hardware, stylish new light fixtures, updated electrical with a new service panel, ceiling fans throughout, a new steel front entry door, new triple-pane front windows for enhanced energy efficiency, and a NEW ROOF, offering added peace of mind for years to come. Outside, you'll appreciate the spacious yard and detached 2-car garage, providng ample room for parking, storage, or a workshop. Neighborhood school and park is conveniently located across the street. Combining classic charm with throughful modern updates, this ranch offers the perfect opportunity to enjoy everything that makes St. Clair Shores one of Metro Detroit's most desirable communites. Don't miss your chance to own this expceptional home - schedule your private showing today!
For sale
Price cut: $9K (8/11)
$334,900
22024 Evergreen St, Saint Clair Shores, MI 48082
4beds
1,850sqft
Single Family Residence
Built in 1961
9,583 Square Feet Lot
$332,100 Zestimate®
$181/sqft
$-- HOA
What's special
Stylish new light fixturesSpacious yardOpen floor planRich hardwood flooringNew roofCeiling fans throughoutNew moldings and hardware
- 9 days |
- 559 |
- 15 |
Zillow last checked:
Listing updated:
Listed by:
Lisa Wild 586-879-3362,
EXP Realty LLC 269-600-4397
Source: MiRealSource,MLS#: 50217677 Originating MLS: MiRealSource
Originating MLS: MiRealSourceFacts & features
Interior
Bedrooms & bathrooms
- Bedrooms: 4
- Bathrooms: 2
- Full bathrooms: 2
- Main level bathrooms: 2
- Main level bedrooms: 4
Bedroom 1
- Features: Wood
- Level: Main
- Area: 304
- Dimensions: 16 x 19
Bedroom 2
- Features: Wood
- Level: Main
- Area: 130
- Dimensions: 13 x 10
Bedroom 3
- Features: Wood
- Level: Main
- Area: 88
- Dimensions: 8 x 11
Bedroom 4
- Features: Wood
- Level: Main
- Area: 64
- Dimensions: 8 x 8
Bathroom 1
- Level: Main
Bathroom 2
- Level: Main
Dining room
- Level: Main
- Area: 100
- Dimensions: 10 x 10
Great room
- Level: Main
- Area: 280
- Dimensions: 20 x 14
Kitchen
- Level: Main
- Area: 160
- Dimensions: 10 x 16
Living room
- Features: Wood
- Level: Entry
- Area: 182
- Dimensions: 13 x 14
Heating
- Electric, Forced Air, Propane
Features
- Flooring: Wood
- Has basement: Yes
- Number of fireplaces: 1
- Fireplace features: Great Room
Interior area
- Total structure area: 1,851
- Total interior livable area: 1,850 sqft
- Finished area above ground: 1,850
- Finished area below ground: 0
Property
Parking
- Total spaces: 2.5
- Parking features: Detached
- Garage spaces: 2.5
Features
- Levels: One
- Stories: 1
- Frontage type: Road
- Frontage length: 50
Lot
- Size: 9,583 Square Feet
- Dimensions: 65 x 150
Details
- Parcel number: 1410276006
- Special conditions: Private
Construction
Type & style
- Home type: SingleFamily
- Architectural style: Ranch
- Property subtype: Single Family Residence
Materials
- Aluminum Siding, Brick
- Foundation: Basement
Condition
- New construction: No
- Year built: 1961
Utilities & green energy
- Sewer: Public Sanitary
- Water: Public, Public Water at Street
Community & HOA
Community
- Subdivision: Francis Lake Shore Park Subdivision
HOA
- Has HOA: No
Location
- Region: Saint Clair Shores
Financial & listing details
- Price per square foot: $181/sqft
- Tax assessed value: $255,600
- Annual tax amount: $4,264
- Date on market: 8/7/2026
- Cumulative days on market: 10 days
- Listing agreement: Exclusive Right To Sell
- Listing terms: Cash,Conventional,FHA
Estimated market value
$332,100
$315,000 - $349,000
$1,938/mo
Price history
| Date | Event | Price |
|---|---|---|
| 8/11/2026 | Price change | $334,900-2.6%$181/sqft |
Source:  MiRealSource #50217677 Report a problem MiRealSource #50217677 Report a problem | ||
| 8/7/2026 | Listed for sale | $343,900$186/sqft |
Source: MiRealSource #50217677 Report a problem | ||
Public tax history
| Year | Property taxes | Tax assessment |
|---|---|---|
| 2025 | $4,128 +6.2% | $127,800 +8.7% |
| 2024 | $3,887 +5.3% | $117,600 +10.6% |
| 2023 | $3,689 +1.6% | $106,300 +7.8% |
| 2022 | $3,633 -0.1% | $98,600 +6.9% |
| 2021 | $3,637 | $92,200 +10.3% |
| 2020 | $3,637 | $83,600 +11.3% |
| 2019 | -- | $75,100 +13.4% |
| 2018 | $2,409 +10.5% | $66,200 +4.4% |
| 2017 | $2,180 | $63,400 |
| 2016 | $2,180 | $63,400 +1.8% |
| 2015 | $2,180 | $62,300 +29.8% |
| 2013 | -- | $48,000 -7.3% |
| 2012 | -- | $51,800 +0.4% |
| 2011 | -- | $51,600 -4.1% |
| 2010 | -- | $53,800 -29% |
| 2009 | -- | $75,800 -78.3% |
| 2008 | -- | $348,900 +1.1% |
| 2007 | -- | $345,100 +1.5% |
| 2006 | -- | $339,900 +2.8% |
| 2005 | -- | $330,700 +299.4% |
| 2004 | -- | $82,800 +72.9% |
| 2001 | $1,605 +2.5% | $47,900 +3.1% |
| 2000 | $1,566 | $46,442 |
Find assessor info on the county website
Monthly payment
Est. payment
Payment breakdown
Explore the cost of this home by adjusting the details. Changes won't be saved.Climate risks
Neighborhood: 48082
Nearby schools
GreatSchools rating
- 5/10Violet Elementary SchoolGrades: PK-5Distance: 0.1 mi
- 8/10Kennedy Middle SchoolGrades: 6-8Distance: 1 mi
- 5/10Lake Shore High SchoolGrades: 9-12Distance: 0.6 mi
Schools provided by the listing agent
- District: LakeShore Public Schools (St.Clair Shores)
Source: MiRealSource. This data may not be complete. We recommend contacting the local school district to confirm school assignments for this home.
- $200,4003 bd1 ba999 sqft22020 Evergreen St, Saint Clair Shores, MI 48082Off Market
- $220,0003 bd2 ba2k sqft22014 Evergreen St, Saint Clair Shores, MI 48082Sold

- $204,7003 bd1 ba1.4k sqft22102 Evergreen St, Saint Clair Shores, MI 48082Off Market
- $211,9003 bd1 ba1k sqft22010 Evergreen St, Saint Clair Shores, MI 48082Off Market
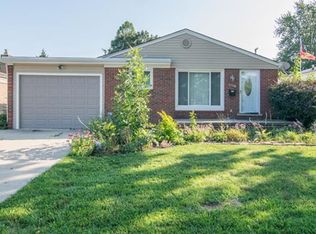
- $283,4004 bd2 ba1.6k sqft22021 Francis St, Saint Clair Shores, MI 48082Off Market
- $225,1003 bd2 ba1k sqft22004 Evergreen St, Saint Clair Shores, MI 48082Off Market
- $299,0003 bd2 ba2.8k sqft22120 Evergreen St, Saint Clair Shores, MI 48082Sold
- $260,6003 bd2 ba1.5k sqft22025 Francis St, Saint Clair Shores, MI 48082Off Market
A local agent can set up tours, give advice and negotiate with sellers.
Similar homes
- $298,9003 bd3 ba1.5k sqft31705 Saint Margaret St, Saint Clair Shores, MI 48082For Sale

 MLS ID #50214246, Wendy Jones, Real Estate One Chesterfield. MiRealSource
 - $329,9003 bd2 ba2.5k sqft20900 Bayside St, Saint Clair Shores, MI 48081For Sale
 MLS ID #50199501, Nancy Feldmann, RE/MAX First. MiRealSource
 - $235,0003 bd2 ba1.8k sqft21443 Arrowhead St, Saint Clair Shores, MI 48082For Sale
 MLS ID #50211823, Jessica Martino-Romeo, Keller Williams Realty Lakeside. MiRealSource
 - $330,0003 bd2 ba1.6k sqft43327 Ryer Ct, Sterling Heights, MI 48313For Sale
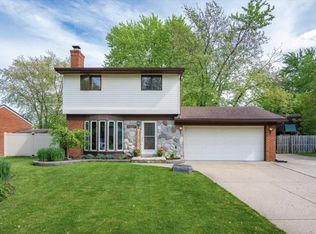 MLS ID #50217993, Tina Pichette, RE/MAX First. MiRealSource
 - $285,0003 bd3 ba2.7k sqft29210 Geraldine Ct, Warren, MI 48093For SaleMLS ID #50218457, Maria McGuire, RE/MAX Advisors. MiRealSource
- $314,9003 bd2 ba1.5k sqft50730 Fairchild Rd, Chesterfield, MI 48051For SaleMLS ID #50218556, Jonathan Minerick, HomeCoin.com. MiRealSource
- $349,9004 bd2 ba1.6k sqft37886 Sunnybrook St, Harrison Township, MI 48045For SaleMLS ID #50217594, Jeff Papsdorf, Michigan Homes Group Inc. MiRealSource
- $250,0003 bd2 ba1.9k sqft35923 Cadre St, Clinton Township, MI 48035For SaleMLS ID #50218010, Maria McGuire, RE/MAX Advisors. MiRealSource
- $344,0003 bd2 ba1.6k sqft19324 Todd Dr, Clinton Township, MI 48038For Sale
 MLS ID #26034555, Jong Lee, Crown Properties International. MichRIC
 - $304,9004 bd2 ba1.9k sqft13718 Joyce Dr, Warren, MI 48088For Sale
 MLS ID #20261026474, Hasan Ali, Real Estate Advantage. Realcomp II
 - $200,0003 bd2 ba1k sqft29304 Rosebriar St, Saint Clair Shores, MI 48081For SaleMLS ID #50217752, Joe Militello, EXP Realty LLC. MiRealSource
- $--3 bd2 ba1.1k sqft8430 Darlene St, Warren, MI 48093AuctionServiceLink Auction
- $249,9002 bd1 ba1.2k sqft22100 Oconnor St, Saint Clair Shores, MI 48080For SaleMLS ID #1949120, Kevin Query. NGLRMLS
- $249,9003 bd1 ba2.2k sqft14057 Edison Dr, Warren, MI 48088For SaleMLS ID #50217893, Shannon Parker, RE/MAX First. MiRealSource
- $318,8003 bd2 ba1.5k sqft26250 S River Rd, Harrison Township, MI 48045For SaleMLS ID #50213565, Richard F Kolb, Real Estate One Chesterfield. MiRealSource
- $319,0002 bd2 ba1.7k sqft11700 Jean Ann, Washington, MI 48094For SaleMLS ID #20261063950, David Crabtree, Red Carpet Lakeside Real Estate Inc. Realcomp II
- $309,9003 bd2 ba1.9k sqft42039 Merrimac Cir, Clinton Township, MI 48038For SaleMLS ID #20261053067, Frank J Tarala Jr, Sire Realty Frank Tarala. Realcomp II
- $350,0003 bd3 ba2.1k sqft15046 Annapolis Dr, Sterling Heights, MI 48313For SaleMLS ID #50216134, James Ray, Select RE Prof - James Ray & Associates. MiRealSource
- $357,9003 bd2 ba1.8k sqft14301 Manhattan St, Oak Park, MI 48237For SaleMLS ID #20261064639, Willie E Harris Jr, Key Realty-Ann Arbor. Realcomp II
- $179,9003 bd1 ba1.1k sqft22225 Saint Gertrude St, Saint Clair Shores, MI 48081For SaleMLS ID #20261060804, Anthony Bellanca, Fortress Real Estate LLC. Realcomp II
