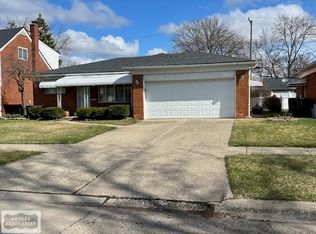
Live where you play! Located just a stone's throw from the Nautical Mile and Lake St. Clair, this St. Clair Shores ranch is the ultimate retreat. The open-concept living space and warm hickory kitchen are complemented by a finished basement.Retreat to a private, fenced-in backyard that feels worlds away from the city. New down spouts installed in 2024 with leaf filter gutter guards. New furnace in 2022 furnace and New Hot Water tank in 2024. Whether you’re golfing, hitting the local breweries, or launching the boat, everything you love is right at your doorstep.
For sale
$329,900
20900 Bayside St, Saint Clair Shores, MI 48081
3beds
2,554sqft
Single Family Residence
Built in 1961
5,662 Square Feet Lot
$329,400 Zestimate®
$129/sqft
$-- HOA
What's special
Finished basementPrivate fenced-in backyardOpen-concept living spaceLeaf filter gutter guardsWarm hickory kitchen
- 193 days
- 475
- 22
Zillow last checked:
Listing updated:
Listed by:
Nancy Feldmann 586-883-4778,
RE/MAX First 586-792-8000
Source: MiRealSource,MLS#: 50199501 Originating MLS: MiRealSource
Originating MLS: MiRealSourceFacts & features
Interior
Bedrooms & bathrooms
- Bedrooms: 3
- Bathrooms: 2
- Full bathrooms: 1
- 1/2 bathrooms: 1
Rooms
- Room types: Master Bedroom, Living Room, Master Bathroom, Basement Full Bath, First Flr Lavatory, Bathroom, Dining "L"
Primary bedroom
- Level: First
Bedroom 1
- Features: Wood
- Level: Entry
- Area: 154
- Dimensions: 14 x 11
Bedroom 2
- Features: Wood
- Level: Entry
- Area: 132
- Dimensions: 12 x 11
Bedroom 3
- Features: Wood
- Level: Entry
- Area: 120
- Dimensions: 12 x 10
Bathroom 1
- Level: Entry
- Area: 56
- Dimensions: 8 x 7
Family room
- Features: Wood
- Level: Entry
- Area: 180
- Dimensions: 15 x 12
Kitchen
- Features: Ceramic
- Level: Entry
- Area: 132
- Dimensions: 12 x 11
Living room
- Features: Wood
- Level: Entry
- Area: 180
- Dimensions: 18 x 10
Heating
- Forced Air, Natural Gas
Cooling
- Ceiling Fan(s), Central Air
Appliances
- Included: Dishwasher, Microwave, Range/Oven, Refrigerator, Washer, Gas Water Heater
Features
- Pantry, Eat-in Kitchen
- Flooring: Ceramic Tile, Hardwood, Wood
- Basement: Partially Finished
- Number of fireplaces: 1
- Fireplace features: Family Room
Interior area
- Total structure area: 2,608
- Total interior livable area: 2,554 sqft
- Finished area above ground: 1,304
- Finished area below ground: 1,250
Property
Parking
- Total spaces: 2
- Parking features: Garage, Attached, Electric in Garage, Garage Door Opener
- Attached garage spaces: 2
Features
- Levels: One
- Stories: 1
- Patio & porch: Patio, Porch
- Fencing: Fenced
- Frontage type: Road
- Frontage length: 60
Lot
- Size: 5,662 Square Feet
- Dimensions: 60 x 100
- Features: Corner Lot, Sidewalks
Details
- Additional structures: Shed(s)
- Parcel number: 091415152001
- Zoning description: Residential
- Special conditions: Private
Construction
Type & style
- Home type: SingleFamily
- Architectural style: Ranch
- Property subtype: Single Family Residence
Materials
- Brick
- Foundation: Basement
Condition
- Year built: 1961
Utilities & green energy
- Sewer: Public Sanitary
- Water: Public
Community & HOA
Community
- Subdivision: Mark Blair Sub
HOA
- Has HOA: No
- Amenities included: Sidewalks
Location
- Region: Saint Clair Shores
Financial & listing details
- Price per square foot: $129/sqft
- Tax assessed value: $264,800
- Annual tax amount: $6,480
- Date on market: 2/16/2026
- Cumulative days on market: 82 days
- Listing agreement: Exclusive Right To Sell
- Listing terms: Cash,Conventional
- Road surface type: Paved
Estimated market value
$329,400
$313,000 - $346,000
$2,270/mo
Price history
| Date | Event | Price |
|---|---|---|
| 8/3/2026 | Listed for sale | $329,900$129/sqft |
Source:  MiRealSource #50199501 Report a problem MiRealSource #50199501 Report a problem | ||
| 5/7/2026 | Pending sale | $329,900$129/sqft |
Source: MiRealSource #50199501 Report a problem | ||
| 4/21/2026 | Price change | $329,900+10%$129/sqft |
Source: MiRealSource #50199501 Report a problem | ||
| 3/29/2026 | Pending sale | $299,900$117/sqft |
Source: MiRealSource #50199501 Report a problem | ||
| 2/16/2026 | Listed for sale | $299,900+11.1%$117/sqft |
Source: MiRealSource #50199501 Report a problem | ||
| 11/21/2023 | Sold | $270,000$106/sqft |
Source: MiRealSource #50123602 Report a problem | ||
| 10/23/2023 | Pending sale | $270,000$106/sqft |
Source: MiRealSource #50123602 Report a problem | ||
| 10/3/2023 | Price change | $270,000-1.8%$106/sqft |
Source: MiRealSource #50123602 Report a problem | ||
| 9/30/2023 | Listed for sale | $275,000+77.4%$108/sqft |
Source: MiRealSource #50123602 Report a problem | ||
| 3/18/2019 | Sold | $155,000-8.8%$61/sqft |
Source: Public Record Report a problem | ||
| 2/5/2019 | Listed for sale | $169,900+13.3%$67/sqft |
Source: KW Platinum #31370180 Report a problem | ||
| 3/28/2015 | Listing removed | $1,300$1/sqft |
Source: Advantage Realty Inc. #31234261 Report a problem | ||
| 3/24/2015 | Listed for rent | $1,300$1/sqft |
Source: Advantage Realty, Inc. Report a problem | ||
| 8/6/2014 | Sold | $150,000-6.3%$59/sqft |
Source: MiRealSource #31185304 Report a problem | ||
| 3/23/2014 | Listed for sale | $160,000-4.8%$63/sqft |
Source: Coldwell Banker Weir Manuel #214023618 Report a problem | ||
| 12/21/1999 | Sold | $168,000$66/sqft |
Source: Public Record Report a problem | ||
Public tax history
| Year | Property taxes | Tax assessment |
|---|---|---|
| 2025 | $6,491 +61.8% | $132,400 +0.1% |
| 2024 | $4,012 +5.5% | $132,300 +13.8% |
| 2023 | $3,803 +1.9% | $116,300 +9.8% |
| 2022 | $3,734 -0.6% | $105,900 +5.3% |
| 2021 | $3,756 | $100,600 +5.6% |
| 2020 | $3,756 +5.5% | $95,300 +7.4% |
| 2019 | $3,561 -46.4% | $88,700 +9.2% |
| 2018 | $6,642 +168.3% | $81,200 +5.2% |
| 2017 | $2,475 | $77,200 |
| 2016 | $2,475 | $77,200 +11.7% |
| 2015 | $2,475 | $69,100 +26.8% |
| 2013 | -- | $54,500 -6.4% |
| 2012 | -- | $58,200 +5.4% |
| 2011 | -- | $55,200 -7.4% |
| 2010 | -- | $59,600 -14.2% |
| 2009 | -- | $69,500 -78.3% |
| 2008 | -- | $320,700 -1.1% |
| 2007 | -- | $324,400 +1% |
| 2006 | -- | $321,300 +2.2% |
| 2005 | -- | $314,400 +295% |
| 2004 | -- | $79,600 +20.1% |
| 2001 | $2,221 +2.5% | $66,300 +3.2% |
| 2000 | $2,167 | $64,266 |
Find assessor info on the county website
Monthly payment
Est. payment
Payment breakdown
Explore the cost of this home by adjusting the details. Changes won't be saved.Climate risks
Neighborhood: 48081
Nearby schools
Schools provided by the listing agent
- District: LakeShore Public Schools (St.Clair Shores)
Source: MiRealSource. This data may not be complete. We recommend contacting the local school district to confirm school assignments for this home.
- $235,9003 bd1 ba1.1k sqft20906 Bayside St, Saint Clair Shores, MI 48081Off Market
- $247,0003 bd2 ba1.1k sqft20854 Bayside St, Saint Clair Shores, MI 48081Off Market
- $302,7003 bd1 ba1.8k sqft20901 Michael Ct, Saint Clair Shores, MI 48081Off Market
- $267,0003 bd2 ba2.7k sqft20907 Michael Ct, Saint Clair Shores, MI 48081Sold
Similar homes
- $324,9004 bd2 ba1.8k sqft22024 Evergreen St, Saint Clair Shores, MI 48082For Sale

 MLS ID #50217677, Lisa Wild, EXP Realty LLC. MiRealSource
 - $298,9003 bd3 ba1.5k sqft31705 Saint Margaret St, Saint Clair Shores, MI 48082For Sale
 MLS ID #50214246, Wendy Jones, Real Estate One Chesterfield. MiRealSource
 - $275,0005 bd4 ba2.8k sqft21218 Benjamin St, Saint Clair Shores, MI 48081For Sale

 MLS ID #20261045649, Ryan Korzetz, Market Elite Inc. Realcomp II
 - $280,0003 bd2 ba2.9k sqft22700 Grove St, Saint Clair Shores, MI 48080For Sale
 MLS ID #50214025, Michelle Volckaert, Lee Realty Inc.. MiRealSource
 - $247,5003 bd2 ba1.6k sqft25304 Culver St, Saint Clair Shores, MI 48081For SaleMLS ID #50210487, Elizabeth L Harris, Berkshire Hathaway HomeServices Kee Realty. MiRealSource
- $287,9004 bd2 ba2.4k sqft35356 Monza Ct, Sterling Heights, MI 48312For SaleMLS ID #50219514, Glenn M. Eckert, Select Business Agency LLC. MiRealSource
- $275,0003 bd1 ba1.8k sqft21009 Danbury St, Clinton Township, MI 48035For SaleMLS ID #50219781, Wendy Jones, Real Estate One Chesterfield. MiRealSource
- $285,0003 bd3 ba2.7k sqft29210 Geraldine Ct, Warren, MI 48093For SaleMLS ID #50218457, Maria McGuire, RE/MAX Advisors. MiRealSource
- $309,9003 bd2 ba1.7k sqft36714 Kimberly St, Clinton Township, MI 48035For SaleMLS ID #50218502, Karly Hirmiz, Next Level Realty LLC. MiRealSource
- $320,0003 bd3 ba2.6k sqft29021 Van Laan Dr, Warren, MI 48092For SaleMLS ID #20261064831, Refaqul Alom, MR Realty Plus. Realcomp II
- $349,9003 bd3 ba2.7k sqft11971 Fairview Dr, Sterling Heights, MI 48312For SaleMLS ID #50218676, Steven M Pouliot, Century 21 Professionals. MiRealSource
- $320,0003 bd2 ba1.9k sqft42039 Merrimac Cir, Clinton Township, MI 48038For SaleMLS ID #20261053067, Frank J Tarala Jr, Sire Realty Frank Tarala. Realcomp II
- $339,0003 bd2 ba1.5k sqft12395 Canterbury Dr, Sterling Heights, MI 48312For SaleMLS ID #20261063828, Steve Aboona, Golden Key Realty Group LLC. Realcomp II
- $309,9003 bd2 ba1.5k sqft26250 S River Rd, Harrison Township, MI 48045For SaleMLS ID #50218909, Richard F Kolb, Real Estate One Chesterfield. MiRealSource
- $289,9003 bd2 ba2.6k sqft20088 Woodland St, Harper Woods, MI 48225For SaleMLS ID #20261024523, Juan P Clavon, A Star National Realty. Realcomp II
- $344,0003 bd2 ba1.6k sqft19324 Todd Dr, Clinton Township, MI 48038For Sale
 MLS ID #26034555, Jong Lee, Crown Properties International. MichRIC
 - $320,0003 bd2 ba1.6k sqft43327 Ryer Ct, Sterling Heights, MI 48313For SaleMLS ID #50217993, Tina Pichette, RE/MAX First. MiRealSource
- $265,0003 bd2 ba2.1k sqft27580 Jean Rd, Warren, MI 48093For SaleMLS ID #20261065026, M N M Tanveer, Wasim International Realty. Realcomp II
