Beautifully maintained ranch home for sale in Sterling Heights,located on a quiet cul-de-sac within highly sought-after Utica Community Schools. This move-in ready 3-bedroom home features a spacious kitchen with hardwood flooring, Corian countertops, pantry, pull-out cabinet drawers and open flow to dining area with natural fireplace. Large family room addition offers cathedral ceilings, Andersen windows, skylight and doorwall leading to brick paver patio with covered seating area overlooking private backyard and scenic Plumbrook stream. Home also features refinished hardwood floors in two bedrooms, primary bedroom with half bath access and finished basement with rec area, dry bar, half bath and bonus room perfect for office or hobby space. Oversized 2.5-car garage with front and rear doors, beam/hoist for mechanics and direct home access. Updated roof shingles, skylight and chimney flue in 2024. Close to parks, shopping, dining and expressways for added convenience.
For sale
Price cut: $5K (6/26)
$354,900
11971 Fairview Dr, Sterling Heights, MI 48312
3beds
2,722sqft
:
Get pre-qualified$2,531/mo
Single Family Residence
Built in 1966
10,018 Square Feet Lot
$347,900 Zestimate®
$130/sqft
$-- HOA
What's special
Natural fireplacePrivate backyardCovered seating areaScenic plumbrook streamQuiet cul-de-sacCathedral ceilingsCorian countertops
- 65 days |
- 990 |
- 38 |
Zillow last checked:
Listing updated:
Listed by:
Steven M Pouliot 586-212-2376,
Century 21 Professionals 586-731-8180
Source: MiRealSource,MLS#: 50208592 Originating MLS: MiRealSource
Originating MLS: MiRealSourceFacts & features
Interior
Bedrooms & bathrooms
- Bedrooms: 3
- Bathrooms: 3
- Full bathrooms: 1
- 1/2 bathrooms: 2
Rooms
- Room types: Family Room, Master Bedroom, Living Room, Utility/Laundry Room, Basement Lavatory, First Flr Lavatory, Bathroom, Dining "L"
Primary bedroom
- Level: First
Bedroom 1
- Features: Carpet
- Level: Entry
- Area: 130
- Dimensions: 13 x 10
Bedroom 2
- Features: Wood
- Level: Entry
- Area: 100
- Dimensions: 10 x 10
Bedroom 3
- Features: Wood
- Level: Entry
- Area: 90
- Dimensions: 10 x 9
Bathroom 1
- Features: Ceramic
- Level: Entry
Dining room
- Features: Wood
- Level: Entry
- Area: 220
- Dimensions: 20 x 11
Family room
- Features: Wood
- Level: Entry
- Area: 252
- Dimensions: 21 x 12
Kitchen
- Features: Wood
- Level: Entry
- Area: 169
- Dimensions: 13 x 13
Living room
- Features: Carpet
- Level: Entry
- Area: 182
- Dimensions: 14 x 13
Office
- Level: Basement
- Area: 88
- Dimensions: 11 x 8
Heating
- Forced Air, Humidity Control, Natural Gas
Cooling
- Ceiling Fan(s), Central Air
Appliances
- Included: Dishwasher, Dryer, Microwave, Range/Oven, Refrigerator, Washer, Gas Water Heater
- Laundry: Laundry Room
Features
- Cathedral/Vaulted Ceiling, Sump Pump, Eat-in Kitchen
- Flooring: Hardwood, Ceramic Tile, Carpet, Wood
- Windows: Window Treatments, Skylight(s)
- Basement: Block,Finished
- Number of fireplaces: 1
- Fireplace features: Family Room
Interior area
- Total structure area: 2,880
- Total interior livable area: 2,722 sqft
- Finished area above ground: 1,572
- Finished area below ground: 1,150
Video & virtual tour
Property
Parking
- Total spaces: 2.5
- Parking features: Garage, Attached, Electric in Garage, Garage Door Opener
- Attached garage spaces: 2.5
Features
- Levels: One
- Stories: 1
- Patio & porch: Patio
- Exterior features: Lawn Sprinkler
- Waterfront features: Creek/Stream/Brook
- Body of water: Plumbrook Stream
- Frontage type: Road
- Frontage length: 37
Lot
- Size: 10,018 Square Feet
Details
- Parcel number: 101023301019
- Zoning description: Residential
- Special conditions: Private
Construction
Type & style
- Home type: SingleFamily
- Architectural style: Ranch
- Property subtype: Single Family Residence
Materials
- Brick, Vinyl Siding, Vinyl Trim
- Foundation: Basement
Condition
- New construction: No
- Year built: 1966
Utilities & green energy
- Sewer: Public Sanitary
- Water: Public
- Utilities for property: Cable/Internet Avail.
Community & HOA
Community
- Subdivision: Grenal # 01
HOA
- Has HOA: No
Location
- Region: Sterling Heights
Financial & listing details
- Price per square foot: $130/sqft
- Tax assessed value: $332,800
- Annual tax amount: $3,751
- Date on market: 5/22/2026
- Cumulative days on market: 66 days
- Listing agreement: Exclusive Right To Sell
- Listing terms: Cash,Conventional,FHA,VA Loan
Estimated market value
$347,900
$331,000 - $365,000
$2,623/mo
Price history
| Date | Event | Price |
|---|---|---|
| 6/26/2026 | Price change | $354,900-1.4%$130/sqft |
Source:  MiRealSource #50208592 Report a problem MiRealSource #50208592 Report a problem | ||
| 6/6/2026 | Price change | $359,900-2.7%$132/sqft |
Source: MiRealSource #50208592 Report a problem | ||
| 5/22/2026 | Listed for sale | $369,900$136/sqft |
Source: MiRealSource #50208592 Report a problem | ||
Public tax history
| Year | Property taxes | Tax assessment |
|---|---|---|
| 2025 | $3,556 +5.6% | $166,400 +3.1% |
| 2024 | $3,367 +5.2% | $161,400 +10.4% |
| 2023 | $3,200 +2.1% | $146,200 +8.5% |
| 2022 | $3,134 | $134,800 +6.5% |
| 2021 | -- | $126,600 +4.9% |
| 2020 | -- | $120,700 +6% |
| 2019 | -- | $113,900 +11.2% |
| 2018 | $2,767 | $102,400 +4.6% |
| 2017 | -- | $97,900 |
| 2016 | -- | $97,900 +12.4% |
| 2015 | -- | $87,100 +21% |
| 2014 | -- | $72,000 |
| 2012 | -- | -- |
| 2009 | -- | -- |
| 2001 | $1,763 +3.4% | $61,500 +3.2% |
| 2000 | $1,705 | $59,600 |
Find assessor info on the county website
Monthly payment
Est. payment
Payment breakdown
Explore the cost of this home by adjusting the details. Changes won't be saved.Climate risks
Neighborhood: 48312
Nearby schools
GreatSchools rating
- 8/10Oakbrook Elementary SchoolGrades: PK-6Distance: 0.3 mi
- 6/10Davis Junior High SchoolGrades: 7-9Distance: 0.7 mi
- 8/10Adlai Stevenson High SchoolGrades: 9-12Distance: 1 mi
Schools provided by the listing agent
- District: Utica Community Schools
Source: MiRealSource. This data may not be complete. We recommend contacting the local school district to confirm school assignments for this home.
- $264,700-- bd1 ba1.1k sqft11959 Fairview Dr, Sterling Heights, MI 48312Off Market
- $272,300-- bd1 ba1.3k sqft11983 Fairview Dr, Sterling Heights, MI 48312Off Market
- $285,0003 bd2 ba1.8k sqft11947 Fairview Dr, Sterling Heights, MI 48312Sold

- $251,9003 bd1 ba1.3k sqft11995 Fairview Dr, Sterling Heights, MI 48312Off Market
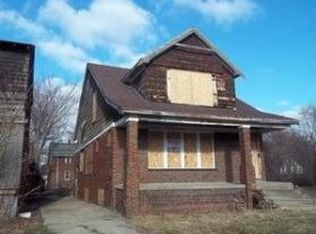
- $263,8003 bd1 ba1.1k sqft11935 Fairview Dr, Sterling Heights, MI 48312Off Market
- $--3 bd2 ba1.4k sqft11923 Fairview Dr, Sterling Heights, MI 48312Auction
- $316,2003 bd1 ba1.3k sqft12001 Fairview Dr, Sterling Heights, MI 48312Off Market
- $265,0003 bd2 ba1k sqft11859 Fairview Dr, Sterling Heights, MI 48312Sold
A local agent can set up tours, give advice and negotiate with sellers.
Similar homes
- $319,9003 bd3 ba2.5k sqft33316 Mina Dr, Sterling Heights, MI 48312For Sale

 MLS ID #50213717, Gerald Miller, Real Estate One Clinton. MiRealSource
 - $369,9004 bd3 ba2.8k sqft12800 Daily Dr, Sterling Heights, MI 48313For Sale
 MLS ID #50208895, Michael Petrevski, 21 United. MiRealSource
 - $350,0003 bd2 ba1.3k sqft3894 Jennings Dr, Troy, MI 48083For Sale
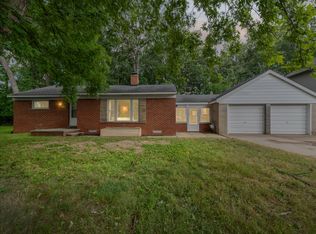
 MLS ID #26037722, Joseph Gergely, Remerica Hometown One. MichRIC
 - $349,2504 bd2 ba2k sqft8607 Leslie Dr, Sterling Heights, MI 48314For Sale
 MLS ID #50209871, Laurie Davis, Century 21 Professionals. MiRealSource
 - $379,0004 bd3 ba3k sqft32036 Claeys Dr, Warren, MI 48093For SaleMLS ID #50214189, Victoria Miller, Keller Williams Realty Lakeside. MiRealSource
- $305,0003 bd2 ba2.2k sqft37266 Tamarack Dr, Sterling Heights, MI 48310For SaleMLS ID #50212222, Gloria Diaz, KW Platinum. MiRealSource
- $385,0003 bd2 ba2.2k sqft18224 Millar Rd, Clinton Township, MI 48036For SaleMLS ID #50207555, Laurie Davis, Century 21 Professionals. MiRealSource
- $389,9003 bd2 ba3.6k sqft53375 Mark Dr, Shelby Township, MI 48316For SaleMLS ID #50215916, Ed Martin, RE/MAX First. MiRealSource
- $355,0003 bd2 ba3k sqft4505-23 Mile Rd, Utica, MI 48316For SaleMLS ID #50213702, Julie Ann Brown, Realty Executives Home Towne Romeo. MiRealSource
- $330,0004 bd2 ba2.7k sqft35385 Bobcean Rd, Clinton Township, MI 48035For SaleMLS ID #50212022, Roseanne Powell, Keller Williams Realty Lakeside. MiRealSource
- $364,9003 bd2 ba2.5k sqft42411 Royal Ln, Clinton Township, MI 48038For SaleMLS ID #50211756, Kristen Michels, Keller Williams Realty Lakeside. MiRealSource
- $359,9003 bd3 ba2k sqft42682 Park Crescent Dr, Sterling Heights, MI 48313For Sale By Owner
- $329,0003 bd3 ba2.3k sqft3824 Dawson Dr, Warren, MI 48092For SaleMLS ID #50212237, Arkan Aboona, Keller Williams Realty Lakeside. MiRealSource
- $324,9004 bd3 ba3.7k sqft37632 Joanne Dr, Clinton Township, MI 48036For SaleMLS ID #50213175, Mitchell M Allen, Keller Williams Realty Lakeside. MiRealSource
- $364,9003 bd2 ba1.4k sqft47121 Barbara Rd, Macomb, MI 48044For SaleMLS ID #50212704, Heather Harris, Berkshire Hathaway HomeServices Kee Realty. MiRealSource
- $368,5003 bd2 ba2.6k sqft20631 Wedgewood Dr, Grosse Pointe Woods, MI 48236For SaleMLS ID #50215881, Shana Sine Cameron, Sine & Monaghan LLC. MiRealSource
- $335,0003 bd3 ba2.4k sqft28780 Bingham Dr, Chesterfield, MI 48047For SaleMLS ID #50215746, Candice Thompson, Epique Inc.. MiRealSource
- $369,9004 bd2 ba2.4k sqft30007 Maison St, Saint Clair Shores, MI 48082For SaleMLS ID #26025851, Adush Musaraj, Reboot Realty LLC. MichRIC
- $354,0003 bd3 ba2.8k sqft15764 Winners Circle Dr, Clinton Township, MI 48035For SaleMLS ID #50212122, Dean J. Sine, Sine & Monaghan LLC. MiRealSource
- $399,9994 bd2 ba3k sqft18178 22 Mile Rd, Macomb, MI 48044For Sale
 MLS ID #20261025231, Marnette Watkins Cobb, Cobb Realty Group. Realcomp II
