INVESTOR SPECIAL IN MORAVIAN HILLS! Here's your opportunity to add value in one of the area's most desirable neighborhoods. This original-owner, 4-bedr, 3-bath home offers solid bones, generous living space, & is ready for its next chapter. While the property would benefit from significant cosmetic updates, the potential is undeniable with comparable homes in the neighborhood selling in the high $400,000s. Located in Chippewa Valley School District. Features include a finished walk-out basement, vaulted ceilings, charming courtyard in the front of home, spacious rooms throughout, and a large lot backing to a picturesque creek that provides a peaceful natural setting. Whether you're an investor, renovator, or buyer looking to create your dream home while building equity, this property presents an outstanding opportunity. CASH ONLY, Priced for a quick sale. Bring your vision and transform this hidden gem into something truly special. Now you've just found Your Keys to Peace & Serenity.
For sale
Price cut: $25K (7/17)
$324,900
37632 Joanne Dr, Clinton Township, MI 48036
4beds
3,700sqft
:
Get pre-qualified$2,247/mo
Single Family Residence
Built in 1978
9,147 Square Feet Lot
$322,900 Zestimate®
$88/sqft
$-- HOA
What's special
Peaceful natural settingFinished walk-out basementVaulted ceilingsSpacious rooms throughout
- 34 days |
- 4,645 |
- 437 |
Zillow last checked:
Listing updated:
Listed by:
Mitchell M Allen 586-322-6126,
Keller Williams Realty Lakeside 586-532-0500
Source: MiRealSource,MLS#: 50213175 Originating MLS: MiRealSource
Originating MLS: MiRealSourceFacts & features
Interior
Bedrooms & bathrooms
- Bedrooms: 4
- Bathrooms: 3
- Full bathrooms: 2
- 1/2 bathrooms: 1
Rooms
- Room types: Family Room, Basement Full Bath, Master Bedroom, Dining Room
Bedroom 1
- Features: Other
- Level: Entry
- Area: 210
- Dimensions: 15 x 14
Bedroom 2
- Features: Wood
- Level: Entry
- Area: 120
- Dimensions: 12 x 10
Bedroom 3
- Features: Carpet
- Level: Entry
- Area: 144
- Dimensions: 12 x 12
Bedroom 4
- Features: Other
- Level: Entry
- Area: 120
- Dimensions: 12 x 10
Bathroom 1
- Features: Ceramic
- Level: Entry
Bathroom 2
- Features: Ceramic
- Level: Entry
Dining room
- Features: Carpet
- Level: Entry
- Area: 132
- Dimensions: 12 x 11
Family room
- Features: Carpet
- Level: Entry
Kitchen
- Features: Ceramic
- Level: Entry
- Area: 165
- Dimensions: 11 x 15
Living room
- Level: Entry
- Area: 532
- Dimensions: 28 x 19
Heating
- Forced Air, Natural Gas
Cooling
- Ceiling Fan(s), Central Air
Appliances
- Included: Dishwasher, Dryer, Microwave, Range/Oven, Refrigerator, Washer, Gas Water Heater
- Laundry: In Basement
Features
- Flooring: Other, Wood, Carpet, Ceramic Tile
- Basement: Finished,Walk-Out Access
- Number of fireplaces: 2
- Fireplace features: Basement
Interior area
- Total structure area: 4,241
- Total interior livable area: 3,700 sqft
- Finished area above ground: 2,400
- Finished area below ground: 1,300
Property
Parking
- Total spaces: 2.5
- Parking features: Garage, Attached, Electric in Garage, Garage Door Opener
- Attached garage spaces: 2.5
Features
- Levels: One
- Stories: 1
- Waterfront features: Creek/Stream/Brook
- Frontage type: Road
- Frontage length: 98
Lot
- Size: 9,147 Square Feet
- Dimensions: 158 x 157 x 33 x 47 x 114
Details
- Parcel number: 161121307006
- Zoning description: Residential
- Special conditions: Private
Construction
Type & style
- Home type: SingleFamily
- Architectural style: Ranch
- Property subtype: Single Family Residence
Materials
- Brick
- Foundation: Basement
Condition
- Year built: 1978
Utilities & green energy
- Sewer: Public Sanitary
- Water: Public
Community & HOA
Community
- Subdivision: Moravian Hills Sub
HOA
- Has HOA: No
Location
- Region: Clinton Township
Financial & listing details
- Price per square foot: $88/sqft
- Tax assessed value: $367,400
- Annual tax amount: $5,973
- Date on market: 6/29/2026
- Cumulative days on market: 35 days
- Listing agreement: Exclusive Right To Sell
- Listing terms: Cash
Estimated market value
$322,900
$307,000 - $339,000
$4,119/mo
Price history
| Date | Event | Price |
|---|---|---|
| 7/17/2026 | Price change | $324,900-7.1%$88/sqft |
Source:  MiRealSource #50213175 Report a problem MiRealSource #50213175 Report a problem | ||
| 6/29/2026 | Listed for sale | $349,900+31.1%$95/sqft |
Source: MiRealSource #50213175 Report a problem | ||
| 3/27/2026 | Sold | $266,843+23.1%$72/sqft |
Source: Public Record Report a problem | ||
| 8/17/2019 | Listing removed | $216,704$59/sqft |
Source: Auction.com Report a problem | ||
| 8/16/2019 | Price change | $216,704+0%$59/sqft |
Source: Auction.com Report a problem | ||
| 8/15/2019 | Price change | $216,671+0.1%$59/sqft |
Source: Auction.com Report a problem | ||
| 8/13/2019 | Price change | $216,456-0.1%$59/sqft |
Source: Auction.com Report a problem | ||
| 8/11/2019 | Price change | $216,671-0.3%$59/sqft |
Source: Auction.com Report a problem | ||
| 8/8/2019 | Price change | $217,2860%$59/sqft |
Source: Auction.com Report a problem | ||
| 8/5/2019 | Price change | $217,375+1%$59/sqft |
Source: Auction.com Report a problem | ||
| 7/28/2019 | Price change | $215,272-24.1%$58/sqft |
Source: Auction.com Report a problem | ||
| 7/26/2019 | Listed for sale | -- |
Source: Auction.com Report a problem | ||
| 2/23/2005 | Sold | $283,500+11.2%$77/sqft |
Source: MiRealSource #780997 Report a problem | ||
| 11/20/2002 | Sold | $255,000$69/sqft |
Source: MiRealSource #754718 Report a problem | ||
Public tax history
| Year | Property taxes | Tax assessment |
|---|---|---|
| 2025 | $6,093 +6.8% | $183,700 +7.4% |
| 2024 | $5,707 +11.2% | $171,000 +9.5% |
| 2023 | $5,133 -5.5% | $156,200 +8.2% |
| 2022 | $5,432 +1.4% | $144,300 +8.1% |
| 2021 | $5,359 | $133,500 +3.4% |
| 2020 | $5,359 +8.8% | $129,100 +5.9% |
| 2019 | $4,927 +4.6% | $121,900 +7.3% |
| 2018 | $4,709 +7.8% | $113,600 +6.3% |
| 2017 | $4,368 | $106,900 |
| 2016 | -- | $106,900 +9.4% |
| 2015 | -- | $97,700 +1.5% |
| 2014 | -- | $96,300 +5.7% |
| 2011 | -- | $91,100 -3.6% |
| 2010 | -- | $94,500 -8.2% |
| 2009 | -- | $102,900 -15.5% |
| 2008 | -- | $121,800 -10.4% |
| 2007 | -- | $135,900 +10.4% |
| 2005 | -- | $123,100 +37.2% |
| 2001 | $2,949 +2.2% | $89,703 +3.2% |
| 2000 | $2,886 | $86,922 |
Find assessor info on the county website
Monthly payment
Est. payment
Payment breakdown
Explore the cost of this home by adjusting the details. Changes won't be saved.Climate risks
Neighborhood: 48036
Nearby schools
GreatSchools rating
- 5/10Ottawa Elementary SchoolGrades: PK-5Distance: 0.2 mi
- 6/10Algonquin Middle SchoolGrades: 6-8Distance: 0.2 mi
- 6/10Chippewa Valley High SchoolGrades: 9-12Distance: 2.8 mi
Schools provided by the listing agent
- District: Chippewa Valley Schools
Source: MiRealSource. This data may not be complete. We recommend contacting the local school district to confirm school assignments for this home.
- $353,5003 bd3 ba2.3k sqft37648 Joanne Dr, Clinton Township, MI 48036Off Market
- $440,5003 bd3 ba-- sqft37616 Joanne Dr, Clinton Township, MI 48036Off Market
- $348,600-- bd3 ba-- sqft37415 Pocahontas Dr, Clinton Township, MI 48036Off Market
- $364,600-- bd3 ba-- sqft37664 Joanne Dr, Clinton Township, MI 48036Off Market
- $389,9003 bd3 ba-- sqft37433 Pocahontas Dr, Clinton Township, MI 48036Off Market
- $281,0003 bd2 ba2.4k sqft18973 Monica Dr, Clinton Township, MI 48036Sold
- $303,200-- bd2 ba-- sqft18972 Monica Dr, Clinton Township, MI 48036Off Market
- $376,400-- bd2 ba-- sqft37397 Pocahontas Dr, Clinton Township, MI 48036Off Market
A local agent can set up tours, give advice and negotiate with sellers.
Similar homes
- $385,0003 bd2 ba2.2k sqft18224 Millar Rd, Clinton Township, MI 48036For Sale
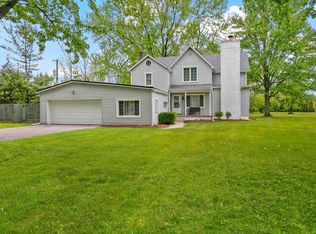
 MLS ID #50207555, Laurie Davis, Century 21 Professionals. MiRealSource
 - $349,9003 bd2 ba3k sqft40344 Santoni Dr, Clinton Township, MI 48038For Sale
 MLS ID #50216507, Serafina Pizzo, Realty Executives Home Towne Shelby. MiRealSource
 - $419,9004 bd4 ba4.4k sqft20145 Scarlet Ct, Clinton Township, MI 48036For Sale
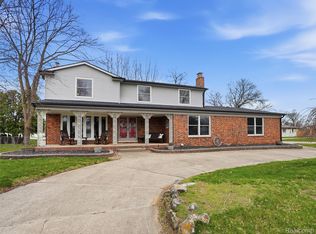
 MLS ID #20261031859, Kevin Devergilio, REALTEAM Real Estate. Realcomp II
 - $265,0004 bd2 ba2.3k sqft40599 Passmore Dr, Clinton Township, MI 48038For Sale
 MLS ID #50216288, Becky Post, KW Platinum. MiRealSource
 - $315,0003 bd2 ba2.5k sqft35281 Cathedral Dr, Sterling Heights, MI 48312For SaleMLS ID #50216388, Nancy Warson, Real Estate One/Max Broock West Bloomfield. MiRealSource
- $335,0003 bd2 ba2.4k sqft14530 Alma Dr, Sterling Heights, MI 48313For SaleMLS ID #50216665, Cosmin Hosu, Keller Williams Realty Lakeside. MiRealSource
- $350,0003 bd2 ba2.1k sqft37904 Elmite St, Harrison Township, MI 48045For SaleMLS ID #50216462, April Todd, Keller Williams Realty Lakeside. MiRealSource
- $339,9003 bd2 ba2.3k sqft41499 Harvard Dr, Sterling Heights, MI 48313For SaleMLS ID #50216724, Dominic Torres, Keller Williams Realty Lakeside. MiRealSource
- $265,0004 bd3 ba2k sqft1229 Burlington Dr, Mount Clemens, MI 48043For SaleMLS ID #50216708, Staci Schott, KW Platinum. MiRealSource
- $399,0004 bd3 ba2.5k sqft14603 Eastport Dr, Sterling Heights, MI 48313For SaleMLS ID #50216563, Paula M. Morris, Adlhoch & Associates, REALTORS. MiRealSource
- $289,9004 bd2 ba2.1k sqft18083 Elizabeth St, Roseville, MI 48066For SaleMLS ID #50216178, Evie L King, Sine & Monaghan LLC. MiRealSource
- $365,0003 bd2 ba2.6k sqft18287 Red Oaks Dr, Macomb, MI 48044For SaleMLS ID #50216835, Carla Vizzaccaro, Keller Williams Realty Lakeside. MiRealSource
- $280,0004 bd3 ba2.4k sqft32227 Knollwood Dr, Warren, MI 48092For SaleMLS ID #50216640, Penny L Semrau, Berkshire Hathaway HomeServices Kee Realty Roch. MiRealSource
- $395,0003 bd2 ba3.4k sqft13147 Independence Ave, Shelby Township, MI 48315For SaleMLS ID #50216991, Julie Ann Brown, Realty Executives Home Towne Romeo. MiRealSource
- $325,0003 bd2 ba2.2k sqft8337 Timberline Dr, Shelby Township, MI 48316For SaleMLS ID #50216362, April Todd, Keller Williams Realty Lakeside. MiRealSource
- $359,0004 bd4 ba3.3k sqft35163 Dumbarton St, Harrison Township, MI 48045For SaleMLS ID #20251058011, Shirley McCullough, Utica Realty LLC. Realcomp II
- $409,9004 bd2 ba2.6k sqft14514 Kerner Dr, Sterling Heights, MI 48313For SaleMLS ID #50216656, Sydney Sheridan, Realty Executives Home Towne Chesterfield. MiRealSource
- $299,9003 bd2 ba2.2k sqft22225 Love St, Saint Clair Shores, MI 48082For Sale
 MLS ID #26038366, Jeffrey Glover, Keller Williams Professionals. MichRIC
 - $249,9004 bd2 ba2.3k sqft1114 Burlington Dr, Mount Clemens, MI 48043For SaleMLS ID #50215845, Jeremy Frohriep, Berkshire Hathaway HomeServices Kee Realty SCS. MiRealSource
- $305,0003 bd2 ba2.2k sqft37266 Tamarack Dr, Sterling Heights, MI 48310For SaleMLS ID #50212222, Gloria Diaz, KW Platinum. MiRealSource
