Charming 4-Bedroom Brick Ranch with Updates & an Outdoor Oasis...step into this updated brick ranch that blends timeless charm with fresh, current touches. The spacious, light-filled living areas flow seamlessly into a stylish kitchen featuring recent upgrades, perfect for both everyday living and entertaining. Updates include: concrete driveway,porch and garage floor, furnace, flooring, interior 6 panel doors, window, roof, and more all offering you comfort, efficiency and peace of mind. Outside, the fully fenced backyard is your private retreat—complete with a large deck ideal for summer barbecues, morning coffee, or evening relaxation. The detached garage features and workshop area great for tinkerers, gardeners or hobbyists. Close to shopping, schools, expressways, medical and more! With its single-level layout, inviting curb appeal, and move-in-ready condition, this home is perfect for families, downsizers, or anyone seeking a blend of comfort and convenience.
Pending
$280,000
32227 Knollwood Dr, Warren, MI 48092
4beds
2,466sqft
Single Family Residence
Built in 1955
8,276 Square Feet Lot
$276,900 Zestimate®
$114/sqft
$-- HOA
What's special
Garage floorFully fenced backyardSingle-level layoutInviting curb appeal
- 16 days |
- 1,009 |
- 87 |
Likely to sell faster than
Zillow last checked:
Listing updated:
Listed by:
Penny L Semrau 586-703-3930,
Berkshire Hathaway HomeServices Kee Realty Roch 248-651-1200
Source: MiRealSource,MLS#: 50216640 Originating MLS: MiRealSource
Originating MLS: MiRealSourceFacts & features
Interior
Bedrooms & bathrooms
- Bedrooms: 4
- Bathrooms: 3
- Full bathrooms: 2
- 1/2 bathrooms: 1
Rooms
- Room types: Family Room, Bedroom, Master Bedroom, Living Room, Master Bathroom, Basement Lavatory, Bathroom, Dining Room
Primary bedroom
- Level: First
Bedroom 1
- Features: Vinyl
- Level: Entry
- Area: 204
- Dimensions: 17 x 12
Bedroom 2
- Features: Wood
- Level: Entry
- Area: 143
- Dimensions: 13 x 11
Bedroom 3
- Features: Wood
- Level: Entry
- Area: 130
- Dimensions: 13 x 10
Bedroom 4
- Features: Wood
- Level: Entry
- Area: 99
- Dimensions: 11 x 9
Bathroom 1
- Features: Linoleum
- Level: Entry
- Area: 42
- Dimensions: 7 x 6
Bathroom 2
- Features: Linoleum
- Level: Entry
- Area: 42
- Dimensions: 7 x 6
Dining room
- Features: Vinyl
- Level: Entry
- Area: 140
- Dimensions: 14 x 10
Family room
- Features: Vinyl
- Level: Entry
- Area: 240
- Dimensions: 20 x 12
Kitchen
- Features: Vinyl
- Level: Entry
- Area: 154
- Dimensions: 14 x 11
Living room
- Features: Wood
- Level: Entry
- Area: 280
- Dimensions: 20 x 14
Heating
- Forced Air, Natural Gas
Cooling
- Ceiling Fan(s), Central Air
Appliances
- Included: Dishwasher, Microwave, Refrigerator, Gas Water Heater
Features
- Sump Pump
- Flooring: Hardwood, Linoleum, Vinyl, Wood
- Basement: Finished
- Has fireplace: No
Interior area
- Total structure area: 2,698
- Total interior livable area: 2,466 sqft
- Finished area above ground: 1,666
- Finished area below ground: 800
Property
Parking
- Total spaces: 2
- Parking features: Detached, Electric in Garage, Garage Door Opener
- Garage spaces: 2
Features
- Levels: One
- Stories: 1
- Patio & porch: Deck, Porch
- Fencing: Fenced
- Frontage type: Road
- Frontage length: 61
Lot
- Size: 8,276 Square Feet
- Dimensions: 61 x 131
Details
- Parcel number: 121304154016
- Special conditions: Private
Construction
Type & style
- Home type: SingleFamily
- Architectural style: Ranch
- Property subtype: Single Family Residence
Materials
- Brick, Vinyl Siding
- Foundation: Basement
Condition
- Year built: 1955
Utilities & green energy
- Sewer: Public Sanitary
- Water: Public
- Utilities for property: Cable/Internet Avail.
Community & HOA
Community
- Subdivision: St Annes Arden Park # 03
HOA
- Has HOA: No
Location
- Region: Warren
Financial & listing details
- Price per square foot: $114/sqft
- Tax assessed value: $263,740
- Annual tax amount: $2,946
- Date on market: 7/30/2026
- Cumulative days on market: 18 days
- Listing agreement: Exclusive Right To Sell
- Listing terms: Cash,Conventional
- Road surface type: Paved
Estimated market value
$276,900
$263,000 - $291,000
$2,120/mo
Price history
| Date | Event | Price |
|---|---|---|
| 8/13/2026 | Pending sale | $280,000$114/sqft |
Source:  MiRealSource #50216640 Report a problem MiRealSource #50216640 Report a problem | ||
| 7/30/2026 | Listed for sale | $280,000+53%$114/sqft |
Source: MiRealSource #50216640 Report a problem | ||
| 4/29/2005 | Sold | $183,000$74/sqft |
Source: MiRealSource #617633 Report a problem | ||
Public tax history
| Year | Property taxes | Tax assessment |
|---|---|---|
| 2025 | $2,882 +5.3% | $131,870 +9.6% |
| 2024 | $2,737 +6.7% | $120,330 +16.9% |
| 2023 | $2,565 -1.7% | $102,940 +4.2% |
| 2022 | $2,610 +0.6% | $98,790 +7.9% |
| 2021 | $2,594 | $91,530 +4.5% |
| 2020 | $2,594 +6.9% | $87,620 +9.8% |
| 2019 | $2,427 -0.3% | $79,800 +13.8% |
| 2018 | $2,434 | $70,150 +7.2% |
| 2017 | -- | $65,460 |
| 2016 | -- | $65,460 +19.1% |
| 2015 | -- | $54,980 +25.6% |
| 2012 | -- | $43,770 |
| 2010 | -- | -- |
| 2009 | -- | $68,920 -14.3% |
| 2008 | -- | $80,410 -6.5% |
| 2007 | -- | $85,990 +1.7% |
| 2006 | -- | $84,580 +1.1% |
| 2005 | -- | $83,660 -0.1% |
| 2004 | -- | $83,750 +65.2% |
| 2001 | $2,082 +6.9% | $50,690 +3.2% |
| 2000 | $1,947 | $49,120 |
Find assessor info on the county website
Monthly payment
Est. payment
Payment breakdown
Explore the cost of this home by adjusting the details. Changes won't be saved.Climate risks
Neighborhood: 48092
Nearby schools
GreatSchools rating
- 6/10Green Acres Elementary SchoolGrades: PK-5Distance: 0.9 mi
- 7/10Beer Middle SchoolGrades: 6-8Distance: 2.8 mi
- 5/10Warren Mott High SchoolGrades: 9-12Distance: 2.3 mi
Schools provided by the listing agent
- District: Warren Consolidated Schools
Source: MiRealSource. This data may not be complete. We recommend contacting the local school district to confirm school assignments for this home.
- $214,9003 bd1 ba1.1k sqft32215 Knollwood Dr, Warren, MI 48092Off Market
- $254,1003 bd1 ba1.2k sqft6142 Arden Ave, Warren, MI 48092Off Market
- $232,0003 bd2 ba1.1k sqft32203 Knollwood Dr, Warren, MI 48092Off Market
- $215,9003 bd1 ba1.2k sqft6128 Arden Ave, Warren, MI 48092Off Market
- $223,4003 bd1 ba1.3k sqft32226 Saint Annes Dr, Warren, MI 48092Off Market
- $215,5003 bd1 ba1.1k sqft32214 Saint Annes Dr, Warren, MI 48092Off Market
- $197,9003 bd1 ba1k sqft32202 Saint Annes Dr, Warren, MI 48092Off Market
- $235,2003 bd2 ba1.1k sqft32175 Knollwood Dr, Warren, MI 48092Off Market
A local agent can set up tours, give advice and negotiate with sellers.
Similar homes
- $259,9003 bd2 ba1.9k sqft31015 Palomino Dr, Warren, MI 48093For Sale

 MLS ID #50218190, Jacob Thompson, RE/MAX First. MiRealSource
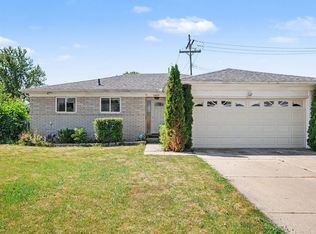
 - $285,0003 bd2 ba1.9k sqft33221 Clifton Dr, Sterling Heights, MI 48310For Sale
 MLS ID #50217262, Janice Plaskon, Berkshire Hathaway HomeServices Kee Realty. MiRealSource
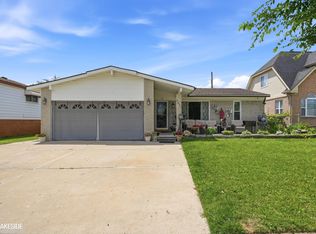
 - $329,0003 bd3 ba2.3k sqft3824 Dawson Dr, Warren, MI 48092For Sale
 MLS ID #50212237, Arkan Aboona, Keller Williams Realty Lakeside. MiRealSource
 - $325,0003 bd3 ba3.1k sqft29609 Tropea Dr, Warren, MI 48092For Sale
 MLS ID #50216043, Wanda Williams, Real Estate One Clinton. MiRealSource
 - $309,9003 bd2 ba2.2k sqft11689 Brougham Dr, Sterling Heights, MI 48312For SaleMLS ID #50218247, Jeff Boskovich, Real Estate One Inc-Shelby. MiRealSource
- $290,0003 bd2 ba2.7k sqft30419 Eiffel Ave, Warren, MI 48088For SaleMLS ID #50217045, Kelly Dix, Real Estate One Clinton. MiRealSource
- $349,9004 bd3 ba1.9k sqft5563 Northlawn Dr, Sterling Heights, MI 48310For SaleMLS ID #50217880, Michael Gale, Keller Williams Realty Lakeside. MiRealSource
- $320,0003 bd2 ba1.4k sqft27277 Warner Ave, Warren, MI 48092For SaleMLS ID #50216811, Olger Musaka, Arterra Realty Michigan LLC. MiRealSource
- $270,0003 bd1 ba2k sqft13745 Colpaert Dr, Warren, MI 48088For SaleMLS ID #50216951, Marc Blair, RE/MAX Masterpiece. MiRealSource
- $310,0003 bd2 ba1.9k sqft29100 Fourner Ave, Madison Heights, MI 48071For Sale
 MLS ID #20261063798, Barbara Chick, Berkshire Hathaway HomeServices MIRE. Realcomp II
 - $250,0003 bd1 ba2k sqft25862 Gunston Ave, Warren, MI 48089For SaleMLS ID #50216113, Crystal Meesseman, KW Platinum. MiRealSource
- $249,9003 bd2 ba2.3k sqft11963 Farnum Ave, Warren, MI 48093For SaleMLS ID #50216259, Jerome Fennell, Real Estate One Chesterfield. MiRealSource
- $294,9003 bd2 ba1.5k sqft5072 Amherst Dr, Sterling Heights, MI 48310For SaleMLS ID #50217550, Lynn Marie Purpura, EXP Realty Rochester. MiRealSource
- $250,0005 bd2 ba1.9k sqft20400 E Twelve Mile Rd, Saint Clair Shores, MI 48081For SaleMLS ID #50218014, Michele K Papatheodore, Keller Williams First. MiRealSource
- $299,9003 bd2 ba1.3k sqft37340 Castleton Dr, Sterling Heights, MI 48312For SaleMLS ID #50217702, Gjon Shkreli, Epique Inc.. MiRealSource
- $330,9004 bd2 ba2k sqft8607 Leslie Dr, Sterling Heights, MI 48314For SaleMLS ID #50217326, Laurie Davis, Century 21 Professionals. MiRealSource
- $289,9004 bd3 ba2.5k sqft24705 Culver St, Saint Clair Shores, MI 48080For SaleMLS ID #50212540, Brian Thomas, Realty Executives Home Towne Chesterfield. MiRealSource
- $179,9003 bd3 ba1.8k sqft17346 Common Rd, Roseville, MI 48066For SaleMLS ID #50218445, Robert L Leskoviansky, W.C. Collins Realty. MiRealSource
- $275,0003 bd2 ba1.2k sqft1489 Camden St, Ferndale, MI 48220For Sale
 MLS ID #26039750, Jason Strat, Redfin Corporation. MichRIC
 - $245,0004 bd2 ba2.3k sqft1114 Burlington Dr, Mount Clemens, MI 48043For SaleMLS ID #50215845, Jeremy Frohriep, Berkshire Hathaway HomeServices Kee Realty SCS. MiRealSource
