Super cute and move-in ready, this charming 3-bedroom, 1.5-bath Ferndale home offers the perfect blend of character and functionality! Situated on a spacious 80-foot-wide lot, you'll enjoy extra outdoor space for entertaining, gardening, or relaxing. Inside, the home features updated windows that fill the rooms with natural light, along with neutral ceramic tile flooring in the kitchen and bathrooms for a timeless look. A standout feature is the expansive 24' x 12' flex room with a walk-in closet, offering endless possibilities as a family room, home office, playroom, workout space, or guest area. The bright, clean basement boasts oversized glass block windows and built-in storage, providing excellent organization and additional usable space. Conveniently located near downtown Ferndale, parks, shopping, dining, and major freeways, this home is ready for its next owner!
Active
Price cut: $10K (8/21)
$265,000
1489 Camden St, Ferndale, MI 48220
3beds
1,240sqft
Single Family Residence
Built in 1922
8,712 Square Feet Lot
$259,700 Zestimate®
$214/sqft
$-- HOA
What's special
Bright clean basementOversized glass block windows
- 73 days
- 307
- 33
Zillow last checked:
Listing updated:
Listed by:
Jason Strat 586-634-2612,
Redfin Corporation 248-327-0275
Source: MichRIC,MLS#: 26039750
Facts & features
Interior
Bedrooms & bathrooms
- Bedrooms: 3
- Bathrooms: 2
- Full bathrooms: 1
- 1/2 bathrooms: 1
- Main level bedrooms: 3
Primary bedroom
- Area: 110
- Dimensions: 10.00 x 11.00
Bedroom 2
- Area: 110
- Dimensions: 10.00 x 11.00
Bedroom 3
- Area: 144
- Dimensions: 9.00 x 16.00
Bathroom 1
- Area: 48
- Dimensions: 6.00 x 8.00
Bathroom 2
- Description: Half Bath
- Area: 21
- Dimensions: 7.00 x 3.00
Dining area
- Area: 144
- Dimensions: 12.00 x 12.00
Kitchen
- Area: 144
- Dimensions: 12.00 x 12.00
Living room
- Area: 276
- Dimensions: 12.00 x 23.00
Other
- Description: Basement
- Area: 690
- Dimensions: 30.00 x 23.00
Heating
- Forced Air
Cooling
- Central Air
Appliances
- Included: Dishwasher, Dryer, Microwave, Range, Refrigerator, Washer
- Laundry: Gas Dryer Hookup, In Basement, Sink, Washer Hookup
Features
- Ceiling Fan(s)
- Flooring: Ceramic Tile, Vinyl
- Windows: Screens, Replacement, Window Treatments
- Basement: Crawl Space,Partial
- Has fireplace: No
Interior area
- Total structure area: 1,240
- Total interior livable area: 1,240 sqft
- Finished area below ground: 0
Property
Features
- Stories: 1
Lot
- Size: 8,712 Square Feet
- Dimensions: 80 x 108
- Features: Level, Sidewalk
Details
- Parcel number: 2535453039
- Zoning description: RES
Construction
Type & style
- Home type: SingleFamily
- Architectural style: Ranch
- Property subtype: Single Family Residence
Materials
- Aluminum Siding, Stone
- Roof: Asphalt,Shingle
Condition
- New construction: No
- Year built: 1922
Utilities & green energy
- Sewer: Public Sewer
- Water: Public
- Utilities for property: Natural Gas Connected
Community & HOA
Community
- Security: Security System
Location
- Region: Ferndale
Financial & listing details
- Price per square foot: $214/sqft
- Tax assessed value: $132,270
- Annual tax amount: $9,936
- Date on market: 7/31/2026
- Listing terms: Cash,FHA,VA Loan,Conventional
- Road surface type: Paved
Estimated market value
$259,700
$247,000 - $273,000
$2,050/mo
Price history
| Date | Event | Price |
|---|---|---|
| 8/21/2026 | Price change | $265,000-3.6%$214/sqft |
Source:  MichRIC #26039750 Report a problem MichRIC #26039750 Report a problem | ||
| 7/31/2026 | Listed for sale | $275,000+14.6%$222/sqft |
Source: MichRIC #26039750 Report a problem | ||
| 6/28/2024 | Sold | $240,000-0.8%$194/sqft |
Source:  Realcomp II #20240024933 Report a problem Realcomp II #20240024933 Report a problem | ||
| 5/25/2024 | Pending sale | $242,000$195/sqft |
Source: Realcomp II #20240024933 Report a problem | ||
| 5/14/2024 | Price change | $242,000-2.8%$195/sqft |
Source: Realcomp II #20240024933 Report a problem | ||
| 4/17/2024 | Listed for sale | $249,000$201/sqft |
Source: Realcomp II #20240024933 Report a problem | ||
Public tax history
Tax history is unavailable.
Monthly payment
Est. payment
Payment breakdown
Explore the cost of this home by adjusting the details. Changes won't be saved.Climate risks
Neighborhood: 48220

Similar homes
- $239,9003 bd2 ba1.2k sqft204 Edgewood Pl, Ferndale, MI 48220For Sale

 MLS ID #20261081350, Jim Shaffer, Good Company. Realcomp II
 - $269,0003 bd2 ba938 sqft2140 Brickley St, Ferndale, MI 48220For Sale
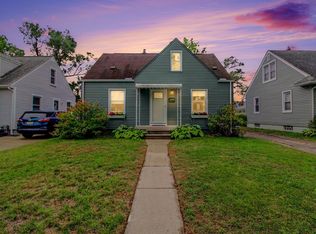
 MLS ID #26052660, Adrena Holman, Redfin Corporation. MichRIC
 - $289,9004 bd2 ba1.4k sqft3024 Wolcott St, Ferndale, MI 48220For Sale
 MLS ID #20261039316, Andrew Whisler, Community Choice Realty Associates, LLC. Realcomp II
 - $259,9003 bd1 ba1k sqft23051 Majestic St, Oak Park, MI 48237For Sale
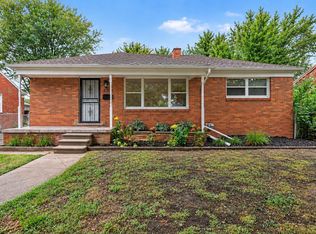 MLS ID #26047687, Sam Caramagno, Caramagno Real Estate. MichRIC
 - $205,0005 bd3 ba1.6k sqft21004 Reimanville Ave, Ferndale, MI 48220For SaleMLS ID #26052368, Abby Chase, Beal Properties LLC. MichRIC
- $259,9003 bd1 ba1.1k sqft527 E Sunnybrook Dr, Royal Oak, MI 48073For SaleMLS ID #20261025234, Pamela McCoy, Benchmark Realty Group Inc. Realcomp II
- $295,0001 bd2 ba1.1k sqft4069 Griffith Ave, Berkley, MI 48072For SaleMLS ID #20261082513, Daniel Beirne, OpenDoor Brokerage LLC. Realcomp II
- $250,0003 bd1 ba1.3k sqft249 S Chocolay Ave, Clawson, MI 48017For SaleMLS ID #20261077323, Jim Shaffer, Good Company. Realcomp II
- $179,9003 bd1 ba988 sqft22101 Masch Ave, Warren, MI 48091For Sale
 MLS ID #50224429, Cheryl L Narduzzi, Sine & Monaghan LLC. MiRealSource
 - $274,9003 bd1 ba1.5k sqft22712 Liberty St, Saint Clair Shores, MI 48080For SaleMLS ID #50220133, Chris Halpin, RE/MAX First. MiRealSource
- $229,9993 bd2 ba1k sqft2980 Greenfield Rd, Berkley, MI 48072For SaleMLS ID #50222644, Susan Parker, Century 21 Professionals. MiRealSource
- $189,9003 bd2 ba1.1k sqft1753 E Evelyn Ave, Hazel Park, MI 48030For SaleMLS ID #50217887, Travis C Scott, EXP Realty. MiRealSource
- $259,9003 bd2 ba1.5k sqft1265 Elm St, Wyandotte, MI 48192For SaleMLS ID #50223988, Val Lancaster, Howard Hanna - Monroe. MiRealSource
- $269,9004 bd2 ba1.1k sqft2901 Hartline Dr, Rochester Hills, MI 48309For SaleMLS ID #26040062, Debra DeAngelo, Remerica United Realty. MichRIC
- $357,0003 bd2 ba1.6k sqft1518 Red Run Dr, Royal Oak, MI 48073For SaleMLS ID #26053076, Susan-Marie Maguire, Howard Hanna Real Estate. MichRIC
- $165,0002 bd1 ba771 sqft466 W Maxlow Ave, Hazel Park, MI 48030For SaleMLS ID #26020032, Sonseeahray Harvin, Redfin Corporation. MichRIC
- $199,0003 bd1 ba1k sqft23435 Vance Ave, Hazel Park, MI 48030For SaleMLS ID #20261076563, Renay Brown, REMAX Masterpiece of Michigan. Realcomp II
- $268,0003 bd2 ba1k sqft43016 Penny Dr, Sterling Heights, MI 48314For SaleMLS ID #50221980, Savannah Habba, Keller Williams Realty Lakeside. MiRealSource
- $299,0004 bd2 ba1.5k sqft35728 Dunston Dr, Sterling Heights, MI 48310For SaleMLS ID #20261078173, Faddi Shamon, Market Max America. Realcomp II
- $229,0003 bd2 ba1.2k sqft29567 Chelmsford Rd, Southfield, MI 48076For SaleMLS ID #26049740, Nathan Stull, Prosperous Properties, LLC. MichRIC
