STUNNING COMPLETELY REMODELED 4 BEDROOM 2 BATH RANCH IN FERNDALE! SOME FEATURES INCLUDE: 1400 SQ FT OF LOVELY LIVING SPACE WITH 4 SPACIOUS BEDROOMS, 2 UPDATED BATHS, NEW CUSTOM KITCHEN WITH STAINLESS APPLIANCE PACKAGE INCLUDING STOVE, OVER STOVE MICRO, DISHWASHER AND FRIDGE, GRANITE COUNTERS, UNDER MOUNT SINK, DINING AREA OFF KITCHEN, 1St FLOOR LAUNDRY ROOM, NEW FIXTURES THROUGHOUT, NEW FLOORING THROUGHOUT, PROFESSIONALLY PAINTED, LARGE SHED GREAT FOR STORAGE, FENCED IN GARDEN, AND ALL SITUATED ON A LOVELY LARGE FENCED LOT! IDRBNG
For sale
Price cut: $10K (10/9)
$289,900
3024 Wolcott St, Ferndale, MI 48220
4beds
1,400sqft
Single Family Residence
Built in 1949
5,227 Square Feet Lot
$-- Zestimate®
$207/sqft
$-- HOA
What's special
Fenced in gardenProfessionally paintedLovely large fenced lotGranite countersNew custom kitchenDining area off kitchenStainless appliance package
- 136 days
- 341
- 41
Zillow last checked:
Listing updated:
Listed by:
Andrew Whisler 248-535-8264,
Community Choice Realty Associates, LLC 734-992-5515,
Colleen Whisler 248-535-7980,
Community Choice Realty Associates, LLC
Source: Realcomp II,MLS#: 20261039316
Facts & features
Interior
Bedrooms & bathrooms
- Bedrooms: 4
- Bathrooms: 2
- Full bathrooms: 2
Primary bedroom
- Level: Entry
- Area: 168
- Dimensions: 14 X 12
Bedroom
- Level: Entry
- Area: 154
- Dimensions: 14 X 11
Bedroom
- Level: Entry
- Area: 132
- Dimensions: 12 X 11
Bedroom
- Level: Entry
- Area: 156
- Dimensions: 12 X 13
Other
- Level: Entry
- Area: 72
- Dimensions: 9 X 8
Other
- Level: Entry
- Area: 70
- Dimensions: 10 X 7
Dining room
- Level: Entry
- Area: 64
- Dimensions: 8 X 8
Kitchen
- Level: Entry
- Area: 110
- Dimensions: 11 X 10
Laundry
- Level: Entry
- Area: 80
- Dimensions: 10 X 8
Living room
- Level: Entry
- Area: 192
- Dimensions: 12 X 16
Heating
- Forced Air, Natural Gas, Wall Furnace
Appliances
- Included: Dishwasher, Free Standing Gas Range, Free Standing Refrigerator, Microwave, Stainless Steel Appliances
- Laundry: Gas Dryer Hookup, Laundry Room, Washer Hookup
Features
- Has basement: No
- Has fireplace: No
Interior area
- Total interior livable area: 1,400 sqft
- Finished area above ground: 1,400
Video & virtual tour
Property
Parking
- Parking features: Driveway, No Garage
Features
- Levels: One
- Stories: 1
- Entry location: GroundLevelwSteps
- Patio & porch: Patio
- Exterior features: Lighting
- Pool features: None
- Fencing: Back Yard,Fenced
Lot
- Size: 5,227 Square Feet
- Dimensions: 50 x 100
Details
- Additional structures: Sheds
- Parcel number: 2527277004
- Special conditions: Short Sale No,Standard
Construction
Type & style
- Home type: SingleFamily
- Architectural style: Ranch
- Property subtype: Single Family Residence
Materials
- Vinyl Siding
- Foundation: Poured, Slab
Condition
- New construction: No
- Year built: 1949
- Major remodel year: 2026
Utilities & green energy
- Sewer: Public Sewer
- Water: Public
Community & HOA
Community
- Subdivision: CAMPBELL HEIGHTSNO 1
HOA
- Has HOA: No
Location
- Region: Ferndale
Financial & listing details
- Price per square foot: $207/sqft
- Tax assessed value: $42,520
- Annual tax amount: $3,084
- Date on market: 5/29/2026
- Cumulative days on market: 136 days
- Listing agreement: Exclusive Right To Sell
- Listing terms: Cash,Conventional,FHA,Va Loan
Estimated market value
Not available
Estimated sales range
Not available
$2,645/mo
Price history
| Date | Event | Price |
|---|---|---|
| 10/9/2026 | Price change | $289,900-3.3%$207/sqft |
Source:  Realcomp II #20261039316 Report a problem Realcomp II #20261039316 Report a problem | ||
| 8/28/2026 | Price change | $299,900-3.2%$214/sqft |
Source: Realcomp II #20261039316 Report a problem | ||
| 7/18/2026 | Price change | $309,900-3.1%$221/sqft |
Source: Realcomp II #20261039316 Report a problem | ||
| 6/11/2026 | Price change | $319,900-1.5%$229/sqft |
Source: Realcomp II #20261039316 Report a problem | ||
| 5/29/2026 | Listed for sale | $324,900+78.3%$232/sqft |
Source: Realcomp II #20261039316 Report a problem | ||
| 4/14/2026 | Sold | $182,250+874.4%$130/sqft |
Source: Public Record Report a problem | ||
| 2/3/2026 | Sold | $18,704-88.2%$13/sqft |
Source: Public Record Report a problem | ||
| 1/13/2026 | Pending sale | $159,000$114/sqft |
Source: Realcomp II #20261002431 Report a problem | ||
Public tax history
| Year | Property taxes | Tax assessment |
|---|---|---|
| 2025 | $2,700 +23.2% | $104,840 +3.7% |
| 2024 | $2,192 +3% | $101,130 +10.6% |
| 2023 | $2,127 -0.6% | $91,450 +11.3% |
| 2022 | $2,139 +2.1% | $82,180 +9.6% |
| 2021 | $2,096 | $74,970 +9.8% |
| 2020 | -- | $68,260 +10.1% |
| 2019 | $2,062 +1% | $62,000 +17.9% |
| 2018 | $2,042 +1.4% | $52,600 +1.5% |
| 2017 | $2,014 | $51,800 +9.7% |
| 2016 | $2,014 | $47,220 +10.7% |
| 2015 | -- | $42,660 +11.4% |
| 2014 | -- | $38,280 -4.3% |
| 2011 | -- | $39,980 -8.2% |
| 2010 | $1,658 -0.4% | $43,540 -18% |
| 2009 | $1,664 +24.9% | $53,080 -41.5% |
| 2005 | $1,332 | $90,790 +54.7% |
| 2003 | -- | $58,700 +22.1% |
| 2002 | -- | $48,080 +87.3% |
| 2001 | $1,366 +4.3% | $25,670 +3.2% |
| 2000 | $1,310 | $24,880 |
Find assessor info on the county website
Monthly payment
Est. payment
Payment breakdown
Explore the cost of this home by adjusting the details. Changes won't be saved.Climate risks
Neighborhood: 48220


Similar homes
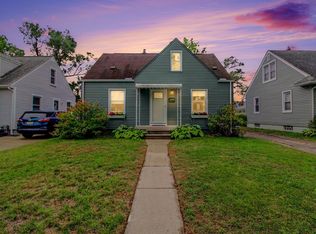
- $269,0003 bd2 ba938 sqft2140 Brickley St, Ferndale, MI 48220For Sale
 MLS ID #26052660, Adrena Holman, Redfin Corporation. MichRIC
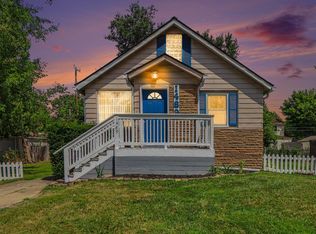
 - $265,0003 bd2 ba1.2k sqft1489 Camden St, Ferndale, MI 48220For Sale
 MLS ID #26039750, Jason Strat, Redfin Corporation. MichRIC
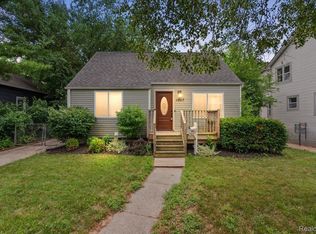
 - $274,9003 bd2 ba892 sqft1657 W Troy Ave, Ferndale, MI 48220For Sale
 MLS ID #20261051467, Robert Raymor, Liberty Way Realty. Realcomp II
 - $329,9003 bd2 ba1.3k sqft5093 Northlawn Dr, Sterling Heights, MI 48310For Sale

 MLS ID #50224575, Maria Mazzola, Realty Professionals. MiRealSource
 - $205,0005 bd3 ba1.6k sqft21004 Reimanville Ave, Ferndale, MI 48220For SaleMLS ID #26052368, Abby Chase, Beal Properties LLC. MichRIC
- $320,0003 bd1 ba1k sqft2108 E 4th St, Royal Oak, MI 48067For SaleMLS ID #26025755, Sotero Lopez, eXp Realty, LLC. MichRIC
- $259,9003 bd1 ba1k sqft23051 Majestic St, Oak Park, MI 48237For SaleMLS ID #26047687, Sam Caramagno, Caramagno Real Estate. MichRIC
- $299,0004 bd2 ba1.5k sqft35728 Dunston Dr, Sterling Heights, MI 48310For SaleMLS ID #20261078173, Faddi Shamon, Market Max America. Realcomp II
- $265,0003 bd1 ba900 sqft1069 Urbancrest Dr, Troy, MI 48083For SaleMLS ID #20261082186, Christina Faransi, National Realty Centers, Inc. Realcomp II
- $220,0002 bd1 ba943 sqft1350 Spencer St, Ferndale, MI 48220For SaleMLS ID #20261064399, David Rabior, Clyde Realty LLC. Realcomp II
- $259,9003 bd1 ba1.1k sqft527 E Sunnybrook Dr, Royal Oak, MI 48073For SaleMLS ID #20261025234, Pamela McCoy, Benchmark Realty Group Inc. Realcomp II
- $234,9003 bd2 ba2k sqft21951 Parklawn St, Oak Park, MI 48237For SaleMLS ID #50223714, Charles L Ramey, Keller Williams Realty Lakeside. MiRealSource
- $250,0003 bd1 ba1.3k sqft249 S Chocolay Ave, Clawson, MI 48017For SaleMLS ID #20261077323, Jim Shaffer, Good Company. Realcomp II
- $289,9003 bd2 ba1.6k sqft19282 Raymond St, Grosse Pointe Woods, MI 48236For SaleMLS ID #50223268, Andrew J Kesteloot, Sine & Monaghan LLC. MiRealSource
- $275,0003 bd2 ba1.9k sqft33221 Clifton Dr, Sterling Heights, MI 48310For SaleMLS ID #50217262, Janice Plaskon, Berkshire Hathaway HomeServices Kee Realty. MiRealSource
- $300,0003 bd2 ba1.6k sqft51056 Fairlane Dr, Shelby Township, MI 48316For SaleMLS ID #20261079324, Robert Pecar Jr, Community Choice Realty Inc. Realcomp II
- $309,8883 bd2 ba1.7k sqft2177 Alexander Dr, Troy, MI 48083For SaleMLS ID #20261060342, Steven N Hannosh, AXEN Realty LLC. Realcomp II
- $290,0004 bd1 ba1.1k sqft14235 Inkster Rd, Livonia, MI 48154For SaleMLS ID #50218404, Marsida Bizgjoni, Keller Williams Realty Lakeside. MiRealSource
- $324,0003 bd2 ba1.2k sqft42040 Ryan Rd, Sterling Heights, MI 48314For SaleMLS ID #50220972, Joseph Rabban, KW Domain. MiRealSource
- $290,0003 bd2 ba1.4k sqft46419 Huling St, Shelby Township, MI 48317For SaleMLS ID #50190350, Michael P Blake, Epique Inc.. MiRealSource
