*********SHORT-SALE Process has been initiated, Subject to 3rd Party Mortgage Approval********* Experience luxury and comfort in this meticulously renovated 3-bedroom,1.5-bath ranch-style home in Troy, Michigan. Every detail has been thoughtfully crafted, from the new flooring to the modern electric fireplace in the oversized family room. The finished basement adds extra space, while the fully updated kitchen boasts new solid surface counters and premium cabinets. Enjoy year-round family gatherings in the spacious family room, while adding comfort with an additional heating/cooling unit, the cozy fireplace, and matching ceiling fans. With an oversized lot, large backyard patio, and a refreshing pool, this home is perfect for outdoor living. Located just a short walk from a park and the elementary school, and minutes away from the renowned Somerset Mall, this property combines convenience with style. Welcome home to the epitome of Troy living..
For sale
Price cut: $16K (9/25)
$309,888
2177 Alexander Dr, Troy, MI 48083
3beds
1,753sqft
Single Family Residence
Built in 1967
10,018 Square Feet Lot
$309,300 Zestimate®
$177/sqft
$-- HOA
What's special
- 66 days
- 1,150
- 73
Likely to sell faster than
Zillow last checked:
Listing updated:
Listed by:
Steven N Hannosh 248-854-3490,
AXEN Realty LLC 248-438-8201
Source: Realcomp II,MLS#: 20261060342
Facts & features
Interior
Bedrooms & bathrooms
- Bedrooms: 3
- Bathrooms: 2
- Full bathrooms: 1
- 1/2 bathrooms: 1
Primary bedroom
- Level: Entry
- Area: 154
- Dimensions: 14 X 11
Bedroom
- Level: Entry
- Area: 90
- Dimensions: 9 X 10
Bedroom
- Level: Entry
- Area: 110
- Dimensions: 11 X 10
Other
- Level: Entry
- Area: 56
- Dimensions: 7 X 8
Other
- Level: Entry
- Area: 20
- Dimensions: 5 X 4
Dining room
- Level: Entry
- Area: 150
- Dimensions: 15 X 10
Family room
- Level: Entry
- Area: 420
- Dimensions: 20 X 21
Kitchen
- Level: Entry
- Area: 176
- Dimensions: 11 X 16
Living room
- Level: Entry
- Area: 195
- Dimensions: 13 X 15
Heating
- Forced Air, Natural Gas
Cooling
- Wall Units
Features
- Programmable Thermostat
- Basement: Unfinished
- Has fireplace: Yes
- Fireplace features: Family Room
Interior area
- Total interior livable area: 1,753 sqft
- Finished area above ground: 1,753
Property
Parking
- Total spaces: 2
- Parking features: Two Car Garage, Attached, Side Entrance
- Attached garage spaces: 2
Features
- Levels: One
- Stories: 1
- Entry location: GroundLevel
- Patio & porch: Enclosed, Patio, Porch
- Exterior features: Lighting
- Pool features: Above Ground
- Fencing: Back Yard,Fenced,Fencing Allowed
Lot
- Size: 10,018 Square Feet
- Dimensions: 60 x 164.74
Details
- Additional structures: Sheds
- Parcel number: 2025401004
- Special conditions: Short Sale,Standard
Construction
Type & style
- Home type: SingleFamily
- Architectural style: Ranch
- Property subtype: Single Family Residence
Materials
- Brick
- Foundation: Basement, Poured, Sump Pump
- Roof: Asphalt
Condition
- New construction: No
- Year built: 1967
- Major remodel year: 2023
Utilities & green energy
- Sewer: Public Sewer
- Water: Public
- Utilities for property: Underground Utilities
Community & HOA
Community
- Subdivision: EVA HAUS
HOA
- Has HOA: No
Location
- Region: Troy
Financial & listing details
- Price per square foot: $177/sqft
- Tax assessed value: $145,040
- Annual tax amount: $5,249
- Date on market: 8/2/2026
- Cumulative days on market: 138 days
- Listing agreement: Exclusive Right To Sell
- Listing terms: Cash,Conventional,FHA,Trade 1031 Exchange,Va Loan
Estimated market value
$309,300
$294,000 - $325,000
$2,320/mo
Price history
| Date | Event | Price |
|---|---|---|
| 9/25/2026 | Price change | $309,888-4.9%$177/sqft |
Source:  Realcomp II #20261060342 Report a problem Realcomp II #20261060342 Report a problem | ||
| 9/23/2026 | Price change | $325,888-3.9%$186/sqft |
Source: Realcomp II #20261060342 Report a problem | ||
| 8/13/2026 | Price change | $339,000-2%$193/sqft |
Source: Realcomp II #20261060342 Report a problem | ||
| 8/2/2026 | Listed for sale | $345,888-3.6%$197/sqft |
Source: Realcomp II #20261060342 Report a problem | ||
| 8/2/2026 | Listing removed | $358,888$205/sqft |
Source: Realcomp II #20261037126 Report a problem | ||
| 7/28/2026 | Price change | $358,888-0.3%$205/sqft |
Source: Realcomp II #20261037126 Report a problem | ||
| 7/26/2026 | Price change | $359,888-1.4%$205/sqft |
Source: Realcomp II #20261037126 Report a problem | ||
| 7/15/2026 | Price change | $364,888-1.1%$208/sqft |
Source: Realcomp II #20261037126 Report a problem | ||
| 7/11/2026 | Price change | $368,888-1.6%$210/sqft |
Source: Realcomp II #20261037126 Report a problem | ||
| 6/25/2026 | Price change | $374,888-1.6%$214/sqft |
Source: Realcomp II #20261037126 Report a problem | ||
| 6/22/2026 | Price change | $380,888+0.8%$217/sqft |
Source: Realcomp II #20261037126 Report a problem | ||
| 6/17/2026 | Price change | $378,000-0.5%$216/sqft |
Source: Realcomp II #20261037126 Report a problem | ||
| 6/7/2026 | Price change | $379,888-2.3%$217/sqft |
Source: Realcomp II #20261037126 Report a problem | ||
| 5/28/2026 | Price change | $389,000-2.5%$222/sqft |
Source: Realcomp II #20261037126 Report a problem | ||
| 5/21/2026 | Listed for sale | $399,000+5.6%$228/sqft |
Source: Realcomp II #20261037126 Report a problem | ||
| 3/14/2024 | Sold | $378,000+2.9%$216/sqft |
Source: Realcomp II #20230103075 Report a problem | ||
| 3/2/2024 | Pending sale | $367,500$210/sqft |
Source: Realcomp II #20230103075 Report a problem | ||
| 2/21/2024 | Price change | $367,500-3.3%$210/sqft |
Source: Realcomp II #20230103075 Report a problem | ||
| 1/18/2024 | Price change | $379,900-4.5%$217/sqft |
Source: Realcomp II #20230103075 Report a problem | ||
| 12/15/2023 | Listed for sale | $397,900+80.9%$227/sqft |
Source: Realcomp II #20230103075 Report a problem | ||
| 9/13/2019 | Sold | $220,000$125/sqft |
Source: Public Record Report a problem | ||
| 6/21/2019 | Price change | $220,000-4.3%$125/sqft |
Source: Crown Properties International #219025668 Report a problem | ||
| 3/29/2019 | Listed for sale | $229,900+35.2%$131/sqft |
Source: Crown Properties International #219025668 Report a problem | ||
| 5/19/2017 | Sold | $170,000-4.2%$97/sqft |
Source: Public Record Report a problem | ||
| 3/15/2017 | Price change | $177,400-1.4%$101/sqft |
Source: Oakland County Real Estate LLC #217009234 Report a problem | ||
| 3/10/2017 | Listed for sale | $179,900$103/sqft |
Source: Oakland County Real Estate LLC #217009234 Report a problem | ||
Public tax history
| Year | Property taxes | Tax assessment |
|---|---|---|
| 2025 | -- | $145,040 +3.1% |
| 2024 | -- | $140,680 +102.6% |
| 2023 | -- | $69,450 -36% |
| 2022 | -- | $108,520 +4.3% |
| 2021 | -- | $104,050 +5.3% |
| 2020 | -- | $98,820 +5.8% |
| 2019 | -- | $93,370 +23.6% |
| 2015 | -- | $75,540 +10.6% |
| 2014 | -- | $68,330 +6.6% |
| 2011 | -- | $64,080 |
| 2010 | -- | $64,080 -18.2% |
| 2009 | -- | $78,380 -10.5% |
| 2003 | -- | $87,620 +6% |
| 2002 | -- | $82,680 +40.3% |
| 2001 | $2,030 +7.2% | $58,950 +3.2% |
| 2000 | $1,893 | $57,130 |
Find assessor info on the county website
Monthly payment
Est. payment
Payment breakdown
Explore the cost of this home by adjusting the details. Changes won't be saved.Climate risks
Neighborhood: 48083
Similar homes
- $329,9973 bd2 ba1.5k sqft37596 Adrian Dr, Sterling Heights, MI 48310For Sale
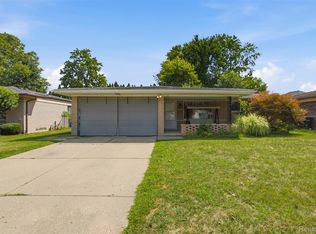
 MLS ID #20261066082, Bashar Jani, Community Choice Realty Inc. Realcomp II
 - $340,0003 bd2 ba2.4k sqft2747 Cromie Ct, Warren, MI 48092For Sale
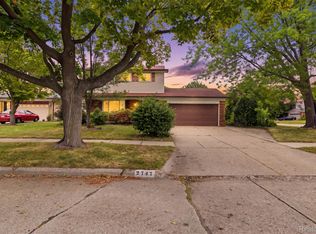 MLS ID #20261069703, Md Ashraf Karim, R2M Realty,. Realcomp II
 - $354,9003 bd2 ba2.1k sqft38218 Douglas Dr, Sterling Heights, MI 48310For Sale
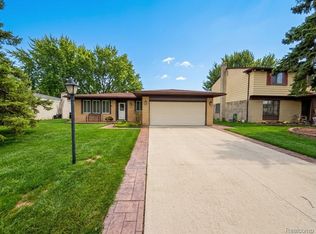 MLS ID #20261063846, Darius Babanas, Arterra Realty Michigan LLC. Realcomp II
 - $320,0004 bd2 ba1.9k sqft4728 Stilwell Dr, Warren, MI 48092For Sale
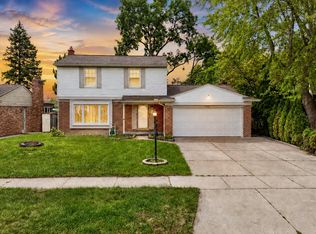 MLS ID #20261066402, Sheikh Ali, Amin Realty. Realcomp II
 - $299,9993 bd2 ba2.5k sqft34114 Preston Dr, Sterling Heights, MI 48312For SaleMLS ID #20261072923, Ryan Korzetz, Market Elite Inc. Realcomp II
- $265,0003 bd2 ba1.8k sqft11804 Diehl Dr, Sterling Heights, MI 48313For SaleMLS ID #20261079783, Bianca Reed, Community Choice Realty Inc. Realcomp II
- $309,9993 bd2 ba2k sqft39861 Rager Ct, Clinton Township, MI 48038For SaleMLS ID #20261074783, Parker McInnis, Oak and Stone Real Estate. Realcomp II
- $319,9003 bd2 ba2k sqft74 Barrington Rd, Bloomfield Hills, MI 48302For SaleMLS ID #20261058771, Nancy L Grobbel, NHL Real Estate. Realcomp II
- $230,0003 bd2 ba1.9k sqft5239 E Thirteen Mile Rd, Warren, MI 48092For SaleMLS ID #20261080053, Abusaleh Tarek, NPG Real Estate. Realcomp II
- $299,9003 bd2 ba2.2k sqft31694 Cindy, Fraser, MI 48026For SaleMLS ID #20261069178, Philip Vernengo, EXP Realty Main. Realcomp II
- $329,9994 bd2 ba1.6k sqft25348 Orchard Lake Rd, Farmington Hills, MI 48336For SaleMLS ID #20261079779, Bashar Jani, Community Choice Realty Inc. Realcomp II
- $330,0003 bd2 ba2.3k sqft3719 Old Creek Rd, Troy, MI 48084For SaleMLS ID #20261068894, Vijayata Karanwal, New Era Real Estate LLC. Realcomp II
- $314,9003 bd3 ba1.9k sqft144 E Hickory Grove Rd, Bloomfield Hills, MI 48304For SaleMLS ID #20261080388, Barbara McClure, Berkshire Hathaway HomeServices Michigan Real Est. Realcomp II
- $259,9003 bd2 ba2.1k sqft12922 E Thirteen Mile Rd, Warren, MI 48088For SaleMLS ID #20261059713, Dylan Tanaka, EXP Realty Main. Realcomp II
- $379,9004 bd3 ba2.4k sqft33887 Ashton Dr, Sterling Heights, MI 48312For SaleMLS ID #20261074102, Jason I Minnick, Market Elite Inc. Realcomp II
- $299,9993 bd2 ba2k sqft18259 Spring Ct S, Fraser, MI 48026For SaleMLS ID #20261069315, Mark Peraino, Market Elite Inc. Realcomp II
- $289,9003 bd2 ba1.5k sqft24735 Lathrup Blvd, Southfield, MI 48075For SaleMLS ID #20261070324, Heather S Poyhonen, Avenue Group Homes, LLC. Realcomp II
- $350,0004 bd2 ba1.7k sqft8365 21 Mile Rd, Shelby Township, MI 48317For SaleMLS ID #20261050545, Kevin A Stewart, Stewart Team R E Partners Inc. Realcomp II
- $299,9004 bd2 ba1.4k sqft3024 Wolcott St, Ferndale, MI 48220For SaleMLS ID #20261039316, Andrew Whisler, Community Choice Realty Associates, LLC. Realcomp II
