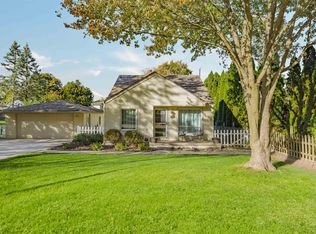
Welcome to 3135 Eastwood Drive! This beautifully renovated Rochester Hills home is move-in ready and filled with fresh updates throughout. Enjoy a brand-new kitchen, updated bathroom, new flooring, fresh interior paint, and newly painted exterior. The spacious backyard provides plenty of room for entertaining, relaxing, pets, or outdoor activities. Conveniently located near shopping, dining, parks, and major roadways, this updated home offers comfort, style, and a fantastic location. Schedule your private showing today!
For sale
Price cut: $20K (10/10)
$299,900
3135 Eastwood Dr, Rochester Hills, MI 48309
3beds
1,750sqft
Single Family Residence
Built in 1941
0.27 Acres Lot
$297,200 Zestimate®
$171/sqft
$-- HOA
What's special
- 23 days
- 1,123
- 72
Zillow last checked:
Listing updated:
Listed by:
Tarek Aoun 313-752-0000,
Keller Williams Legacy 313-752-0000
Source: Realcomp II,MLS#: 20261076467
Facts & features
Interior
Bedrooms & bathrooms
- Bedrooms: 3
- Bathrooms: 1
- Full bathrooms: 1
Bedroom
- Level: Entry
- Area: 120
- Dimensions: 12 X 10
Bedroom
- Level: Entry
- Area: 99
- Dimensions: 11 X 9
Bedroom
- Level: Second
- Area: 165
- Dimensions: 11 X 15
Other
- Level: Entry
- Area: 42
- Dimensions: 7 X 6
Bonus room
- Level: Second
- Area: 396
- Dimensions: 22 X 18
Dining room
- Level: Entry
- Area: 110
- Dimensions: 10 X 11
Family room
- Level: Entry
- Area: 253
- Dimensions: 23 X 11
Kitchen
- Level: Entry
- Area: 132
- Dimensions: 11 X 12
Heating
- Forced Air, Natural Gas
Cooling
- Ceiling Fans, Central Air
Appliances
- Included: Dishwasher, Electric Cooktop, Free Standing Refrigerator, Microwave
Features
- Basement: Finished,Partial
- Has fireplace: No
Interior area
- Total interior livable area: 1,750 sqft
- Finished area above ground: 1,350
- Finished area below ground: 400
Property
Parking
- Total spaces: 1
- Parking features: One Car Garage, Detached
- Garage spaces: 1
Features
- Levels: One And One Half
- Stories: 1.5
- Entry location: GroundLevelwSteps
- Patio & porch: Porch
- Pool features: None
Lot
- Size: 0.27 Acres
- Dimensions: 60 x 195
Details
- Parcel number: 1531178002
- Special conditions: Short Sale No,Standard
Construction
Type & style
- Home type: SingleFamily
- Architectural style: Bungalow
- Property subtype: Single Family Residence
Materials
- Vinyl Siding
- Foundation: Basement, Poured, Sump Pump
Condition
- New construction: No
- Year built: 1941
- Major remodel year: 2026
Utilities & green energy
- Sewer: Public Sewer
- Water: Public
Community & HOA
Community
- Subdivision: SUPRVRS OF DODGE AUBURN PARK
HOA
- Has HOA: No
Location
- Region: Rochester Hills
Financial & listing details
- Price per square foot: $171/sqft
- Tax assessed value: $58,240
- Annual tax amount: $2,098
- Date on market: 9/24/2026
- Cumulative days on market: 24 days
- Listing agreement: Exclusive Right To Sell
- Listing terms: Cash,Conventional,FHA,Va Loan
Estimated market value
$297,200
$282,000 - $312,000
$2,223/mo
Price history
| Date | Event | Price |
|---|---|---|
| 10/10/2026 | Price change | $299,900-6.3%$171/sqft |
Source:  Realcomp II #20261076467 Report a problem Realcomp II #20261076467 Report a problem | ||
| 9/24/2026 | Listed for sale | $319,900+72.9%$183/sqft |
Source: Realcomp II #20261076467 Report a problem | ||
| 6/17/2026 | Sold | $185,000$106/sqft |
Source: Public Record Report a problem | ||
Public tax history
| Year | Property taxes | Tax assessment |
|---|---|---|
| 2025 | -- | $114,960 +39.5% |
| 2024 | -- | $82,400 +3.7% |
| 2023 | -- | $79,430 +13.5% |
| 2022 | -- | $69,980 +1.8% |
| 2021 | -- | $68,750 +6.4% |
| 2020 | -- | $64,610 +10.2% |
| 2019 | -- | $58,620 +2.6% |
| 2018 | $1,602 +2% | $57,150 +2.1% |
| 2017 | $1,571 | $55,990 +7.1% |
| 2015 | -- | $52,280 +3.9% |
| 2014 | -- | $50,330 +20.3% |
| 2011 | -- | $41,850 -28.4% |
| 2010 | -- | $58,450 |
| 2009 | -- | $58,450 -4.7% |
| 2003 | -- | $61,340 +9.5% |
| 2002 | -- | $56,020 +41.4% |
| 2001 | $1,339 +7.9% | $39,620 +3.2% |
| 2000 | $1,240 | $38,400 |
Find assessor info on the county website
Monthly payment
Est. payment
Payment breakdown
Explore the cost of this home by adjusting the details. Changes won't be saved.Climate risks
Neighborhood: 48309


Similar homes
- $283,0003 bd1 ba1.1k sqft3670 Woodcrest Rd, Rochester Hills, MI 48309For Sale
 MLS ID #50224987, Remo Petrucci, Century 21 Professionals. MiRealSource
 - $286,0003 bd2 ba1.9k sqft1832 Tamm Ave, Rochester Hills, MI 48309For Sale

 MLS ID #20261070769, Doug J Shaw, RE/MAX First. Realcomp II
 - $359,9994 bd2 ba2.3k sqft3067 Avalon Rd, Rochester Hills, MI 48309For Sale
 MLS ID #20261076983, Jaimie Seitz, Home HeadQuarters. Realcomp II
 - $348,7004 bd3 ba2k sqft3149 Donley Ave, Rochester Hills, MI 48309For Sale
 MLS ID #20261071144, Richard Ramirez, Exact Match Properties. Realcomp II
 - $294,5002 bd2 ba1k sqft620 S Briarvale Dr, Auburn Hills, MI 48326For SaleMLS ID #50223763, Elizabeth L Harris, Berkshire Hathaway HomeServices Kee Realty. MiRealSource
- $399,0006 bd3 ba1.6k sqft3262 Rockhaven Ave, Rochester Hills, MI 48309For SaleMLS ID #20261071613, Mark Henderson, KW Realty Livingston. Realcomp II
- $350,0003 bd2 ba1.4k sqft1570 South Blvd W, Rochester, MI 48309For SaleMLS ID #20261078997, Brittany Linville, Base Real Estate. Realcomp II
- $359,9003 bd3 ba1.5k sqft2388 W Auburn Rd, Rochester Hills, MI 48309For SaleMLS ID #20261072117, Julie Rea, Real Estate One-Rochester. Realcomp II
- $299,9003 bd3 ba1.4k sqft171 Manor Way #146, Rochester, MI 48309For SaleMLS ID #20261080295, Patti Gilman, Keller Williams Premier. Realcomp II
- $420,0004 bd3 ba2.4k sqft230 W Maryknoll Rd, Rochester Hills, MI 48309For SaleMLS ID #20261083088, Deborah F Robbins, RE/MAX Classic. Realcomp II
- $338,0004 bd3 ba2.1k sqft6965 N Adams Rd, Bloomfield Hills, MI 48304For SaleMLS ID #20261068736, Thomas Hutt, RE/MAX Classic. Realcomp II
- $299,9003 bd3 ba1.7k sqft1832 Burning Bush Ct, Rochester, MI 48309For SaleMLS ID #50221099, Michael P Blake, Epique Inc.. MiRealSource
- $332,0004 bd2 ba1.7k sqft607 Ashburnham St, Auburn Hills, MI 48326For SaleMLS ID #20261083228, Nicholas A Pinozzi, Social House Real Estate Group LLC. Realcomp II
- $359,9003 bd2 ba1.6k sqft1175 W South Blvd, Troy, MI 48098For SaleMLS ID #20261083989, Alex Biasutto, Real Collective Realty. Realcomp II
- $249,9004 bd2 ba1.1k sqft2901 Hartline Dr, Rochester Hills, MI 48309For Sale
 MLS ID #26040062, Debra DeAngelo, Remerica United Realty. MichRIC
 - $360,0003 bd2 ba1.4k sqft1311 Winchcombe Dr, Bloomfield Hills, MI 48304For SaleMLS ID #20261078822, Aaron Siepierski, @properties Christie's Int'l R.E. Birmingham. Realcomp II
- $289,9003 bd3 ba1.5k sqft1995 Streamwood Dr, Rochester, MI 48309For SaleMLS ID #50219066, Steve Meyers, Realty Executives Home Towne Shelby. MiRealSource
- $435,0004 bd2 ba2k sqft2750 Walbridge Rd, Rochester Hills, MI 48307For SaleMLS ID #20261083691, Julie Rea, Real Estate One-Rochester. Realcomp II
- $375,0003 bd2 ba1.6k sqft2810 Walbridge Rd, Rochester Hills, MI 48307For SaleMLS ID #20261080070, Mo Thweny, Max Broock Realtors. Realcomp II
